Ratio Visuals

Materials & Textures That Make Architectural Renders Look Photorealistic

The gap between a photorealistic architectural render and an obviously CG one almost always comes down to material and texture craft, not software. Convincing renders rely on physically accurate surface data (PBR maps), adequate texture resolution, realistic imperfections, and correctly calibrated reflectivity — not just high polygon counts or expensive render engines. Get those four things right and the image reads as a photograph. Miss any one of them and trained eyes will spot the fakery immediately.

Why Do Some Renders Look Fake Despite High-End Software?

Software does not produce photorealism — material authorship does. A render built in a leading engine but using placeholder textures, uniform roughness values, and perfectly clean surfaces will look artificial regardless of render time or hardware.

The most common culprits we see when reviewing incoming briefs or fixing underperforming renders from other studios:

  • Uniform, untextured surfaces. Real walls have micro-variation in paint sheen, mortar tone, and substrate bleed. A flat, single-color diffuse map reads as a test render.
  • Incorrect IOR (index of refraction). Glass that refracts at the wrong angle, or water that looks like a flat blue plane, immediately signals CG.
  • Missing normal and displacement maps. Geometry alone cannot capture the micro-relief of concrete, stone, or woven fabric. Without a normal map, surfaces look laminated.
  • Over-clean materials. No fingerprints on glass, no joint staining on pavers, no weathering on timber — perfection is the tell. Real buildings are slightly imperfect from day one.
  • Mismatched scale. A brick texture tiled at the wrong scale makes a wall look like a dollhouse or a warehouse, depending on the error direction.

For a broader look at visual red flags in finished renders, see our dedicated guide on why 3D renders look fake — this article goes deeper on the production-side causes.

Which Surface Materials Are Hardest to Render Convincingly?

Some material categories are disproportionately difficult to render well, and they happen to be the ones most commonly specified in premium residential and commercial projects.

Glass and glazing

Architectural glass is the single hardest material to get right. It must simultaneously transmit, reflect, and refract — and those ratios change with viewing angle (Fresnel effect), interior lighting, and time of day. Tinted low-E glass has a slight green or blue cast visible only at oblique angles. Mullion reflections must align with the scene’s HDRI or light rig. In our exterior work, getting curtain-wall glazing to read as real often takes more iteration than any other element on the facade.

Polished and honed stone

Marble, travertine, and quartzite have subsurface scattering — light penetrates a few millimeters before bouncing back. A standard diffuse-plus-reflection setup misses this entirely, producing a surface that looks painted rather than mineral. Correct SSS values, combined with a high-resolution albedo map showing genuine veining variation, are non-negotiable for luxury interior work.

Timber and wood cladding

Wood grain must run in the correct direction and at the correct scale. Seamless tiling artifacts are immediately visible on long cladding runs. Aged or weathered timber needs a separate roughness variation map so that end-grain reads differently from face-grain — a detail that separates studio-grade work from template renders.

Water features and pools

Still water needs a subtle normal-map ripple, correct caustic behavior, and accurate depth-color shift (shallow areas read lighter). Moving water — fountains, waterfalls — requires either simulation data or carefully authored displacement. Our landscape and pool rendering work treats water as its own lighting element, not an afterthought.

Fabric and soft furnishings

Interior renders live or die on upholstery. Fabric needs anisotropic sheen, correct fiber micro-structure, and gravity-driven wrinkle displacement. A sofa that looks vacuum-sealed in plastic destroys an otherwise strong interior composition.

How Does Texture Resolution and UV Mapping Affect Realism?

Texture resolution and UV unwrapping are the unsexy foundations everything else rests on. Even a perfectly photographed PBR material set will look wrong if the UV scale is off or the resolution is insufficient for the camera distance.

As a working principle: the closer the camera, the higher the required texel density. A facade shot from street level at 50mm equivalent needs 4K–8K albedo maps for stone or brick elements that occupy a large portion of the frame. The same facade in an aerial context can use 2K maps without visible degradation. Matching resolution to camera distance and subject area is a judgment call that comes from experience, not a formula.

UV mapping errors — visible seams, stretching at curved surfaces, misaligned grout lines at corners — are among the fastest ways to break photorealism. Cylindrical columns, curved walls, and organic landscape elements all require careful UV authoring or triplanar projection to avoid seams that no amount of post-processing can hide.

What Role Do Reflections, Roughness, and PBR Workflows Play?

Physically Based Rendering (PBR) is the industry standard workflow for a reason: it models how light actually interacts with surfaces using measured real-world data, so materials behave correctly under any lighting condition without manual tweaking per scene.

PBR Map What It Controls Common Error When Missing or Wrong
Albedo (Base Color) Raw surface color, no lighting baked in Surfaces look over-lit or muddy; baked shadows create double-shadow artifacts
Roughness / Glossiness Spread of specular highlight Uniform roughness makes all surfaces look like the same material
Metalness Conductor vs. dielectric behavior Non-metallic surfaces that reflect colored highlights (physically impossible)
Normal Map Surface micro-relief without geometry cost Flat, laminated appearance on stone, fabric, concrete
Displacement Map Actual geometry offset for macro-relief Silhouettes of rough surfaces (gravel, bark) look perfectly smooth
Ambient Occlusion Contact shadow in crevices Elements appear to float; no grounding between surfaces
Opacity / Transmission Glass, mesh, sheer fabric behavior Glass reads as opaque or incorrectly refracts the scene behind it

Roughness variation is particularly critical. A polished concrete floor is not uniformly 0.15 roughness across its entire surface — there are micro-scratches, aggregate variations, and sealer inconsistencies that produce subtle roughness noise. Baking that variation into the roughness map is what separates a convincing polished floor from one that looks like a mirror or a matte grey plane.

For context on how lighting interacts with these material choices, our guide on choosing render lighting — day, dusk, or night covers how the same material reads very differently across lighting conditions.

How Do Imperfections and Wear Make a Render Look Real?

Imperfections are the single most underused tool in architectural visualization. Real buildings — even brand-new ones — have subtle variation baked in by manufacturing tolerances, installation, and the first hours of exposure to the environment.

Effective imperfection techniques used in studio-grade renders:

  • Edge wear maps: Metal and painted surfaces catch light differently at corners and edges. A subtle roughness increase at geometry edges (driven by a curvature map or edge-detect mask) adds immediate tactility.
  • Grout and joint variation: Tile grout is never a uniform color. Slight tone variation, with darker values near wall-floor intersections, reads as authentic.
  • Fingerprint and smear layers: On glass and polished metal, a very low-opacity smear normal map adds the micro-contamination that real surfaces always carry.
  • Weathering gradients: Exterior renders benefit from subtle water-streak or oxidation gradients on concrete and metal, concentrated at horizontal ledges and overhangs where runoff accumulates.
  • Fabric compression: Upholstery shows compression at seat edges and armrests. Gravity-driven wrinkle displacement on cushions and drapes signals physical plausibility.

The goal is not to make a building look old or damaged — it is to make it look real. A brand-new luxury residence still has micro-variation in its stone, slight sheen variation in its paint, and a glass facade that reflects a slightly imperfect sky. Adding that layer of controlled imperfection is what moves a render from “impressive CG” to “is that a photo?”

What Should Developers and Architects Brief to Get Better Material Results?

Better material briefs produce better renders. The most common source of material inaccuracy in a finished render is not the studio’s skill — it is insufficient reference at the briefing stage.

Provide these when briefing a render project:

  • Manufacturer product codes or spec sheets for all key finishes (stone, tile, cladding, glass type). If the material has a specific sheen or finish grade (honed, polished, sandblasted), name it explicitly.
  • Physical sample photography. A phone photo of a material sample held next to a white card in daylight gives the studio calibrated color and texture reference that no product website image can match.
  • Scale reference. Confirm the module size of tiles, brick coursing dimensions, or plank widths. Without this, tiling scale is guesswork.
  • Finish intent for adjacent materials. How a polished floor transitions to a matte wall affects both UV layout and roughness calibration at the junction.
  • Precedent images. Even if the exact material is not shown, a reference image that captures the desired “feel” of a surface — the warmth of a particular timber, the depth of a specific stone — gives the studio directional guidance.

Our full guide on photorealistic rendering covers the end-to-end process, but material briefing is where the most value is gained or lost before production even starts.

How Do You Review Material Quality Before Final Delivery?

A structured material review at the draft stage prevents costly revisions at final delivery. Here is how to evaluate material quality in a render proof:

  • Check scale first. Zoom to 100% crop on key surfaces. Brick, stone, and tile should read at the correct module size relative to doors and windows.
  • Look at reflections. Reflective surfaces should show a plausible version of the scene around them — not a blurred grey blob or a perfect mirror. Check that glazing reflects the sky and surroundings at the correct angle.
  • Evaluate surface variation. Uniform color across a large surface area is a red flag. Stone, concrete, and painted walls should show subtle tonal variation.
  • Test the silhouettes of rough materials. Gravel, bark mulch, and rough masonry should have broken silhouettes at their edges, not smooth outlines.
  • Check contact points. Where one material meets another — floor-to-baseboard, cladding-to-window frame — there should be contact shadow (ambient occlusion) grounding the junction.
  • Compare against reference. Pull up the physical sample or manufacturer image alongside the render crop. If the render reads as a different material family, the albedo or roughness needs recalibration.

If you are evaluating renders for a development project and want to understand what a studio-grade material workflow looks like in practice, our exterior rendering service page outlines the production standards we apply across every project.

Frequently Asked Questions

What is PBR and why does it matter for architectural rendering?

PBR (Physically Based Rendering) is a material workflow that uses real-world measured surface data — albedo, roughness, metalness, and normal maps — so surfaces behave correctly under any lighting. It matters because PBR materials are lighting-agnostic: a concrete wall built with PBR maps will look right in daylight, dusk, and artificial light without manual re-tweaking for each scene.

How many texture maps does a photorealistic material need?

A complete PBR material set typically includes five to seven maps: albedo, roughness, metalness, normal, displacement, ambient occlusion, and sometimes opacity or transmission. Simpler materials like painted drywall may need only three. Complex materials like natural stone or fabric benefit from the full set, plus additional variation or mask maps for imperfections.

Does texture resolution always need to be 4K or higher?

Not always — resolution requirements scale with camera proximity and the proportion of the frame the surface occupies. An aerial or wide-angle exterior render can use 2K maps on most surfaces without visible loss. A close-up interior detail shot of stone countertops or tile may require 8K maps for the primary surface. Matching texel density to camera distance is a production judgment, not a fixed rule.

Why do water and glass look so obviously CG in some renders?

Both materials require accurate simulation of transmission, reflection, and refraction simultaneously — and both are physically impossible to fake with simple shader tricks. Glass needs correct Fresnel behavior and IOR. Water needs a normal-map ripple, caustic light behavior, and depth-driven color shift. When any of these are approximated or omitted, trained eyes immediately recognize the result as CG.

Can I request specific material finishes when briefing a render project?

Yes, and you should. Providing manufacturer product codes, finish grades (polished, honed, matte), physical sample photography, and module dimensions at the briefing stage is the single most effective way to improve material accuracy in the final render. The more specific the brief, the less interpretive latitude the studio needs — and the fewer revision rounds you will need.

Last updated: August 2026

Ratio Visuals

How to Brief a 3D Exterior Rendering: What to Send and How to Send It

To get a photorealistic exterior render, send the studio your architectural drawings (CAD, PDF, or SketchUp), a clear material schedule with product names or finish codes, three to five reference images that show the look you want, your preferred camera positions, time-of-day, and basic site context — neighboring structures, landscaping intent, and any street or aerial view requirements. That complete package is what separates a first-pass render that’s 90% there from one that needs five rounds of revision.

What Files and Drawings Do You Need to Send?

Architectural drawings are the non-negotiable starting point. At minimum, a studio needs enough dimensional information to build an accurate 3D model of the structure — without it, every proportion is a guess.

Send as many of the following as you have available:

  • Floor plans — every level, including roof plan if the roof form is complex.
  • Elevations — all four faces, dimensioned. North, south, east, and west elevations let the artist understand facade depth, window reveals, and parapet heights.
  • Sections — helpful for split-level sites or buildings with significant grade changes.
  • 3D model file — if you have a SketchUp, Revit, or ArchiCAD model, share it. Even a rough massing model cuts modeling time significantly and reduces the risk of geometric errors.
  • Site plan — shows the building footprint relative to the property boundary, roads, and neighboring structures.

PDF is fine if CAD isn’t available, but make sure the PDFs are to scale or include a scale bar. Unscaled “print to fit” PDFs are one of the most common causes of brief-stage delays in our studio work.

If you’re still in schematic design, a clean SketchUp massing model plus dimensioned elevations is usually enough to start. See our full rendering process guide for how files move through each production stage.

How Do You Describe the Materials, Finishes, and Cladding?

Material callouts are where most briefs fall short — and where the visual quality of the final render is largely decided. Vague descriptions like “light grey cladding” or “timber look” leave too much to interpretation.

For each facade material, specify:

  • Product name and manufacturer — e.g., “James Hardie HardiePlank, Cobblestone” or “Nichiha Vintage Wood, Autumn Harvest.”
  • Color code or finish reference — RAL, Dulux, or Benjamin Moore codes are exact and unambiguous.
  • Coursing direction and scale — horizontal vs. vertical, board width, grout joint size for tile.
  • Sheen level — matte, satin, or gloss affects how the material reads under sunlight or dusk lighting.
  • Glazing type — clear, tinted, reflective, or frosted glass all render very differently.

If you have a finish schedule from your architect or specification document, attach it. A photo of a physical sample board is also useful — we regularly match renders to sample boards for developer pre-sales packages. Annotated elevation drawings that label each material zone are the clearest format of all.

What Reference Images Actually Help a Rendering Studio?

Reference images communicate intent faster than words. Three to five well-chosen images give the artist a shared visual language — they’re not copying those images, they’re calibrating tone, materiality, and atmosphere to your expectations.

The most useful references fall into distinct categories:

Reference Type What It Communicates Where to Find It
Architectural style / massing Overall form, window proportions, facade rhythm Houzz, Dezeen, ArchDaily
Material / cladding finish Exact texture, color, and reflectivity Manufacturer websites, Pinterest boards
Lighting mood Time of day, sky tone, shadow quality Other renders you admire, photography
Landscaping and planting Density, species type, hardscape style Landscape architect plans, stock photography
Camera angle / composition Viewing height, focal length feel, framing Real-estate photography, competitor renders

Avoid sending a single “inspiration” image and expecting the render to replicate it exactly — that’s a different project. Use references directionally: “we like the warmth of the lighting in this image” or “the landscaping density here is about right.”

How Do You Specify Lighting, Time of Day, and Camera Angles?

Lighting and camera position are creative decisions that have a direct impact on how marketable the final image is — and they’re decisions you should make before production starts, not after the first draft.

Time of day: The three standard options are golden-hour day, dusk/twilight, and night. Each serves a different marketing purpose. Day renders show materiality and massing clearly. Dusk renders — our most-requested setting for residential and mixed-use projects — create warmth and drama by balancing interior glow against a lit sky. Night renders work well for commercial and retail projects where signage and artificial lighting are part of the story. If you’re unsure which to choose, our guide on choosing render lighting: day, dusk, or night walks through the tradeoffs.

Camera angles: Specify at least one primary view and any secondary views. For each, describe:

  • Viewing direction (e.g., “looking northeast from the street corner”)
  • Approximate viewing height — pedestrian level (eye height ~5–6 ft), elevated, or aerial
  • How much of the site should be in frame — tight on the facade, or wide to show landscaping and context

A marked-up site plan showing camera positions and viewing cones is the clearest way to communicate this. Alternatively, a Google Maps satellite screenshot with arrows drawn on it works perfectly well.

Sun position and season: For day renders, the sun angle matters. A building that faces west will look very different at 9 a.m. versus 4 p.m. If shadow patterns on neighboring properties are a planning concern, specify the date and time you want modeled.

What Site Context and Landscaping Details Should You Include?

A building rendered in a vacuum — floating on a white ground plane — looks like a diagram, not a development. Site context is what makes a render believable and marketable.

Provide as much of the following as is available:

  • Landscape architect’s plan — planting species, hardscape materials, pool or water feature layout, fencing, and lighting fixture locations.
  • Grading or civil plan — especially important for sloped sites, retaining walls, or buildings with significant grade changes at the entry.
  • Street context — road width, sidewalk, street trees, and neighboring building heights. Google Street View screenshots of the actual site are genuinely useful.
  • Neighboring structures — do you want them shown accurately, simplified, or omitted? This affects how much context the studio needs to model.
  • Sky and environment — coastal, urban, suburban, or mountain setting? The background environment (real HDRI location or a generic sky) should match your actual project location.

For landscape-heavy projects — pools, resort amenities, outdoor living areas — a dedicated landscape brief is worth preparing separately. Our exterior rendering service covers full site environments including hardscape, planting, and water features.

How Does a Complete Brief Affect Turnaround Time and Revision Rounds?

A complete brief directly compresses turnaround time and reduces the revision rounds needed to reach sign-off. This is one of the clearest ROI levers a developer controls.

In our studio experience, projects that arrive with complete drawings, a material schedule, and clear camera direction typically reach a first-draft approval within the standard production window. Projects with incomplete briefs spend that same time in back-and-forth clarification — which delays the first draft and often triggers downstream revisions when assumptions get corrected late.

The most common brief gaps that cause revision rounds:

  • Unspecified glazing type — the studio guesses, the client corrects in revision
  • Missing roof material — often omitted from elevations, critical for aerial or elevated views
  • No camera angle specified — the studio chooses a default, the client wants a different view
  • Landscaping described as “TBD” — a placeholder landscape is built, then revised when the LA plan arrives
  • Lighting mood not agreed — day render delivered, client wanted dusk

Use our 3D rendering project brief checklist to run through every item before you send files. Five minutes of preparation at brief stage routinely saves a full revision round.

What Happens If Your Brief Is Incomplete — and How to Fix It Fast?

An incomplete brief doesn’t mean a project can’t start — it means the studio needs to flag the gaps before modeling begins. The right approach is a structured brief review, not silence followed by a first draft built on wrong assumptions.

If you’re missing certain files or decisions at brief stage, here’s how to handle the most common situations:

  • No 3D model yet: Send dimensioned PDFs. The studio will build the model from scratch — it takes longer, but it’s standard practice for early-stage projects.
  • Materials not finalized: Brief what you have; flag the undecided items explicitly. The studio can use placeholder materials and swap them in a targeted revision once you’ve confirmed selections.
  • Landscape plan still in progress: A conceptual brief (“contemporary tropical, pool on the south side, dense planting at the boundary”) is enough to start. Detailed planting can be refined later.
  • Camera angles undecided: Ask the studio for a camera recommendation based on the building’s strongest elevation — this is a normal part of the brief conversation.

The worst outcome is sending an incomplete brief without flagging the gaps. The studio makes assumptions, the first draft misses the mark, and revision rounds multiply. Transparency at brief stage is always faster than corrections mid-production.


Frequently Asked Questions

What is the minimum I need to send to start a 3D exterior rendering?

At minimum, send dimensioned floor plans and all four elevations in PDF or CAD format, plus a basic material description for the main facade elements. A site plan and at least one reference image for lighting mood will prevent the most common early-stage assumptions. More detail always means fewer revisions.

Do I need a finished design before briefing a rendering studio?

No. Studios regularly work from schematic-design drawings. A rough SketchUp massing model and dimensioned elevations are enough to start modeling. Just flag which elements are still in flux so the artist knows where to expect changes — and can structure the file to accommodate them efficiently.

How many camera angles should I include in my exterior rendering brief?

For a standard marketing package, two to three angles — a primary street-level hero view, a secondary angle showing a different facade or the entry, and optionally an elevated or aerial view — covers most use cases. Specify each with a viewing direction, height, and approximate framing intent.

What file format should I use to send drawings?

DWG or DXF (AutoCAD) is preferred because dimensions are exact and the file can be imported directly into 3D modeling software. PDF is acceptable if CAD isn’t available — just ensure the PDF is to scale. SketchUp (.skp), Revit (.rvt), or ArchiCAD (.pln) model files are also welcome and reduce modeling time considerably.

How do I brief the landscaping if my landscape plan isn’t finished yet?

A written description of intent is enough to start: plant density, species type (tropical, native, formal hedging), hardscape material, and any water features. The studio will build a conceptual landscape that can be updated in a targeted revision once your landscape architect’s plan is finalized.


Ready to put together your brief? Explore our exterior rendering service to see the file formats we accept and how the production process works — or send us your drawings and we’ll review your brief and confirm what we need to get started.

Last updated: August 2026

Ratio Visuals

3D Rendering for Pre-Sales: A Developer’s Playbook

Real-estate developers use 3D rendering to sell or lease units before construction begins by giving buyers, investors, and lenders a photorealistic preview of a building that does not yet exist. The render types that drive the most buyer action are photorealistic exterior hero shots, staged interior renders, and short walkthrough animations — used together, they replace the model suite and sales gallery during the critical pre-sales window.

Why Pre-Sales Renders Work Before a Shovel Hits the Ground

Buyers cannot tour a building that has not been built. A photorealistic 3D render closes that gap by making the future feel present. When a prospect can see the lobby finish, the view from unit 12B, and the rooftop amenity deck in convincing detail, the purchase decision shifts from imagination to evaluation — a far shorter sales cycle.

The underlying mechanism is psychological concreteness. Vague floor plans leave buyers filling in blanks with worst-case assumptions. A photorealistic interior render of the primary suite — correct ceiling height, PBR-accurate stone countertops, natural light modeled to the building’s actual orientation — removes those blanks. Objections shrink because the product is visible.

From a practical standpoint, pre-sales commitments reduce construction financing risk. Many lenders require a minimum pre-sale threshold before releasing funds. High-quality renders are often the tool that gets a developer to that threshold without a physical sales center. Our studio has produced exterior and interior packages for multifamily and condo developers who used the renders as the sole visual collateral at launch — no model unit, no printed brochure beyond the renders themselves.

For a deeper look at how renders support condo launches specifically, see our guide to using 3D renders to pre-sell condo developments.

Which Render Types Close Pre-Sales Fastest: Exterior, Interior, or Animation?

No single render type closes deals alone — but interior renders of key unit types consistently drive the fastest buyer decisions, followed by exterior hero shots that anchor marketing campaigns, with animations serving a supporting role for high-value or complex projects.

Exterior Renders

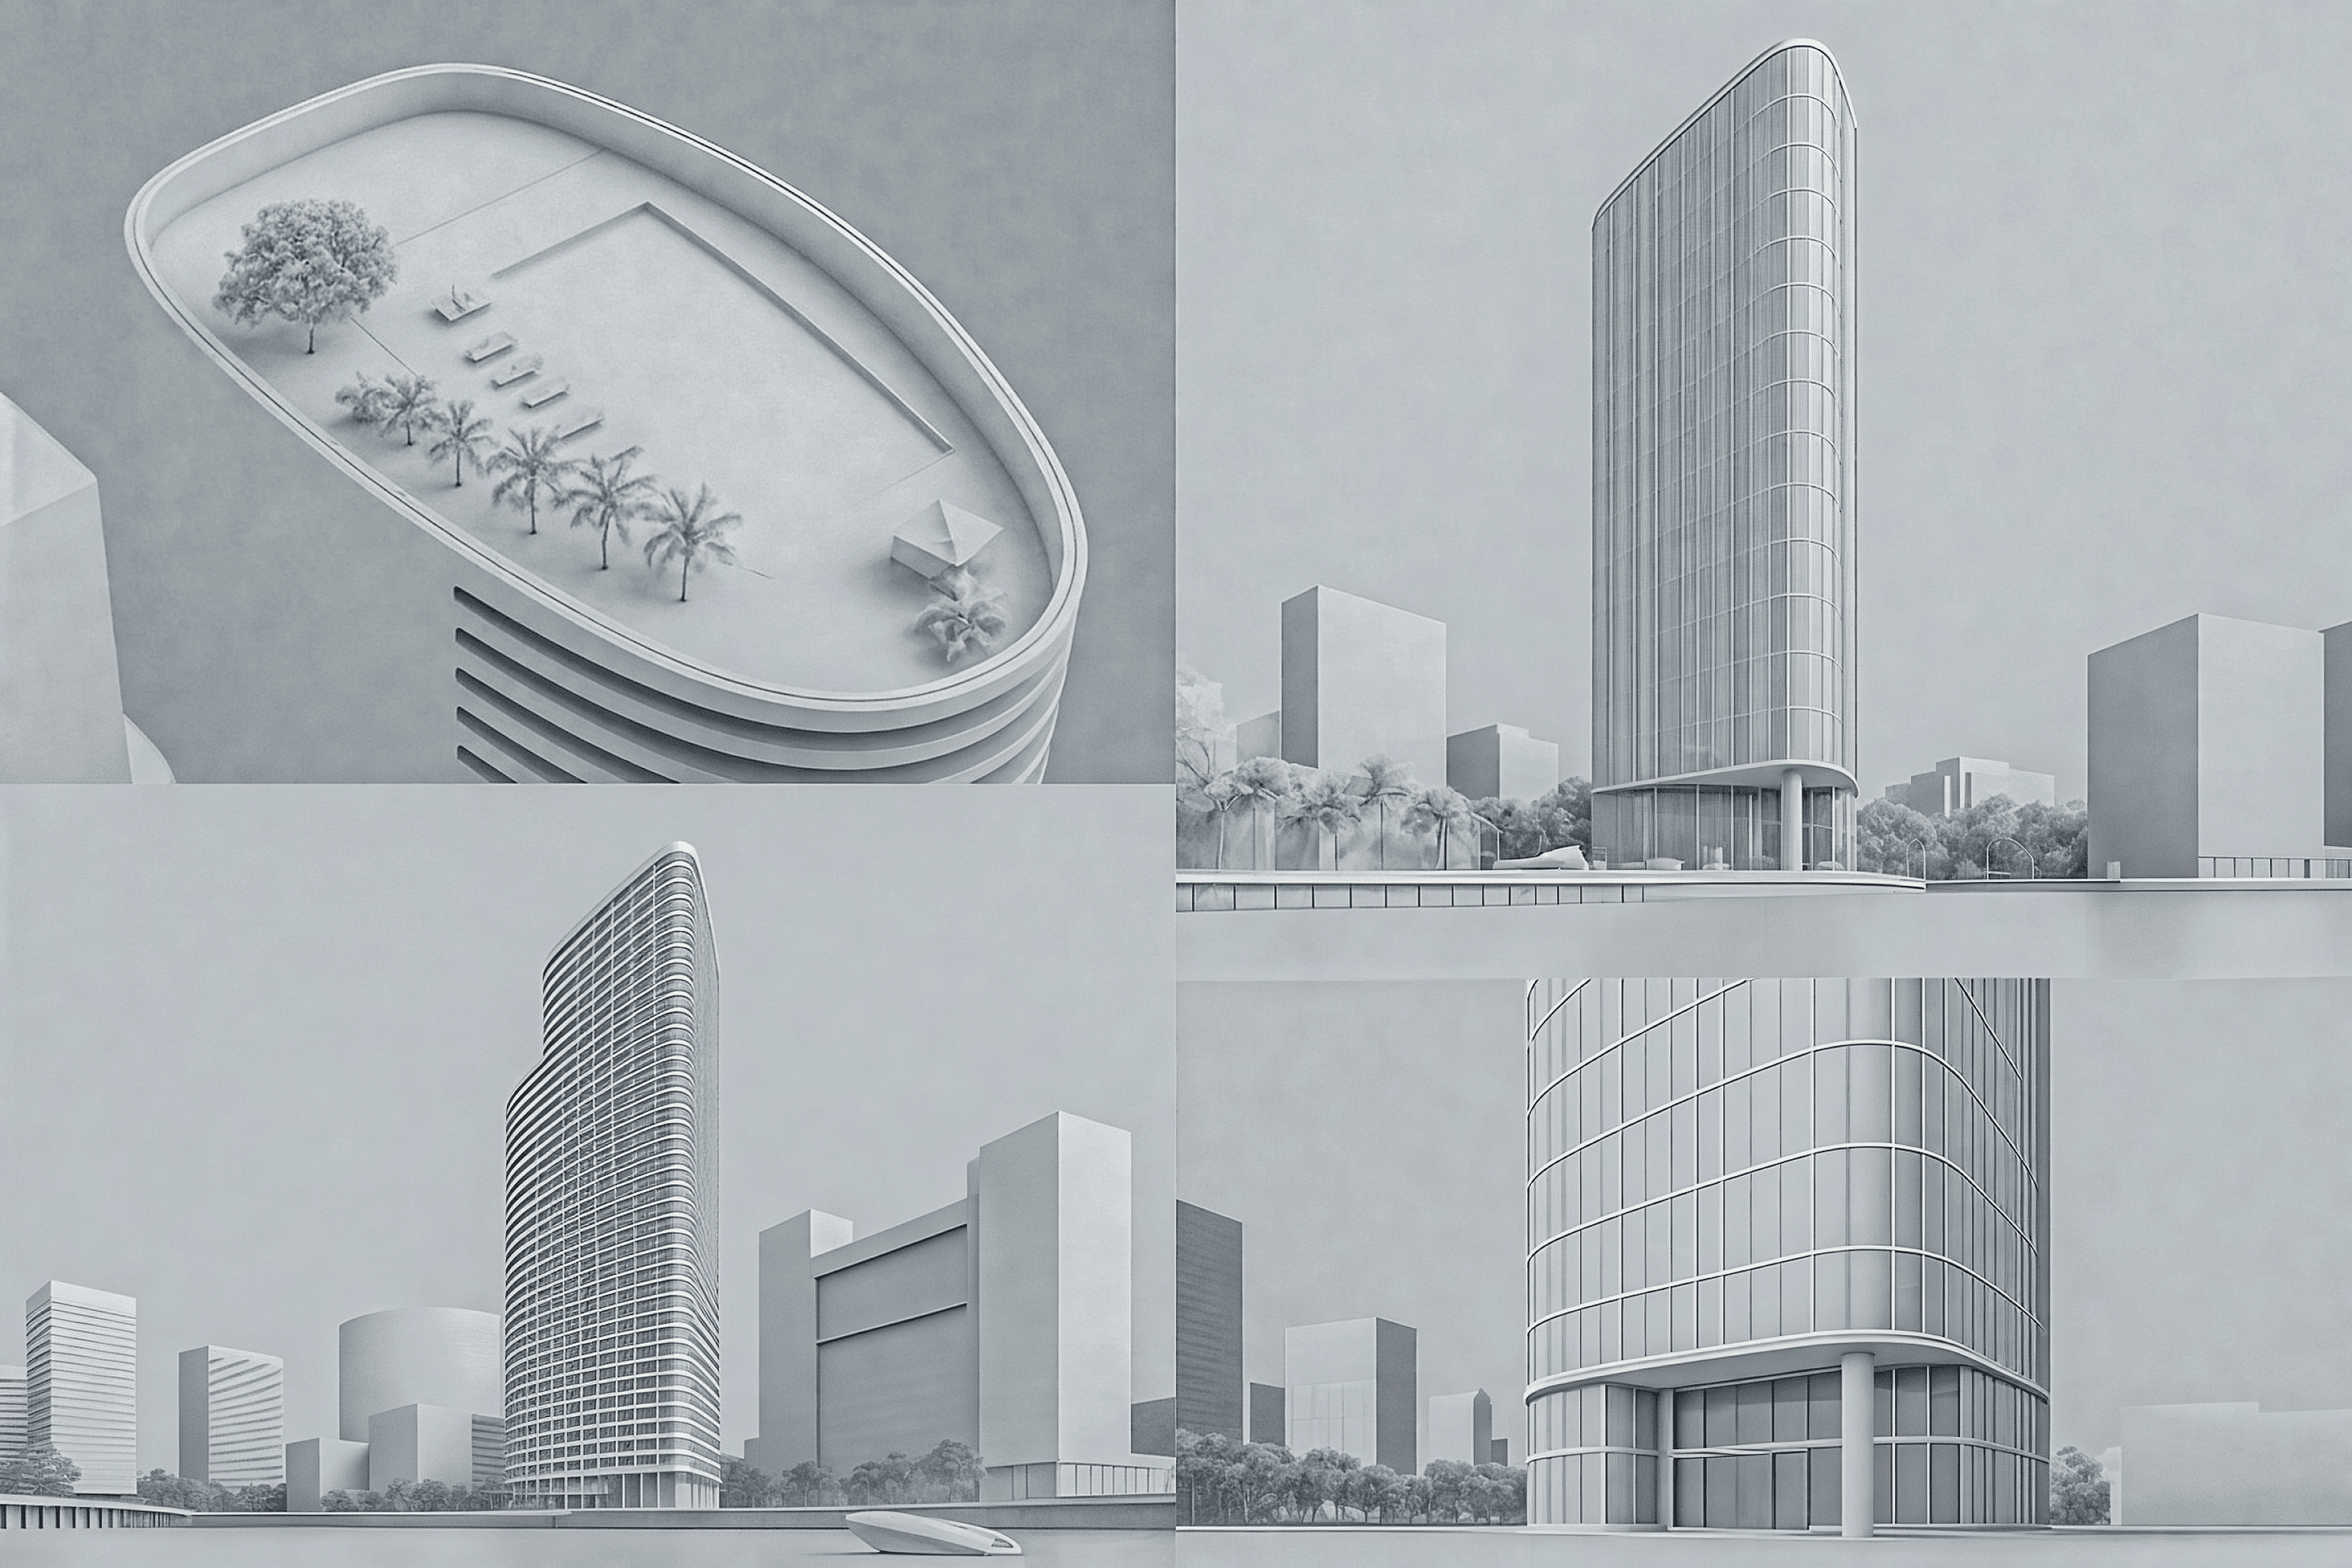
The exterior hero shot — typically a dusk or golden-hour view of the building’s primary façade — is the marketing anchor. It appears on the project website, social ads, and hoarding boards. It answers “what will this building look like?” and establishes the project’s brand before anything else. For towers and mixed-use buildings, a second aerial view adds site context and communicates neighborhood positioning.

Interior Renders

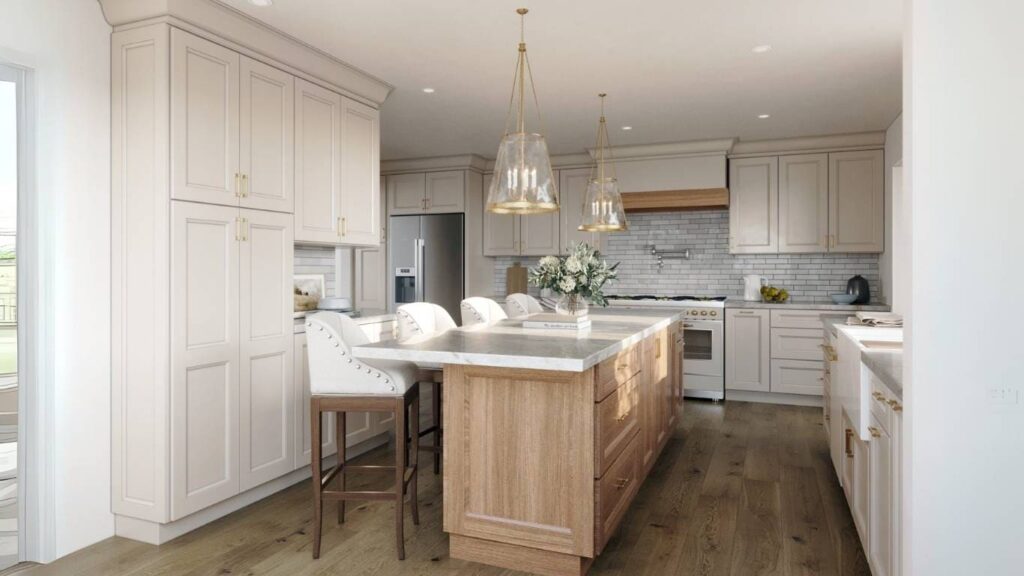
Interior renders of the top two or three unit types (typically the studio or one-bed entry price point and the two-bed or penthouse aspirational unit) are what convert interest into deposits. Buyers are buying a lifestyle as much as square footage. A staged kitchen render with accurate cabinet profiles, countertop materials, and window light is more persuasive than any floor plan. We recommend at least two interior views per key unit type: a living/kitchen perspective and a primary bedroom or bathroom.

Animations and Walkthroughs

A 60–90 second walkthrough animation is most effective for projects with strong amenity stories — resort-style pools, co-working lobbies, rooftop decks — where still images cannot convey sequence and flow. Animations are also standard in luxury condo and mixed-use presentations where the asking price justifies a higher marketing spend. For leaner budgets, a still render package delivers more coverage per dollar.

Render Type Best Use Case Pre-Sales Role Lease-Up Role
Exterior Hero (day or dusk) All project types Website, hoarding, social ads Listing platforms, signage
Aerial / Site View Towers, masterplans, mixed-use Investor decks, site context Neighborhood positioning
Interior — Living / Kitchen Multifamily, condo, BTR Deposit conversion ILS listings, leasing office
Interior — Bedroom / Bath Residential, hospitality Aspirational unit upsell Upgrade tier marketing
Amenity Renders Multifamily, hotel, mixed-use Lifestyle differentiation Renewal retention
Walkthrough Animation Luxury condo, mixed-use High-value buyer presentations Virtual tours, ILS video
3D Floor Plans All residential types Sales center, brochures Leasing agent tool

How to Use Renders in an Investor Deck or Lender Presentation

In an investor deck, 3D renders serve as proof of vision — they demonstrate that the development team has thought through the product in detail, which reduces perceived execution risk for equity partners and lenders.

The most effective investor decks lead with a single, striking exterior render on the cover slide, then use interior renders to illustrate unit mix and finish level, and close with an aerial or site render that shows neighborhood context and comparable assets. Lenders in particular respond to renders that communicate finish quality because it signals the developer’s ability to hit the pro forma’s price-per-square-foot assumptions.

Practical tips for investor-grade render packages:

  • Use consistent lighting across all images. Mismatched lighting between exterior and interior renders signals a rushed package. Request a unified lighting brief from your studio.
  • Show the amenity deck or lobby. Institutional investors in multifamily underwrite amenity quality as a retention driver. A single amenity render can answer questions before they are asked.
  • Include an aerial view with site context. Lenders want to see proximity to transit, retail, and employment. A modeled aerial with surrounding buildings and roads communicates this faster than a map screenshot.
  • Match finishes to the spec sheet. If your pro forma assumes a mid-grade kitchen package, the render should reflect it. Renders that show finishes above the actual spec create credibility problems during due diligence.

Our architectural rendering ROI guide covers how developers quantify the return on render investment across different deal structures.

What Does a Lease-Up Render Package Typically Include?

A lease-up render package is designed to fill units in a newly completed or nearly complete building, often before a certificate of occupancy is issued. It typically includes exterior and interior renders optimized for internet listing services (ILS), leasing office displays, and digital advertising.

A standard lease-up package for a multifamily building covers:

  • Exterior hero render — the building’s primary façade, used on the ILS listing and the project website.
  • Interior renders by unit type — one or two perspectives per floor plan offered (studio, one-bed, two-bed). These appear directly on listing platforms and are the primary driver of tour bookings.
  • Amenity renders — pool, fitness center, co-working lounge, rooftop, or whatever differentiates the building in its submarket. These are used in social advertising and the leasing brochure.
  • 3D floor plans — dimensioned, furnished overhead views of each unit type. Renters increasingly expect these on ILS listings; properties that include them see higher click-through rates.
  • Lifestyle or landscape renders — outdoor living areas, courtyards, or streetscape views that reinforce the building’s neighborhood positioning.

For build-to-rent communities and garden-style apartments, a landscape or pool render often does more work than additional interior views, because the outdoor amenity is the primary differentiator versus competing properties. See our real estate rendering services for the full range of deliverables we produce for lease-up campaigns.

How Early in the Design Process Can You Commission Renders?

Renders can be commissioned as early as schematic design (SD) — typically when you have a massing model, a site plan, and a preliminary floor plan. You do not need construction documents or a finalized spec sheet to start.

The practical minimum to begin is:

  • A 3D massing model or AutoCAD/Revit file showing building footprint, height, and major facade articulation
  • A site plan or survey showing orientation, setbacks, and adjacent context
  • A finish direction — even a rough moodboard of materials, colors, and style references
  • A floor plan for each unit type you want rendered (PDF is fine at early stages)

Commissioning at SD stage gives you renders in time for your capital raise and pre-sales launch, rather than waiting until design development (DD) is complete. The trade-off is that early-stage renders require revision rounds as the design evolves. A good studio builds this into the workflow — we typically run one or two design-sync checkpoints during production on early-stage projects to catch facade or floor plan changes before they require a full re-render.

For a full breakdown of what to provide at each design stage, our ultimate guide to architectural rendering covers the briefing process in detail.

How Developers Measure ROI on a Pre-Sales Render Package

ROI on a render package is measured against the cost of the alternative: delayed pre-sales, a physical sales center, or a missed lender threshold. The render package wins on cost and speed in nearly every scenario.

The most common ROI frameworks developers use:

Pre-Sales Velocity

How many units were reserved in the first 30–60 days of launch? Developers who launch with a full render package — exterior hero, key interior views, amenity renders, 3D floor plans — consistently report faster early reservation velocity than those who launch with floor plans only. Faster pre-sales reduce the carrying cost of the land and shorten the time to construction financing release.

Sales Center Displacement

A physical sales center with a model suite costs significantly more than a comprehensive render package — in build-out, staffing, and ongoing maintenance. Many developers, particularly on smaller infill condo projects, now skip the model suite entirely and use renders plus a digital sales experience. The render package cost is a fraction of the model suite cost, and the renders are available from day one of marketing rather than weeks after launch.

Lender and Investor Confidence

A well-produced render package can be the difference between a capital raise that closes in one meeting versus one that requires multiple follow-ups. While this ROI is harder to quantify precisely, developers consistently report that professional renders reduce the number of “show me more” requests from equity partners and lenders.

Marketing Asset Longevity

Renders produced for pre-sales continue generating value through lease-up, resale, and future phases of a development. An exterior render used in the pre-sales campaign can be repurposed for ILS listings, Google Display ads, and the developer’s own portfolio — extending the useful life of the original investment.

What to Ask Your Rendering Studio Before Signing Off on a Pre-Sales Package

Choosing the right studio is as important as the render brief itself. The wrong studio produces images that look unconvincing to buyers — and unconvincing renders can actively harm a pre-sales campaign by making the project feel unfinished or low-quality.

Ask these questions before committing:

  • Can you show me comparable projects? Ask for renders from similar building types — if you are developing a mid-rise multifamily, ask for multifamily examples, not single-family homes. Photorealism varies significantly by building type and complexity.
  • What file formats and resolutions do you deliver? Pre-sales renders need to be print-ready (300 DPI minimum) for brochures and large-format signage, and web-optimized for digital campaigns. Confirm both are included.
  • How do you handle design changes mid-production? Early-stage projects change. A studio with a clear revision policy and checkpoint process will save you money and time when the facade material or window grid shifts in DD.
  • What is your turnaround time, and what is the critical path? Pre-sales launches are calendar-driven. Understand the studio’s production timeline and what inputs from your team are on the critical path (model files, finish selections, site photos).
  • Do you model from scratch or require a pre-built 3D model? Some studios require a polished Revit or SketchUp model as input; others build the scene from your 2D drawings. Know which applies — it affects your preparation time and cost.
  • How are licensing and usage rights structured? Confirm you receive full commercial usage rights for all marketing channels, with no per-use licensing fees.

Ready to scope a pre-sales render package? Contact Ratio Visuals to discuss your project timeline, unit mix, and the deliverables that will move your campaign fastest.


Frequently Asked Questions

How many renders does a typical pre-sales package include?

Most residential pre-sales packages include two to four exterior views, two to three interior views per key unit type, one or two amenity renders, and 3D floor plans for each floor plan offered. The exact count depends on the number of unit types, the project’s marketing budget, and how many channels the renders need to cover — digital, print, and signage often have different format requirements.

Can 3D renders be used for both pre-sales and lease-up on the same project?

Yes, and this is common practice. Pre-sales renders are produced to show the building before construction; the same assets are then repurposed for lease-up once the building is delivered. Minor updates — refreshed lighting, updated landscaping, or new amenity views — can extend the original package for lease-up without a full re-render, reducing total marketing spend across the project lifecycle.

What is the difference between a pre-sales render and a marketing render?

The terms are often used interchangeably, but pre-sales renders specifically target buyers or tenants before a building is complete, while marketing renders is a broader category that includes renders for completed buildings, renovation projects, and repositioning campaigns. Pre-sales renders typically require more attention to design accuracy because they set buyer expectations that must be met at delivery.

How long does it take to produce a pre-sales render package?

A standard exterior and interior package — covering the key views needed for a launch campaign — typically takes two to four weeks from receipt of complete project files. Complex projects with multiple building types, detailed landscaping, or animation components take longer. Commissioning renders as early as schematic design gives you the most schedule buffer before your planned launch date.

Do renders need to be updated as the design changes during construction documents?

Minor design changes — material swaps, window adjustments, landscaping refinements — can usually be updated in existing render scenes without a full re-render, depending on how significant the change is. Major changes to massing, facade articulation, or floor plan layout may require a new production pass. Establishing a clear change-management process with your studio at the start of the project prevents surprises later.

Last updated: August 2026

Ratio Visuals

2D vs 3D Rendering for Architects: Which Do You Need?

For architects, a 2D drawing — floor plan, section, or elevation — is the right tool for technical documentation, permit sets, and internal coordination. A photorealistic 3D render earns its cost when you need to win a client’s approval, advance a planning application, or compete for a commission. The two formats serve different audiences: 2D speaks to builders and reviewers; 3D speaks to decision-makers who cannot read a plan.

What Is the Core Difference Between 2D and 3D Architectural Rendering?

A 2D architectural drawing is an abstract, scaled representation — orthographic plans, elevations, and sections that encode precise technical information using conventions only trained readers can interpret. A 3D photorealistic render is a camera-perspective image of a building that has not yet been built, produced by placing a fully modelled structure inside a physically accurate lighting environment. The outputs answer entirely different questions: 2D answers “how is this built?” while 3D answers “what will this look like?”

In our studio work producing exterior renders for US architects and developers, the distinction shows up immediately in who the deliverable is for. A permit set goes to a building department; a photorealistic exterior render goes to a planning board, a buyer, or a client sitting across a conference table.

When Is a 2D Drawing Enough for an Architect’s Needs?

A 2D drawing is sufficient — and often the only appropriate format — for technical and regulatory purposes. Specifically:

  • Construction documentation: Permit sets, structural drawings, and MEP coordination require dimensioned 2D plans and sections. No planning authority or contractor needs a photorealistic render to pull a permit.
  • Internal design development: During schematic and design-development phases, 2D plans and elevations let the design team iterate rapidly without the overhead of building a full 3D scene.
  • Code compliance submissions: Zoning diagrams, setback plans, and site-coverage calculations are universally submitted as 2D drawings.
  • Contractor coordination: Shop drawings, detail sheets, and RFI responses are 2D by convention and necessity.
  • Budget-constrained phases: When a project is still in feasibility and the design may change significantly, committing to a full 3D render before massing is locked is premature.

The key signal: if the audience is a licensed professional or a regulatory body using industry-standard drawing conventions, 2D is the right format.

When Does a 3D Render Outperform 2D for Client Buy-In?

A 3D photorealistic render outperforms 2D the moment your audience cannot — or should not have to — read a technical drawing. Most clients, planning board members, and end-buyers cannot visualize a finished building from a plan. When they cannot see it, they hesitate to commit.

From hands-on experience across exterior, interior, and landscape projects, the scenarios where 3D consistently accelerates decisions are:

  • Client design approvals: A client presented with a rendered elevation alongside a 2D plan will form an opinion from the render. Showing only a plan leaves the design open to misinterpretation and late-stage change requests.
  • Pre-sales and pre-leasing: Developers selling units before construction is complete rely entirely on renders. A 2D floor plan is a supporting document; the render is the product being sold.
  • Material and finish selections: When a client needs to choose between cladding options, brick colors, or window profiles, a 3D render showing the actual material in real lighting conditions eliminates ambiguity that a 2D elevation with a material callout cannot resolve.
  • Investor and lender presentations: Capital partners respond to visualizations that communicate project quality. A rendered deck reads as a more considered, fundable project than a plan set alone.

Our guide on using renders for client buy-in covers this dynamic in more depth, including how lighting choice — day, dusk, or overcast — affects the emotional response a render produces.

How Do Costs Compare: 2D Drafting vs 3D Photorealistic Renders?

2D drafting costs are driven primarily by drawing count, complexity, and revision cycles — it is a relatively linear relationship between hours and output. 3D photorealistic rendering has a different cost structure: the dominant cost driver is scene setup (modelling the building, sourcing or building PBR materials, placing entourage and landscaping, and configuring the lighting environment). Once the scene is built, additional views are incremental.

The factors that most influence what a 3D render project costs include:

  • Building complexity: A simple rectangular volume with flat surfaces renders faster than a building with articulated facades, multiple material zones, or complex rooflines.
  • View count: A single hero exterior view has a different scope than a package of four exterior angles plus two interior scenes.
  • Lighting conditions: Dusk and twilight renders require additional scene setup (artificial light sources, sky simulation) compared to a standard daylight exterior.
  • Landscape and context: A render set in a developed urban context with neighbouring buildings, street furniture, and people takes longer to compose than an isolated building on a white background.
  • Animation vs stills: A walkthrough animation involves rendering hundreds or thousands of frames; still renders involve one frame per view.
  • Revision rounds: Projects where design is still evolving cost more than projects where massing, materials, and site orientation are locked before briefing begins.

For a detailed breakdown of what drives render investment, see our 3D rendering cost guide. The short version: 3D costs more upfront than a comparable 2D deliverable, but the relevant comparison is not “render vs drawing” — it is “render vs the cost of a client revision, a lost competition, or a failed pre-sales campaign.”

Which Format Wins for Planning Approvals and Competitions?

For planning approvals and design competitions, the answer is almost always both — but 3D renders carry the decision weight. Planning authorities in the US increasingly expect photorealistic context renders for discretionary approvals, particularly for projects requiring design review, variance applications, or community hearings. A 2D elevation tells the board what the facade dimensions are; a 3D render placed in its streetscape context tells them how the building will feel.

For design competitions, the render is the primary judging document. Competition panels assess design intent, material quality, and contextual response from rendered images. A technically excellent scheme presented only in 2D will consistently lose to a well-rendered scheme of comparable design quality.

Our work on architectural rendering for approvals and competitions goes into the specific deliverable formats — aerial context views, eye-level street perspectives, and interior renders — that planning bodies and competition juries most commonly request.

Can You Use Both 2D and 3D Deliverables on the Same Project?

Yes — and on most substantial projects, you should. The two formats are complementary, not competing. A complete project deliverable set typically includes 2D drawings for technical and regulatory purposes and 3D renders for communication and approval purposes. The 3D model built for rendering can also generate 2D floor plans, sections, and elevations as a by-product, which is one reason many architects brief studios for a 3D-first workflow rather than producing 2D drawings separately.

A practical sequencing approach:

  1. Lock massing and orientation in 2D schematic drawings.
  2. Commission 3D renders once the design is stable enough that the render investment is not at risk from major design changes.
  3. Use the 3D render to drive client and planning approvals.
  4. Proceed to construction documentation in 2D once approvals are secured.

This sequence avoids the most common waste scenario: commissioning a photorealistic render before the design is resolved, then paying for revisions when the client changes the facade material or roofline after seeing the render.

How Do You Brief a Studio for 2D-to-3D Conversion?

Converting 2D drawings into a photorealistic 3D render is one of the most common briefs a visualization studio receives. The quality of the output depends almost entirely on the quality of the input. To brief a studio effectively:

  • Provide dimensioned plans, elevations, and sections — not just a concept sketch. The studio needs to build an accurate 3D model, which requires real dimensions.
  • Specify materials with references — manufacturer names, product codes, or reference images. “Dark grey cladding” produces a generic result; a specific product reference produces an accurate one.
  • Define the camera angle and time of day — or provide reference images showing the mood you want. Dusk renders with warm artificial light read very differently from midday renders with hard shadows.
  • Identify the site context — aerial imagery, street-level photos, or a site plan showing neighbouring structures and landscape features.
  • State the end use — planning application, competition board, client presentation, or marketing material. The end use affects resolution, aspect ratio, and the level of entourage detail required.

Studios that specialize in working from 2D drawings — rather than requiring an existing 3D model — can extract the geometry they need from a well-prepared drawing set. The more resolved your drawings are before briefing, the fewer revision rounds you will need.

2D vs 3D Rendering: Quick Comparison

Factor 2D Drawing 3D Photorealistic Render
Primary audience Contractors, engineers, regulators Clients, buyers, planning boards, investors
Information type Technical, dimensional, prescriptive Visual, spatial, experiential
Permit submissions Required Supplementary (increasingly expected for design review)
Client approvals Insufficient alone for non-technical clients Highly effective; reduces late-stage changes
Design competitions Supporting document Primary judging medium
Pre-sales / marketing Not suitable as primary asset Essential
Turnaround speed Faster for simple elevations Longer initial setup; faster for additional views once scene is built
Cost structure Linear with drawing count Front-loaded scene setup; incremental per additional view
Revision sensitivity Low cost per revision Higher cost if design changes post-scene-build

Frequently Asked Questions

Can a 3D render replace 2D construction drawings for a permit application?

No. Building departments require dimensioned, scaled 2D drawings — plans, elevations, and sections — as part of any permit set. A photorealistic 3D render is not a substitute for technical documentation. However, some jurisdictions require rendered context views as part of discretionary design-review submissions, so the two often coexist in the same application package.

How long does it take to produce a 3D render from 2D architectural drawings?

Turnaround depends on building complexity, view count, and how complete the drawing set is. A single exterior render from a well-documented set of 2D drawings typically takes several business days to a week for a professional studio. More complex packages — multiple views, interior scenes, or dusk lighting — take longer. Providing resolved drawings and material references at briefing reduces back-and-forth significantly.

At what project stage should an architect commission 3D renders?

Commission renders once the design is stable enough that the major decisions — massing, facade materials, window placement, and site orientation — are unlikely to change. Briefing a render during active design development risks paying for revisions. The sweet spot is typically at the end of design development, before a client approval meeting or planning submission.

Do 3D renders actually help win planning approvals?

In our experience working on US projects, photorealistic context renders consistently strengthen discretionary approval submissions. Planning boards and community reviewers respond to images they can interpret without technical training. A well-composed street-level render showing the building in its actual context addresses neighbourhood concerns more effectively than a 2D elevation alone.

Can a 3D visualization studio work from just a PDF of drawings?

Yes, most professional studios can work from dimensioned PDF plans and elevations. Vector DWG or DXF files are preferred because they allow the studio to extract geometry directly, but a well-dimensioned PDF set with clear material callouts is sufficient to begin. The more information provided upfront — dimensions, materials, site context, camera preferences — the more accurate and revision-free the result.

Ready to move from drawings to a photorealistic render? Send us your drawings and we will outline the right deliverable package for your project.

Last updated: August 2026

Ratio Visuals

Mixed-Use Renders: What to Show Investors & Tenants

A mixed-use development render package needs to serve two distinct audiences at once: equity investors evaluating risk and return in a pitch deck, and prospective retail or residential tenants deciding whether to sign a lease. Investors need massing, context, and programmatic clarity — aerials, hero exteriors, and labeled floor-plate diagrams. Tenants need to feel the space — retail frontage at street level, residential unit interiors, and amenity environments. The most effective packages plan for both from the first briefing call, using a shared asset library so every deliverable does double duty.

What Makes Mixed-Use Rendering Different From Single-Use Projects?

Mixed-use projects require a coordinated multi-audience strategy that single-use projects simply don’t. A pure multifamily tower needs one audience — future residents — and one visual language. A mixed-use project with ground-floor retail, mid-rise office, and upper-floor residential must communicate three distinct value propositions simultaneously, often in the same deck.

From our studio’s experience producing renders for US developers, the biggest pitfall on mixed-use projects is treating each use type in isolation and ending up with a fragmented asset set. The exterior hero shot has to read as a unified building; the retail renders have to feel activated and pedestrian-friendly; the residential interiors have to feel premium. None of those goals conflict — but they require deliberate planning upfront, not an afterthought.

Key differences from single-use work:

  • Multiple camera hierarchies: You need both macro (aerial, street-level hero) and micro (suite interior, retail bay) views in one package.
  • Two or more finish palettes: Retail shell-and-core looks deliberately raw; residential finishes need to be aspirational. Both must be rendered with the same photorealistic quality.
  • Audience-specific deliverable formats: Investors want high-res stills formatted for a 16:9 deck; tenants respond to immersive, lifestyle-driven imagery optimized for brochures and leasing portals.
  • Phased use of assets: Investor deck assets get repurposed for leasing marketing six to twelve months later — plan the file structure accordingly.

Which Views Do Investors Need to See in a Mixed-Use Deck?

Investors reviewing a mixed-use deck need renders that communicate scale, context, program mix, and design credibility — typically in that order. A well-structured investor package answers the question “does this project make sense on this site?” before it answers “does it look good?”

The core investor view set for a mixed-use project:

View Type What It Communicates Priority
Aerial / bird’s-eye context Site location, massing relative to surroundings, access points Essential
Hero exterior (day or dusk) Overall design quality, street presence, material palette Essential
Ground-floor retail activation Pedestrian energy, retail frontage depth, signage zones Essential
Annotated floor-plate diagram or 3D floor plan Program breakdown — RSF per use, core location, circulation High
Amenity deck or rooftop Residential value-add, differentiator vs. competing product High
Representative unit interior Finish level, ceiling heights, view corridors Recommended

Dusk lighting consistently performs well in investor decks because it shows the building activated — retail lit from within, residential floors glowing — which signals lease-up confidence without a single word of copy. In our exterior work, a well-executed dusk hero with warm retail light spill and a credible streetscape can carry an entire first page of a deck. See our work on 3D rendering for investor decks for more on structuring the visual narrative.

How Do You Show Retail Frontage and Tenant Suites Before Build-Out?

Retail renders for mixed-use projects need to show two things simultaneously: the shell condition that a prospective anchor tenant will actually receive, and the activated street-level environment that makes the location worth leasing. These are different renders with different purposes.

For retail leasing, the most effective approach combines a street-level exterior render — showing the full frontage bay width, glazing depth, and canopy or awning zone — with one or two interior shell renders that honestly depict the raw space: polished concrete, exposed structure, and utility rough-ins. Tenants fitting out their own space need to see what they’re working with, not a finished restaurant that doesn’t exist yet.

For smaller inline suites, a furnished “tenant scenario” render — showing one plausible fit-out, clearly labeled as illustrative — helps prospective tenants visualize scale and configuration without overpromising. Our retail render guide covers the specific views that close commercial leases fastest.

Critical details to nail in retail renders:

  • Accurate storefront module dimensions (tenants are measuring against their fixture layouts)
  • Realistic pedestrian population — not empty sidewalks, not a crowd scene
  • Legible signage band location and approximate dimensions
  • Correct ceiling height at the lease line
  • Contextual neighboring uses (coffee shop, fitness, co-working) that signal co-tenancy quality

What Residential Amenity Renders Close Lease-Up Faster?

Residential amenity renders accelerate lease-up by letting prospects visualize the lifestyle before the building is complete — and the amenity deck is almost always the highest-ROI render in a multifamily or mixed-use package.

The amenity views that consistently move the needle in lease-up campaigns are pool decks, fitness centers, co-working lounges, and rooftop terraces — in that rough order of impact, based on what we see developers prioritize when briefing real estate rendering packages. For mixed-use projects specifically, a rooftop amenity render that shows the surrounding urban context — neighboring towers, skyline, water if available — reinforces the location premium that justifies higher rents.

Interior unit renders should lead with the view, then the kitchen. In mixed-use buildings where upper-floor units look down on the activated retail street below, a render from inside a residential unit looking out at the street-level energy is a powerful dual-audience asset — it shows investors the retail is leased and activated, and shows residents they’re living above a vibrant neighborhood.

Lighting matters enormously here. A pool deck at dusk, with warm interior light spilling from the clubroom and the city glowing in the background, communicates premium in a way that a flat midday render simply cannot. We routinely produce both a day and a dusk version of the primary amenity view for this reason.

Should You Use Still Renders, Animations, or Both for Mixed-Use?

For most mixed-use projects, a core package of high-quality still renders is the right foundation — animations add significant value for specific use cases but are not a substitute for stills in an investor deck or a leasing brochure.

Stills are faster to produce, easier to embed in decks and PDFs, and more versatile across print and digital formats. They’re the default for investor presentations, planning submissions, and leasing materials. A mixed-use project typically needs eight to fourteen key stills to cover all audience needs.

Animations earn their cost when:

  • The project is large enough that a walkthrough meaningfully communicates scale (mid-rise and above, or multi-building master plans)
  • You’re running a public-facing marketing campaign — social video and website hero loops drive engagement that stills can’t match
  • The site context is a major selling point — an aerial flythrough that establishes neighborhood position and then lands on the building entrance is a compelling investor presentation opener
  • The retail leasing team needs a virtual tour to share with out-of-market tenants who can’t visit the site

A practical mixed-use approach: produce the full still package first, then extract the best camera paths for an animation. This sequences the budget efficiently and ensures the animation is built on proven, approved views. Our mixed-use rendering service page outlines how we structure phased deliverables for larger projects.

How Much Does a Mixed-Use Render Package Cost?

Mixed-use render packages vary in scope and cost more than almost any other project type, because the deliverable count, complexity, and audience requirements scale with the project itself. Rather than a single price, it’s more useful to understand what drives the investment.

Primary cost drivers for mixed-use rendering:

  • View count: The dual-audience requirement (investors + tenants) means more views than a comparable single-use project. A realistic mixed-use package covers six to fourteen stills across exterior, retail, amenity, and residential interior.
  • Use-type complexity: Each use type (retail, office, residential) requires its own material library, lighting setup, and furnishing/population approach. More use types = more setup time.
  • Building scale: A four-story mixed-use infill and a twenty-story mixed-use tower both need aerial and hero exterior views, but the modeling complexity is very different.
  • Animation scope: If walkthroughs or flythroughs are added, duration, camera count, and whether the animation includes populated streetscapes all affect the budget significantly.
  • Revision rounds and timeline: Expedited delivery and unlimited revision rounds both carry premium pricing.

For a detailed breakdown of how rendering scope translates to investment, visit our 3D rendering cost guide, which walks through scope-based pricing factors for developer projects.

What Files and Plans Do You Need to Brief a Mixed-Use Project?

A well-briefed mixed-use project starts production faster and produces better results. The more complete the brief, the less time is spent on revisions correcting assumptions about program, materials, or context.

Minimum files to start a mixed-use render package:

  • Architectural drawings: Floor plans (all levels), elevations (all four facades), and sections. PDF or DWG both work; DWG is preferred for complex massing.
  • Site plan with context: Neighboring buildings, street widths, landscape zones, parking. The more accurate the site context, the more credible the aerial and hero exterior views.
  • Material and finish schedule: Cladding systems, glazing types, retail storefront profiles, residential interior finish packages. Reference images (Pinterest boards, manufacturer spec sheets) are genuinely useful.
  • View preferences: A marked-up site plan or a rough sketch indicating preferred camera positions is more useful than a written description. If you have reference renders you admire, share them.
  • Audience brief: Who sees each render first — investor deck, leasing brochure, planning submission, social media? This determines aspect ratio, lighting mood, and population density for each view.
  • Branding and color palette: Logo, brand colors, and any existing marketing materials so the renders integrate cleanly with the broader campaign.

If drawings are still at schematic design (SD) stage, that’s fine — we regularly work from SD drawings and update renders as the design develops. What matters is having enough information to model the massing and establish the material direction.

Frequently Asked Questions

How many renders does a mixed-use development typically need?

Most mixed-use projects need between eight and fourteen still renders to cover both investor and tenant audiences: one to two aerials, two to three exterior hero views, two retail frontage or interior renders, two to three residential interior views, and one to two amenity renders. Larger or more complex projects scale up from there.

Can the same renders be used for both the investor deck and the leasing brochure?

Yes — with deliberate planning. Exterior hero shots, aerial context views, and amenity renders work across both audiences. Retail shell renders are primarily for tenant leasing; annotated floor-plate diagrams are primarily for investors. A well-structured package produces shared assets first, then audience-specific views that extend the same visual language.

When in the development timeline should we commission mixed-use renders?

Renders are most valuable at two points: during capital raise (investor deck renders, typically at schematic design) and during lease-up (tenant-facing renders, typically at design development). Many developers brief both phases together to lock in a consistent visual language and take advantage of shared modeling work already done for the investor package.

Do retail tenants respond better to shell renders or furnished scenario renders?

It depends on the tenant type. National or regional tenants with their own prototype fit-out prefer shell renders showing accurate dimensions and structure — they’re overlaying their own concept. Local or independent tenants respond better to a furnished scenario that helps them visualize the space. Providing both covers the full prospect pool and is the standard approach on mixed-use leasing campaigns.

What’s the fastest way to get a mixed-use render package started?

Share your floor plans, elevations, site plan, and a short view-priority list — even a rough one. A studio with mixed-use experience can scope the project and return a proposal quickly from those inputs. The briefing conversation also helps identify which views will do the most work across both investor and tenant audiences, so the package is efficient from the start.

Ready to brief your mixed-use project? Contact Ratio Visuals to discuss your view package, timeline, and audience strategy.

Last updated: August 2026

Ratio Visuals

Which Render Types Drive the Most Pre-Sale Contracts?

For pre-sale contracts, exterior hero renders and interior lifestyle renders do the heaviest lifting — they answer the two questions every buyer asks first: “What does it look like from the street?” and “Can I picture myself living here?” Aerial site renders and animated walkthroughs amplify both, but the exterior/interior combination is the baseline that consistently moves contracts before a building is built.

Why Render Type Matters More Than Render Count

Developers sometimes assume that more renders automatically means more sales. In practice, the type of render — and the story it tells — determines whether a prospect signs or walks. Each render format answers a specific buyer question. Matching the right format to the right decision stage is what converts interest into deposits.

The Four Render Types That Move Pre-Sale Contracts

1. Exterior Hero Renders (Day & Dusk)

The exterior hero is the single most important render in any pre-sale package. It anchors every marketing channel — the listing page, the sales brochure, social ads, and the sales office wall. A well-executed dusk or golden-hour exterior render communicates quality, neighborhood fit, and architectural ambition simultaneously. In our exterior work, dusk lighting is consistently the version developers use as their lead image because the warm artificial light against a blue-sky gradient reads as aspirational without feeling unrealistic.

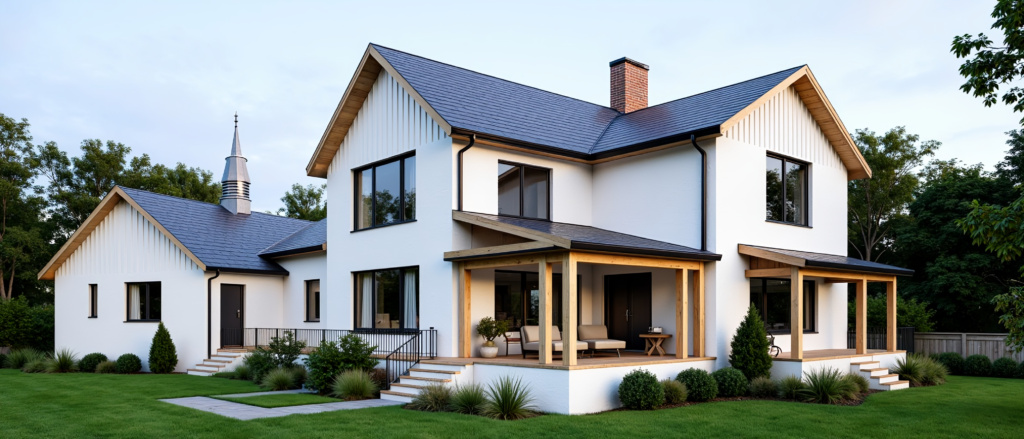
For condo towers and multifamily projects, a street-level exterior showing the entry experience and façade materiality is non-negotiable. For single-family and townhouse developments, a slightly elevated three-quarter angle that shows the lot, landscaping, and streetscape context converts best — buyers are purchasing a lifestyle address, not just a floor plan.

Learn more about what goes into a high-performing exterior render on our exterior rendering services page.

2. Interior Lifestyle Renders (Kitchen, Living, Primary Suite)

Interior renders close the emotional gap that floor plans cannot. A buyer can read a floor plan and understand square footage; they cannot feel the ceiling height, the quality of the stone, or the way afternoon light falls across the kitchen island. That feeling is what drives a deposit.

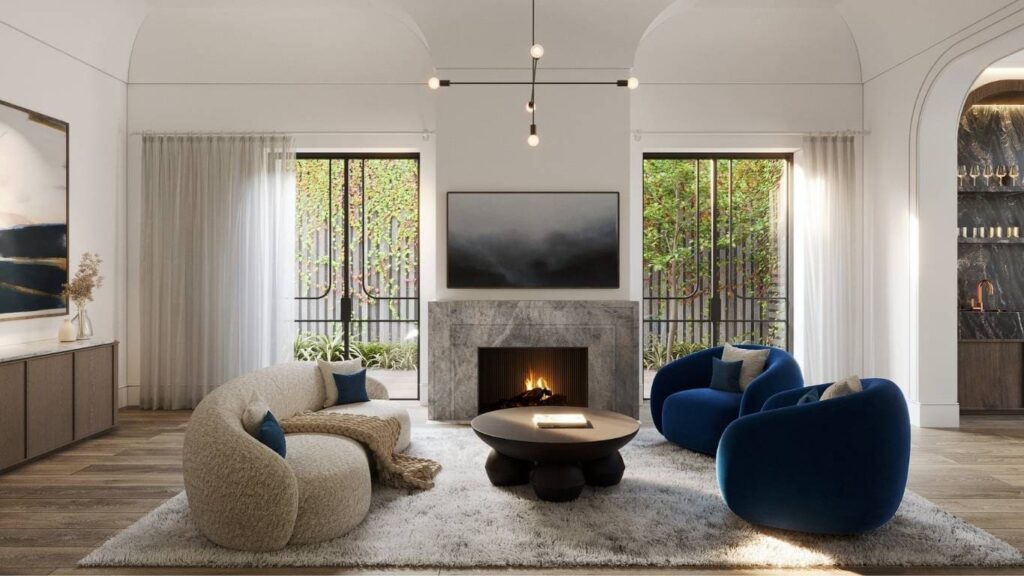
The three rooms that appear most consistently in high-converting pre-sale packages are the kitchen, the primary suite, and the main living area. These are the spaces buyers photograph first on a show-home visit — so they are the spaces that need to be shown before the show home exists. In our interior projects, photorealistic PBR (physically based rendering) materials — accurate stone veining, matte vs. gloss cabinetry, linen textures — are what separate a render that looks “computer-generated” from one that gets mistaken for a photograph.

See how we approach finish accuracy and staging on our interior rendering services page.

3. Aerial & Site Context Renders

Aerial renders answer the question buyers rarely ask aloud but always think: “Where exactly is this, and what’s around it?” For urban infill projects, an aerial showing proximity to transit, parks, and retail is a trust-builder. For master-planned communities or waterfront developments, an aerial communicates scale and context that no street-level render can replicate.

Investor and institutional buyers rely on aerial renders even more heavily than end-users — they are evaluating the site as an asset, and an accurate aerial with surrounding context signals that the developer understands the market. Our aerial and masterplan work often feeds directly into investor decks and planning presentations before it ever reaches the public marketing suite.

Explore how aerials fit into a full pre-sales package on our real estate rendering page.

4. Animated Walkthroughs (Selective Use)

A 60–90 second architectural walkthrough is not the right tool for every project, but for luxury residential, mixed-use, and large multifamily developments it can be the asset that drives the most qualified leads. Video is shareable in ways that still images are not — it performs on social, on YouTube pre-roll, and as the centerpiece of a launch-event presentation.

The key is selectivity. Animation adds production time and cost; deploying it on a project where stills would suffice dilutes the budget. Where it earns its place is in projects where the sequence of spaces — arriving, entering the lobby, moving through the amenity floor, stepping onto a terrace — is itself part of the sales story. That narrative arc is impossible to tell in a single still.

Render Type by Project Category

Project Type Primary Render Supporting Renders Optional Upgrade
Luxury single-family / custom home Exterior hero (dusk) Kitchen, primary suite, outdoor living Walkthrough animation
Condo tower / high-rise Exterior hero (day + dusk) Lobby, amenity floor, unit interiors Aerial site context, animation
Townhouse / low-rise multifamily Streetscape exterior Kitchen, living room, 3D floor plan Aerial overview
Master-planned community Aerial / masterplan render Streetscape, amenity exteriors Animation, landscape renders
Commercial / mixed-use Exterior hero (street-level) Aerial, lobby/retail interior Walkthrough, investor-deck aerials
Hospitality / resort Exterior hero + pool/amenity Suite interior, restaurant, lobby Animation, landscape/pool renders

Landscape and Pool Renders: The Underused Closer

Outdoor living renders are consistently underrepresented in pre-sale packages relative to the role outdoor space plays in purchase decisions — especially in Sun Belt markets like Florida, Texas, and Arizona. A photorealistic pool, terrace, or outdoor kitchen render answers a question that is genuinely hard to communicate any other way: “What does it feel like to be outside here at 7 PM?”

In our landscape and pool projects, the renders that perform best in marketing are evening or late-afternoon shots where pool lighting, string lights, and ambient exterior illumination create a mood that reads immediately as desirable. These images travel well on Instagram and Pinterest, generating organic reach that purely architectural renders rarely achieve.

See examples of this work on our landscape rendering services page.

What Determines How Many Renders You Actually Need?

The right render count depends on project scale, sales channel, and budget — not on a fixed formula. A single-family custom home may need four to six renders to cover the key selling angles. A 200-unit condo tower launching with a full marketing suite may need twenty or more across multiple unit types and common areas. The variables that drive scope are: number of distinct unit types, number of exterior angles with meaningful differentiation, complexity of the amenity program, and whether the project needs investor-facing materials separate from consumer-facing ones.

For a transparent breakdown of what drives rendering investment, see our 3D rendering cost guide.

Frequently Asked Questions

What is the most important render type for a pre-sale launch?

The exterior hero render — typically a dusk or golden-hour view of the building’s primary façade — is the single most important asset. It anchors all marketing channels and is usually the first image a prospective buyer sees. Without a compelling exterior render, interior and aerial renders have less context to land in.

Do I need an animated walkthrough to sell pre-construction condos?

Not always. Stills handle the majority of pre-sale marketing effectively. Animation earns its place on larger multifamily, luxury, and mixed-use projects where the sequence of spaces is itself a selling point, or where the launch event or social campaign demands video content. For smaller projects, a strong set of stills delivers better ROI.

How many interior renders should a pre-sale package include?

For most residential projects, three to five interior renders covering the kitchen, primary suite, and main living area cover the highest-priority buyer questions. Projects with multiple distinct unit types or a strong amenity program — gym, lobby, rooftop — may justify additional views for each differentiated space.

Are aerial renders worth the investment for smaller developments?

For urban infill and waterfront projects, yes — even at modest scale, an aerial that shows site context and proximity to amenities builds buyer confidence. For suburban single-family or small townhouse projects where the surrounding context is less of a selling point, the budget is usually better spent on additional interior or landscape renders.

What render types work best for investor presentations?

Aerial and masterplan renders combined with exterior hero shots are the most effective for investor-facing materials. Investors are evaluating the site as an asset and want to understand scale, context, and market positioning quickly. A clean aerial with accurate surrounding context signals developer credibility more efficiently than interior renders alone.

Last updated: July 2026

Ready to build a pre-sale render package for your next project? Contact the Ratio Visuals studio to discuss scope, timeline, and the render types that will work hardest for your specific development.

Ratio Visuals

3D Render vs Photography: Which Sells Real Estate Listings?

For unbuilt or pre-sale properties, a 3D render almost always outperforms photography — because there is nothing yet to photograph. For completed properties, professional photography is faster and often sufficient, but renders still win when you need perfect lighting, staged finishes, or marketing assets before construction wraps. The right answer depends on where your project sits in its lifecycle.

What’s the Core Difference Between a Render and a Photo?

A render is a computer-generated image built from architectural drawings, material specifications, and lighting data. A photograph captures what physically exists under real-world conditions. That distinction drives every practical difference between the two formats.

With a render, every variable is controlled: sun angle, sky condition, interior finishes, landscaping, and even the people walking past. With a photograph, you control the camera and the moment — but you are bound by what is actually there. A muddy construction site, a grey overcast day, or a half-finished lobby cannot be photographed into something it is not.

From a production standpoint, renders are created digitally from CAD files or PDFs and delivered as high-resolution images or animations. Photography requires a physical shoot, which means the building must exist, be accessible, and be presentable. That single constraint shapes almost every use-case decision a developer needs to make.

When Does a 3D Render Outperform Photography?

Renders outperform photography in any situation where the physical asset is unavailable, incomplete, or not yet at its best — which covers the majority of high-stakes developer marketing moments.

  • Pre-sales and pre-leasing: Renders are the only option when ground has not yet broken. Developers using real-estate marketing renders routinely open sales before a single wall is framed.
  • Investor decks and entitlement packages: A photorealistic exterior or aerial render communicates design intent with far more precision than a site plan or elevation drawing.
  • Perfect lighting, every time: In our exterior work, a dusk render with warm interior glow and a gradient sky consistently outperforms a flat midday photograph in ad click-through — because the image is composed for emotion, not just documentation.
  • Finishes that don’t exist yet: Interior renders let buyers visualise the kitchen with quartz countertops, the bathroom with large-format tile, and the living room with the upgraded flooring package — all before a single cabinet is installed.
  • Multiple unit types from one shoot budget: A single photography session covers one unit at one moment. Renders can show every floor plan, every finish option, and every orientation across a whole building for a comparable or lower total spend.
  • Landscape and outdoor living: Mature trees, resort-style pools, and finished hardscape take years to reach photogenic maturity. A landscape render shows the completed vision on day one of marketing.

When Is Photography the Right Call Instead?

Photography is the stronger choice when a completed, well-staged property needs to be documented quickly and accurately for MLS listings, press, or owner marketing materials.

For resale residential, a skilled real-estate photographer with good natural light and basic HDR processing produces compelling listing images at a fraction of the cost and timeline of a render. The building exists, the finishes are real, and buyers expect to see the actual space.

Photography also wins for:

  • Lifestyle and neighbourhood context: Real street scenes, actual amenity spaces in use, and genuine community moments cannot be replicated by a render without significant time and cost.
  • Regulatory compliance: Some jurisdictions require that listing images represent the property as-built, not as-designed. Check local advertising rules before using renders in MLS fields.
  • Speed for completed assets: A professional shoot can be scheduled, executed, and delivered in days. A high-quality render typically takes one to three weeks depending on complexity and revision rounds.
  • Occupied or furnished units: If a model unit is fully staged and the property is ready to show, photography of that real space often outperforms a render of the same room because buyers respond to tangible proof.

How Do Renders and Photos Compare on Cost and Timeline?

Both formats carry real costs, and the right comparison is total marketing value per asset — not just the line-item fee.

Factor 3D Render Professional Photography
Requires completed building No Yes
Typical delivery timeline 1–3 weeks per image 1–5 days post-shoot
Lighting control Total (any time of day, any weather) Limited to shoot-day conditions
Revision flexibility High — change finishes, landscaping, sky Low — reshooting is required for major changes
Scalability across unit types High — each variant is a new render Low — each variant needs a separate shoot
Cost drivers Building complexity, view count, lighting passes, animation length Shoot duration, travel, retouching, number of spaces
Reusability Very high — same assets used across ads, brochures, signage Moderate — tied to the property’s current state
Best for Pre-sales, investor decks, off-plan marketing Completed listings, resale, press

For a full breakdown of what drives rendering investment, see our 3D rendering cost guide.

Which Format Performs Better in Real Estate Ads and Listings?

In paid digital advertising for new-construction and pre-sale properties, high-quality renders consistently outperform standard photography — primarily because renders can be optimised for the medium, not just the property.

A render can be composed with the hero view, the ideal lighting, and a clean sky specifically designed to stop a scroll. A photograph of the same building on a cloudy Tuesday morning cannot be art-directed in the same way. In our experience producing assets for US developer campaigns, dusk and twilight renders with warm interior glow tend to generate the strongest engagement on Meta and Google Display placements — the image reads as aspirational rather than documentary.

For MLS and Zillow-style listing portals, the dynamic shifts. Buyers browsing completed inventory expect real photographs. A listing composed entirely of renders for a finished property can trigger scepticism. The highest-performing listings for completed new-construction often combine both: renders for the hero image and unbuilt units, photography for the model unit and amenity spaces that are ready to show.

Learn more about how to integrate visuals into a full campaign in our guide on how to use 3D renders in real estate marketing.

Can You Use Renders and Photography Together?

Yes — and for most mid-to-large new-construction projects, a blended strategy is the strongest approach.

The typical sequencing we see from experienced US developers looks like this:

  1. Pre-construction: Full render suite — exterior hero, interior lifestyle views, aerial site context, and a 3D floor plan. These carry the sales centre, website, and paid ads from launch through to construction completion.
  2. Construction complete, model unit ready: Professional photography of the model unit and amenity spaces. These replace or supplement renders in the MLS listing and on-site sales materials.
  3. Post-occupancy: Lifestyle photography of residents and activated amenity spaces for lease-up marketing and brand storytelling.

Renders and photography are not competitors in this workflow — they serve different stages of the buyer journey. Renders sell the vision; photography confirms the delivery. Both matter.

What US Developers Are Choosing in 2026

Across the US development market in 2026, the trend is clear: render-first marketing has become standard practice for any project with a pre-sales or pre-leasing phase, regardless of project scale. The availability of faster render pipelines and more accessible visualization studios has lowered the barrier significantly.

What has changed is the quality bar. Buyers and renters who have been exposed to photorealistic renders for years are now sophisticated enough to spot a low-quality render — and a poor render can damage credibility faster than no render at all. Studios that use physically-based rendering (PBR) materials, accurate global illumination, and properly calibrated camera settings produce images that hold up against photography at a glance.

For multifamily, mixed-use, and luxury residential projects, the expectation is now a full visual package: exterior hero renders, interior lifestyle views, an aerial or site render for context, and a 3D floor plan. Photography supplements this package once the asset is delivered. For a detailed look at how the render-versus-photography decision plays out across project types, see our rendering vs photography guide.

If you are planning a new-construction marketing campaign and want to understand which assets make the most sense for your project stage and budget, contact the Ratio Visuals team for a straightforward conversation — no pitch, just a clear recommendation.


Frequently Asked Questions

Can a 3D render be used in MLS listings instead of photos?

In many markets, yes — but rules vary by MLS and state. Some boards require that renders be clearly labelled as artist impressions. Always verify your local MLS guidelines before submitting renders as primary listing images. For completed properties, most boards expect at least some actual photography.

How realistic do renders need to be to use in marketing?

Photorealistic quality is now the minimum standard for developer marketing. Renders that look visibly computer-generated undermine buyer confidence rather than building it. Physically-based materials, accurate lighting, and proper camera calibration are non-negotiable for assets used in paid ads, sales centres, or public-facing listings.

Is photography ever cheaper than rendering for a new development?

For a single completed unit, a photography shoot is typically faster and less expensive than a comparable render. But for unbuilt projects, or when you need multiple unit types, finish options, or exterior views at different times of day, renders often deliver more total marketing value per dollar spent — especially when those assets are reused across ads, brochures, and signage over a multi-year sales cycle.

How long does it take to get a photorealistic render versus a photo shoot?

A professional photography shoot can be booked, executed, and delivered in one to five business days. A single high-quality architectural render typically takes one to three weeks depending on complexity, the number of revision rounds, and studio workload. Rush delivery is sometimes available for renders but usually carries a premium.

What makes a 3D render look more realistic than a photograph?

Paradoxically, a well-composed render can look more polished than a photograph because every element is controlled — sky, shadows, material reflectance, and foreground detail. The key is accurate global illumination, PBR-calibrated materials, and a camera setup that mimics real lens behaviour. Poor renders fail on one or more of these fronts.

Last updated: July 2026

Ratio Visuals

Multifamily Exterior Renders: What to Show Investors & Buyers

A multifamily developer entering pre-sales or an investor pitch needs, at minimum: a hero street-level view, one contextual aerial, and a dusk or twilight render of the primary façade. For a full lease-up or equity-raise package, four to six exterior views — covering the street approach, amenity frontage, site context, and a signature dusk shot — give lenders, equity partners, and prospective buyers enough visual evidence to commit. The specific count scales with building complexity, not unit count.

Why Exterior Renders Are Non-Negotiable for Multifamily Pre-Sales

Photorealistic exterior renders are the first credibility signal in any multifamily pre-sales or investor-deck context. A lender or LP reviewing a deal package cannot walk the site; the render is the building. Without it, a developer is asking investors to fund an abstraction. In our studio work with US developers, projects that enter investor conversations with polished exterior visuals move through due diligence faster — the render removes the “what will it actually look like?” objection before it is raised.

Pre-sales buyers face the same barrier. A floor plan and a spec sheet describe a unit; an exterior render establishes the property’s identity, neighborhood fit, and curb appeal. That emotional anchor is what converts a prospect into a reservation deposit. For multifamily projects, where buyers are choosing a lifestyle as much as a square footage, the exterior visual carries more weight than in single-family detached sales.

Which Views and Angles Convert Best for Apartment and Condo Projects?

The street-level hero view — shot from a pedestrian eye-height camera positioned across the primary street — is the single highest-converting exterior for multifamily marketing. It replicates exactly how a future resident or passerby will first see the building, which makes it immediately relatable and shareable across digital listings, social ads, and brochure covers.

Beyond the hero, these view types consistently earn their place in a multifamily package:

  • Street-approach view (hero): Primary façade at eye level, 5–7 ft camera height, slight three-quarter angle to show depth and massing. This is the cover image for every channel.
  • Amenity or entry close-up: Lobby entrance, pool deck, or rooftop terrace — wherever the project’s lifestyle differentiator lives. Investors want to see where the premium rents are justified.
  • Aerial or bird’s-eye context view: Shows site location, proximity to transit or waterfront, and how the building sits within the block. Essential for land-acquisition decks and zoning presentations. See our guide on exterior rendering deliverables for how aerial views are typically composed.
  • Courtyard or podium view: For wrap or podium-style buildings, the interior courtyard is a major selling point that a street-level shot will never capture.
  • Corner or secondary façade: Useful when the building has significant architectural detail on a side street, or when the secondary street is the pedestrian-arrival path.

Day vs. Dusk Lighting: Which Works Harder for Multifamily Marketing?

Dusk renders outperform daytime renders in multifamily marketing because they communicate warmth, occupancy, and desirability simultaneously — qualities that are harder to convey in flat midday light. In our exterior work, dusk lighting allows glowing windows to suggest residents already living well inside the building, while the deep blue sky provides natural contrast that makes the façade materials read crisply in digital formats.

That said, day and dusk serve different audiences and channels:

Lighting Mode Best For Typical Use Cases
Daytime Showing material accuracy, landscaping, and massing clearly Architect/planning submissions, lender packages, site-context views, print brochures
Dusk / Twilight Emotional impact, lifestyle aspiration, digital marketing Investor decks, social ads, listing hero images, hoarding / site signage
Night Hospitality-adjacent or mixed-use projects with active ground-floor retail Retail leasing, mixed-use pitches, rooftop amenity showcases

The most effective multifamily packages include at least one daytime and one dusk render of the primary façade. The day view satisfies the analytical investor; the dusk view closes the emotional loop. For a deeper breakdown of how lighting choices affect conversion, see our day vs. dusk vs. night lighting guide.

How Many Exterior Renders Does a Typical Multifamily Project Need?

Most multifamily projects need between four and six exterior renders to cover investor, lender, and pre-sales marketing needs adequately. Fewer than three and the package feels thin; more than eight and you are producing content that will not be used in primary channels.

A practical framework by project stage:

  • Early investor / equity raise (2–3 renders): Hero street view (dusk), aerial context, and one amenity close-up. Enough to anchor a pitch deck without over-investing before design is locked.
  • Pre-sales launch (4–6 renders): Add a daytime primary façade, courtyard or secondary view, and a materials-focused close-up. This set covers website, listings, brochure, and hoarding.
  • Full marketing campaign (6–8 renders): Add seasonal or lifestyle-context variants, a night view for mixed-use ground floor, and any views required by the municipality for planning or approval submissions.

Building complexity matters more than unit count. A 300-unit tower with a single primary façade may need fewer exterior renders than a 60-unit townhouse community with six distinct building types and a shared amenity spine.

What Files and Plans Do You Need to Brief an Exterior Render?

A well-briefed exterior render project starts faster, requires fewer revision rounds, and produces a more accurate result. The minimum document set for a multifamily exterior render brief is:

  • Architectural drawings: Floor plans, elevations (all four sides), and sections at a minimum. DWG or PDF. Roof plan if the building has a visible rooftop amenity.
  • 3D model (if available): Revit, SketchUp, or Rhino files accelerate the process significantly. If no model exists, elevations and plans are sufficient — we build the geometry from those.
  • Materials and finishes schedule: Cladding type, window system, balcony railing material, roof material. Reference images or product links are more useful than names alone.
  • Site plan and survey: Shows lot boundaries, street orientation, neighboring structures, and any landscaping already designed. Critical for accurate shadow angles and context modeling.
  • Landscape design (if available): Planting plan, hardscape details, pool or amenity layout. Even a schematic landscape plan produces a better result than a generic placeholder.
  • View preferences: Camera positions you want, or reference images showing the angle and mood you are targeting. “From the corner of Main and 5th, looking northwest” is far more useful than “show the front.”
  • Brand and marketing context: Who is the audience? Is this for an equity pitch, a planning board, or a consumer pre-sales website? The answer changes how the render is lit, styled, and populated with people.

How Exterior Renders Fit Into an Investor Deck or Lease-Up Campaign

In an investor deck, the exterior render functions as the project’s identity slide — it is placed early, before the financial model, to establish that the developer has a credible, resolved vision. Equity partners and lenders are pattern-matching against projects they have funded before; a photorealistic exterior render signals that the development team has the design and marketing sophistication to execute. For a detailed walkthrough of how renders integrate into the full deck structure, see our investor deck rendering guide.

In a lease-up campaign, exterior renders serve a different but equally important role: they are the top-of-funnel asset. A prospective renter scrolling listings encounters the exterior render before they read a single amenity bullet point. That render determines whether they click through or keep scrolling. For this reason, the dusk hero view — optimized for the 16:9 aspect ratio used in listing portals and social ads — is the single most important deliverable in a lease-up package.

Exterior renders also anchor hoarding and site signage, which convert curious passersby into leads during the construction period. A well-designed hoarding with a photorealistic render is a 24/7 marketing asset for the duration of the build.

What Does a Multifamily Exterior Render Package Cost?

Multifamily exterior render pricing is driven by several factors, not a flat per-image rate. Understanding those drivers helps developers budget accurately and scope the right package from the start.

Primary cost drivers:

  • Geometry complexity: A simple rectangular mid-rise with flat cladding costs less to model and render than a podium building with articulated balconies, varied cladding zones, and rooftop structure.
  • View count and lighting variants: Each unique camera position is a separate deliverable. A daytime and dusk version of the same view share the underlying model but require separate lighting setups and post-production passes.
  • Context modeling: Accurately modeling neighboring buildings, streetscape, and landscape adds time. Projects in dense urban infill sites require more context work than suburban greenfield sites.
  • Starting point: If a detailed Revit or SketchUp model already exists, the studio can work from it directly. If renders must be built from 2D drawings alone, geometry modeling is an additional step.
  • Revision scope: Design changes after modeling begins — particularly massing or material changes — add time. Locking design before briefing the render studio is the single most effective way to control cost.
  • Timeline: Rush turnarounds carry a premium. Standard studio lead times for a multifamily exterior package range from two to four weeks depending on complexity and queue.

For current pricing guidance specific to your project scope, visit our 3D rendering cost page or contact the studio directly with your drawings for a project-specific quote.


Frequently Asked Questions

How early in the design process can we commission exterior renders?

Exterior renders can be produced from schematic design drawings — floor plans and elevations are sufficient. The earlier you commission them, the more useful they are for investor conversations and planning submissions. Expect a revision round once design development is complete to update materials and any massing changes.

Do we need a 3D model before briefing a rendering studio?

No. A rendering studio can build the 3D geometry from your architectural drawings (plans, elevations, sections). Providing an existing Revit or SketchUp model speeds up the process and can reduce cost, but it is not a prerequisite. What matters most is complete, dimensioned drawings and a clear materials schedule.

Can the same exterior render be used for both the investor deck and the lease-up campaign?

Yes, with minor post-production adjustments. The core render is the same asset; the studio can deliver it in multiple aspect ratios and crop compositions to suit a deck slide, a listing portal hero, a social ad, and hoarding artwork. Brief these format needs upfront so they are planned into the shoot setup.

What is the difference between an aerial render and a street-level exterior render?

A street-level render shows the building from a pedestrian viewpoint and is the primary consumer-facing asset. An aerial render is captured from a bird’s-eye camera position and shows site context, massing relationships, and proximity to landmarks or transit. Most multifamily packages include both, as they serve different audiences and decision stages.

How do we make sure the render reflects the actual approved design, not an idealized version?

The render is only as accurate as the drawings provided. Share the most current, approved drawing set — including any planning or zoning amendments — at the brief stage. A reputable studio will flag discrepancies between drawing sets rather than make assumptions. Build in a review round timed to your design-freeze milestone.

Last updated: July 2026

Ratio Visuals

How to Choose a 3D Rendering Studio: A Developer’s Evaluation Guide

When choosing a 3D rendering studio for a development project, look for a portfolio that matches your building type, a clearly documented revision policy, realistic turnaround commitments backed by team capacity, and a structured briefing process. Studios that ask smart questions before quoting — about site context, lighting intent, and marketing end-use — consistently deliver faster, more accurate results than those who jump straight to a price.

What Services Should a Studio Actually Offer?

A capable studio should cover the full visualization stack your project may need, not just one output type. At minimum, look for exterior rendering, interior rendering, aerial or site-context views, and 3D floor plans. If you are selling off-plan or running a pre-sales campaign, the ability to produce landscape and pool renders — or a short architectural animation — from the same model saves significant time and cost.

In our exterior work, for example, we build a single scene that can generate a dusk hero shot, a daytime street-level view, and an aerial context frame without rebuilding geometry. That kind of multi-output workflow matters when your marketing team needs six deliverables from one site visit’s worth of input.

  • Exterior rendering — street-level, aerial, dusk, and context views
  • Interior rendering — kitchen, living, lobby, amenity, and bedroom suites
  • Landscape & pool rendering — outdoor living, hardscape, resort-style amenity decks
  • 3D floor plans — for listings, brochures, and investor decks
  • Architectural animation — walkthroughs and flyovers for pre-sales or planning approval
  • Aerial / masterplan rendering — site context, phasing diagrams, community overviews

If a studio only offers one or two of these, you risk having to re-brief a second vendor mid-project — a schedule risk most developers cannot afford. See our full exterior rendering services for an example of what a complete exterior scope looks like.

How Do You Evaluate Portfolio Quality Before Signing?

Portfolio quality is the single most reliable signal of what you will actually receive. Look past the hero images and examine whether the studio has produced work for your building type, at your scale, and in a comparable climate or material palette.

Four things to check in any portfolio:

Quality Signal What to Look For Red Flag
Lighting realism Accurate shadow direction, soft bounce light, believable dusk glow Blown-out highlights, flat ambient light, no shadow variation
Material fidelity PBR-accurate glass, concrete with micro-texture, wood grain that reads at distance Plastic-looking surfaces, tiled textures visible at normal viewing distance
Context integration Landscaping, entourage, and sky that match the project’s real geography Generic European streetscapes on a Florida coastal project
Building-type match Multifamily, commercial, hospitality, or retail work similar to your project Only single-family residential examples when you’re developing a condo tower

Ask the studio to show you a before-and-after of their briefing inputs versus the final render. This reveals how much they interpreted versus how faithfully they executed. Strong studios can show the architect’s PDF or Revit export alongside the finished image — the gap between those two tells you everything about their modeling and art direction capability.

What Questions Should You Ask About Turnaround and Revisions?

Turnaround and revision terms are where most developer-studio relationships break down. Before signing, get clear answers to five specific questions.

  1. What is the standard turnaround from approved brief to first draft? A well-resourced studio should give you a specific number of business days, not “it depends.”
  2. How many revision rounds are included, and what counts as a revision? Changing a material swatch is different from repositioning the camera angle — make sure the contract distinguishes them.
  3. At what stage can you request changes without a scope-change fee? Most studios allow free changes before final render approval; changes after high-resolution output typically incur additional cost.
  4. Is rush delivery available, and what does it require from your side? Rush rendering requires complete, conflict-free input files — if your drawings are still being coordinated, a rush fee will not actually accelerate delivery.
  5. Who is your point of contact, and what is their response-time commitment? A single named project manager is worth more than a general inbox.

Our own process at Ratio Visuals uses a structured brief checklist — you can review the 3D rendering project brief checklist we send every client before we model anything. It forces alignment on camera angles, lighting intent, and material selections before a single polygon is placed, which cuts revision cycles significantly.

In-House Team vs. Outsourced Studio: Does It Matter?

For most developers, an outsourced specialist studio outperforms an in-house team on quality, speed, and total cost — but the right answer depends on your rendering volume and internal coordination capacity.

An in-house renderer gives you maximum control and zero briefing overhead. The trade-off is that you carry the full cost of hardware, software licenses, and a skilled artist’s salary regardless of project load. When your pipeline is thin, that fixed cost is hard to justify.

An outsourced studio scales with your deal flow. You pay per project, access a team with specialized hardware (GPU render farms, calibrated color workflows), and benefit from artists who have solved your exact problem — dusk lighting on glass curtain walls, for instance — dozens of times. The briefing overhead is real, but a studio with a strong intake process reduces it to a single structured call and a checklist.

We cover this decision in depth in our in-house vs. outsourced rendering guide, including the volume threshold at which in-house starts to make financial sense.

What Red Flags Signal a Studio Will Miss Your Deadline?

Deadline misses in rendering almost always trace back to the same root causes. Learn to spot them during the sales conversation, before you sign.

  • No project manager named at intake. If the sales contact is also the person “who handles everything,” capacity is likely constrained and accountability is diffuse.
  • Vague turnaround language. “Usually about two weeks” is not a commitment. A studio confident in its capacity gives you a specific date.
  • No brief process. Studios that skip structured intake will start modeling on incomplete information, then lose time to rework when misalignments surface late.
  • Portfolio images that all look the same. A narrow aesthetic range suggests a small team or heavy use of template scenes — both limit flexibility and can slow delivery when your project doesn’t fit the template.
  • Reluctance to show work-in-progress examples. Transparent studios show WIP drafts; studios that only show finished heroes may be hiding a rough intermediate process.
  • No written revision policy. Unlimited revisions sounds appealing until it becomes the reason your project stalls in feedback loops for weeks.

How Much Should a Developer Budget When Comparing Studios?

Because rendering cost varies significantly by scope, quoting a single number here would be misleading. What actually drives the cost of a render package is more useful to understand.

Primary cost drivers:

  • View count. Each camera angle is a separate deliverable. A six-view exterior package costs materially more than a two-view package, even from the same scene.
  • Building complexity. A simple rectangular mid-rise models faster than a mixed-use tower with articulated facades, canopies, and custom curtain-wall details.
  • Interior scope. Fully furnished and styled interior renders require more art direction time than exterior views built from the same architectural model.
  • Lighting conditions. Dusk and twilight renders require additional HDR setup and longer render times than standard daytime shots.
  • Animation length. A 60-second architectural walkthrough is a fundamentally different scope from a set of stills — frame count, camera choreography, and render time scale accordingly.
  • Input file quality. Clean Revit or SketchUp files with consistent layer naming reduce modeling time; hand-drawn PDFs or incomplete drawings add hours.

For a detailed breakdown of what affects the cost of a project like yours, visit our 3D rendering cost guide. When comparing studio quotes, make sure each quote specifies view count, resolution, revision rounds included, and file format — otherwise you are comparing different scopes, not different prices.

What Does a Strong Client Brief Process Tell You About a Studio?

A studio’s intake process is the clearest proxy for the quality of its output. Studios that ask detailed questions before quoting — about the project’s marketing end-use, the target buyer, preferred lighting mood, material palette, and surrounding context — are studios that have learned, through experience, that vague input produces expensive rework.

Specifically, look for a studio that asks:

  • What is the primary marketing use of these images (listing, investor deck, billboard, social)?
  • What time of day and season should the renders depict?
  • Do you have reference images that capture the mood you want?
  • What file formats do your drawings exist in, and how complete are the material specifications?
  • Who is the final approver, and how many stakeholders will review drafts?

A studio that skips these questions is not being efficient — it is deferring problems to the revision stage, which is the most expensive place to solve them. Our own studio selection guide walks through the full evaluation checklist we recommend developers use before signing any rendering contract.


Frequently Asked Questions

How long does it typically take a 3D rendering studio to deliver a first draft?

For a standard exterior render package with two to four views, most established studios deliver a first draft in five to ten business days from receipt of a complete brief. Complex projects with custom modeling, interior suites, or animation will take longer. Rush delivery is possible but requires complete, conflict-free input files from day one.

Should I choose a local studio or does location not matter?

For most rendering projects, location is irrelevant. A well-run studio anywhere in the US — or operating remotely — can deliver photorealistic results if you provide thorough input files and clear feedback. What matters is the studio’s brief process, communication responsiveness, and portfolio match to your building type, not their zip code.

How many revision rounds should a rendering contract include?

Two structured revision rounds — one after the draft and one after initial feedback — is the industry standard for a well-briefed project. More rounds usually signal a brief that was incomplete at the start. Always confirm in writing what constitutes a revision versus a scope change, since material swaps and camera repositions are treated differently by most studios.

What file formats should I provide to a rendering studio?

Revit (.rvt), SketchUp (.skp), AutoCAD (.dwg), and PDF plans with elevations are all workable starting points. The cleaner and more complete the file — with consistent layer naming, accurate dimensions, and material callouts — the faster the studio can model and the fewer clarification rounds you will need before the first draft.

Is a cheaper studio quote always a worse result?

Not always, but a significantly lower quote usually signals fewer revision rounds included, lower output resolution, template scenes rather than custom modeling, or longer turnaround. Compare quotes line by line: view count, resolution, revisions included, and delivery format. A quote that looks lower but excludes two revision rounds may cost more in change-order fees by the end.


Ready to evaluate Ratio Visuals for your next development project? Send us your brief and we will respond with a scoped proposal — view count, turnaround, and revision terms included — within one business day.

Last updated: July 2026

Ratio Visuals

How to Use 3D Renders in Real Estate Marketing: Listings, Social Media, and Brochures

Real estate developers and agents deploy 3D renders by matching each render type to the channel it serves best: photorealistic exteriors for MLS hero images and portal listings, lifestyle-cropped stills and short cinemagraphs for paid social, full-bleed spreads in printed brochures, and curated view sets in investor decks. Done systematically, a single well-planned render package covers every channel in a campaign — no reshoots, no placeholder photography.

Why 3D Renders Outperform Photography for Pre-Construction Marketing

For any property that doesn’t yet exist, renders are the only option — but they also outperform jobsite photography in several measurable ways. A finished photorealistic render shows ideal lighting, landscaping, and finishes that a construction photo never can. Buyers and investors respond to completeness: they need to see the finished product, not a framed floor slab.

From our exterior and interior work at Ratio Visuals, we consistently see developers use renders to open sales centers and launch presales campaigns six to twelve months before a shovel hits the ground. That lead time is the commercial advantage. A strong hero exterior at dusk — with accurate PBR materials, global illumination, and believable landscaping — reads as finished product photography to a buyer scrolling a listing portal.

Renders also give you creative control that photography can’t: swap the sky, change the season, show the pool lit at night, or present the lobby with two different finish packages. That flexibility compounds across channels.

Using Renders on MLS Listings and Real Estate Portals

MLS listings and portals like Zillow, Realtor.com, and Redfin have specific technical requirements, and your renders must be sized correctly to avoid compression artifacts that make a premium property look cheap.

  • Hero image: Deliver at minimum 1920 × 1080 px (16:9). Most portals display at 1280 px wide; exporting at 2× gives you retina sharpness after compression.
  • Gallery images: Consistent 4:3 or 16:9 aspect ratio across all renders. Mixed ratios create jarring gallery scrolls.
  • File format: High-quality JPEG (90–95 quality) for upload; keep uncompressed TIFFs in archive. PNG is rarely needed for portals and produces larger files with no visible benefit post-compression.
  • Render types to include: Hero exterior (day or dusk), at least one interior living space, one kitchen or primary suite, and a site/aerial context view if available.
  • Disclosure: Most MLS boards require “artist’s rendering” or “rendering for illustrative purposes” text. Build this into your image caption workflow, not the render itself — overlaying text on the image degrades perceived quality.

For a pre-construction condo tower, we typically recommend a minimum of five renders for a portal listing: hero exterior, lobby, primary living area, kitchen, and an aerial or site plan view. See our guide on how to pre-sell a condo development with 3D renders for a deeper breakdown of that specific asset class.

Social Media Ads: Which Render Types Get the Most Engagement?

Social platforms reward visual stopping power, and different render types perform differently by format and platform.

Platform / Format Best Render Type Recommended Specs Notes
Instagram Feed (square) Dusk exterior or hero pool 1080 × 1080 px Warm lighting and water reflections stop the scroll
Instagram / Facebook Story & Reels Short walkthrough animation or cinemagraph 1080 × 1920 px, 15–30 sec Motion outperforms static in Story placements
Facebook Feed Ad Exterior hero + interior carousel 1200 × 628 px (landscape) or 1080 × 1080 px Carousel format lets buyers swipe through spaces
LinkedIn (developer/investor targeting) Aerial or masterplan render 1200 × 627 px Context and scale read better with a professional audience
YouTube Pre-Roll Full architectural walkthrough animation 1920 × 1080 px, 30–60 sec Skip-proof hook in first 5 seconds is critical
Pinterest Interior lifestyle renders 1000 × 1500 px (2:3) Vertical format dominates; kitchen and living spaces perform well

The single highest-engagement render type on paid social, in our experience, is the dusk or twilight exterior with pool lighting. The warm-to-cool contrast and artificial light sources create visual depth that daytime renders lack. If you can commission only one “social-first” render, make it a dusk exterior.

For animation, even a 15-second loop — a slow camera pull through the living room or a push toward the facade at golden hour — dramatically outperforms a static image in Story placements. Our exterior rendering service includes both still and short-loop deliverables for exactly this use case.

Sales Brochures and Print Collateral: Sizing and Format Guide

Print demands higher resolution than screen, and most studios (including ours) deliver print-ready files as standard — but you need to brief this upfront, not as an afterthought.

For a standard US real estate brochure (8.5 × 11 in or 11 × 17 in folded), your renders should be delivered at 300 DPI at the intended print size. A full-bleed spread on an 11 × 17 brochure needs a render at roughly 3300 × 5100 px minimum. Request this at the briefing stage; upscaling a web-resolution render for print produces visible pixelation and undermines the premium positioning you paid for.

Brochure layout principles:

  • Cover: One hero exterior render, full bleed. Dusk or golden-hour lighting reads as luxury. No text overlay on the sky — keep the image clean.
  • Interior spreads: Pair a wide living-area render with a tighter kitchen or bathroom render. Use consistent lighting temperature across all interior renders in the same brochure.
  • Site plan spread: An aerial or masterplan render gives buyers geographic context. This is particularly important for master-planned communities and mixed-use developments.
  • Back cover: A secondary exterior angle or landscape/pool render. Avoid ending on a floor plan — close on a lifestyle image.

For digital brochures (PDF downloads, email attachments), export at 150 DPI to keep file size under 5 MB for email deliverability, while still looking sharp on Retina screens.

Investor Decks vs. Buyer-Facing Marketing: What to Show Each Audience

These two audiences want fundamentally different things from the same render package, and conflating them is one of the most common mistakes developers make.

Investor decks need to communicate scale, context, and financial viability. Lead with aerials and masterplan renders that show site position, density, and surrounding infrastructure. Include exterior massing renders to convey unit count and building form. Investors are less interested in how the kitchen looks and more interested in whether the project is credible and completable. Clean, architectural renders — not lifestyle-heavy shots — signal professionalism to this audience.

Buyer-facing marketing is the opposite: lead with lifestyle. The hero exterior should feel aspirational. Interior renders should show finished, furnished spaces that help buyers picture their life in the property. Landscape and pool renders are particularly effective here — outdoor living is a strong purchase driver in the US Sun Belt markets where we work most.

A well-planned render package serves both audiences from the same asset library: the aerial and massing renders go into the investor deck; the interior and lifestyle renders go into buyer brochures and portal listings. This is why briefing your render set holistically — before production starts — saves significant cost. Our real estate rendering service is structured around exactly this dual-audience approach.

How Many Renders Do You Need for a Full Marketing Campaign?

The right number depends on property type, channel mix, and sales timeline — but here are practical benchmarks from our studio work:

Project Type Minimum Viable Set Full Campaign Set
Single-family custom home 3–4 (2 exterior, 1–2 interior) 6–8 (add kitchen, primary suite, outdoor living)
Townhouse development (10–50 units) 5–6 (street view, unit exterior, 2–3 interiors) 10–12 (add aerial, model unit interiors, landscape)
Mid-rise condo (50–200 units) 6–8 (hero exterior, lobby, 2–3 unit interiors, aerial) 14–18 (multiple exterior angles, amenity spaces, day + dusk variants)
Mixed-use / commercial 5–7 (exterior, retail streetscape, lobby, aerial) 12–16 (add tenant spaces, rooftop amenity, night renders)
Master-planned community 8–10 (aerial, streetscapes, model home interiors) 20+ (phasing renders, amenity club, multiple product types)

Day and dusk variants of the same exterior view are not redundant — they serve different channels. The daytime render reads well in print and on portals; the dusk render performs better on social and in digital ads. Commissioning both from the same scene setup adds relatively little cost compared to a full new render, so it is almost always worth doing.

For a deeper look at the ROI math behind render investment, see our 3D render ROI guide for real estate.

Getting the Most ROI From Every Render You Commission

A render is a reusable asset, not a one-time expense — and most developers underutilize what they’ve paid for. Here’s how to extract maximum value:

  • Brief for multi-channel from day one. Tell your studio which channels you’re targeting before production starts. A render briefed for a brochure cover (portrait crop, full bleed) is composed differently than one briefed for a landscape portal hero. Getting this wrong means expensive revisions.
  • Request layered or raw files. Keeping the raw scene or at minimum a high-resolution layered PSD means you can recolor finishes, swap landscaping, or update signage without rebuilding from scratch. This is especially valuable for developments with multiple finish packages.
  • Repurpose across the sales cycle. The same exterior render that launched your presales campaign can anchor your sales center display, appear in your investor update deck six months later, and be repurposed into a project completion announcement. Plan the lifecycle of each asset.
  • Create short-form video from stills. A slow Ken Burns zoom on a high-resolution render, combined with ambient audio, is a legitimate social video asset. Many developers don’t realize this until after their campaign ends.
  • Coordinate render delivery with your marketing calendar. Renders take time to produce. Briefing four weeks before your campaign launch date — not four days — is the difference between a polished rollout and a rushed one.

If you’re planning a full campaign asset set, our exterior rendering service page outlines the deliverable formats and turnaround timelines we work to. For questions about scope and what a project like yours typically requires, the best starting point is our project inquiry form — we’ll respond with a view count recommendation and timeline estimate, no commitment required.


Frequently Asked Questions

Can I use 3D renders on the MLS before the building is finished?

Yes. Most MLS boards permit photorealistic renders for pre-construction listings, provided you include a disclosure such as “artist’s rendering” in the image caption or listing description. Check your local board’s rules, but this is standard practice across US markets for new-construction and pre-construction properties.

What render format works best for Instagram and Facebook ads?

Square (1080 × 1080 px) stills work well in feed placements; vertical (1080 × 1920 px) animations or cinemagraphs perform best in Stories and Reels. Dusk exteriors and lifestyle interior renders consistently outperform daytime architectural shots in paid social engagement metrics.

How do I brief a render studio for multiple marketing channels at once?

List every channel and its crop requirements upfront: portal hero, social square, brochure full-bleed, investor deck slide. Share your brand guidelines, color palette, and any mandatory disclosure text. A good studio will compose each render to work across all requested formats before production begins, avoiding costly revisions.

Should investor decks and buyer brochures use the same renders?

They can share the same asset library, but should emphasize different images. Investor decks lead with aerials, site context, and massing renders that communicate scale and feasibility. Buyer brochures lead with lifestyle interiors and dusk exteriors. Pulling from one well-planned render set for both audiences is the most cost-efficient approach.

How far in advance should I commission renders before a marketing launch?

Plan for a minimum of three to four weeks for a standard still render package; six to eight weeks if the scope includes architectural animation or a large multi-scene set. Briefing early also gives you time for revision rounds without compressing your launch timeline. Rushed delivery almost always means compromised quality or missed campaign windows.

Last updated: July 2026