Ratio Visuals

Aerial view rendering

Aerial View Rendering

In the rapidly changing realms of architecture, real estate, and urban planning, aerial view rendering represents a remarkable approach. This visualization method provides an overview view of projects, making it ideal to display extensive developments, projects and all of the details of the site surrounding a large development. For marketing context, presentations or planning approvals, aerial view rendering provides an unparalleled approach and represents a nexus between vision and visualization.

What Is Aerial View Rendering?

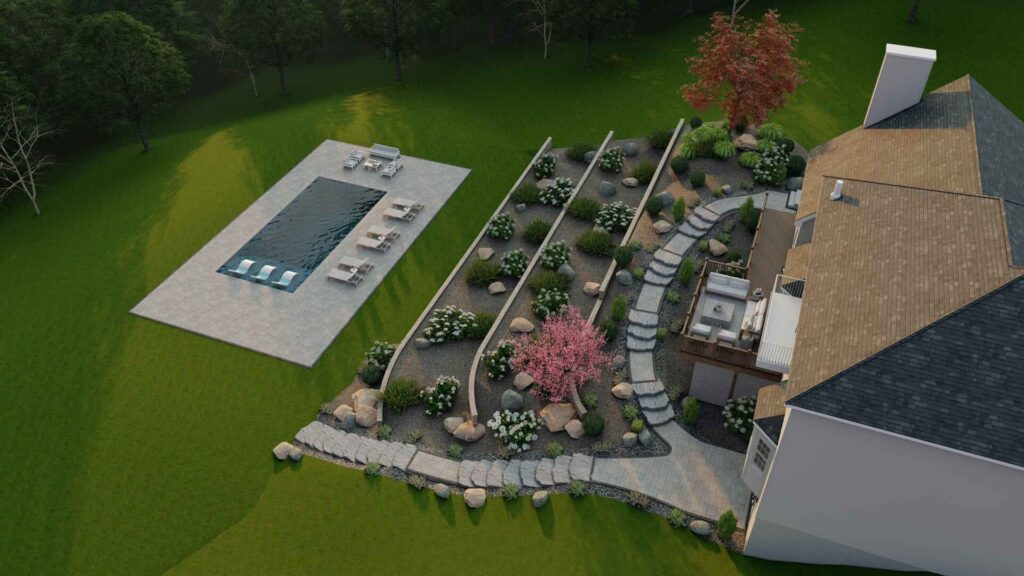
An aerial view rendering is a type of 3D visualization that illustrates a project from a high angle–in fact, typically from the direction of a drone or aircraft. It is frequently used to depict buildings, landscaping, and the surrounding context from a more complete, top-down view. Unlike traditional ground-level renders, aerial views offer a much wider sense of spatial context, allowing stakeholders the opportunity to see how a project interacts and fits into its environment.

These styles of rendering often show various types of nearby structures, roadways, green spaces, and simply the geographic context, which represents with greater accuracy how the final outcome will feel and look within its actual environment. Whether it is a residential community or large commercial complex, aerial view rendering captures the full scope of the development experience.

Benefits of Aerial View Rendering in Architecture and Real Estate

Aerial view rendering’s strength is its ability to communicate complex ideas in a simplified and engaging visual way. Consider the following benefits:

  1. Improved Project Comprehension From a top-down perspective, developers, clients, and city planners may work more effectively to understand scale, spatial relationship, and layout. Top-down views are particularly effective for mixed-use development or multiple building projects, where a typical ground render may not go far enough.

  2.  Powerful Marketing Tools Aerial views and renderings provide designers with excellent visuals for brochures, websites, and marketing videos. In particular, aerial renderings can assist real estate agents and marketers in selling the project’s location, highlighting proximity to downtown, transportation hubs, parks, and other amenities that affect decisions.

  3. Improved Decision-Making Stakeholders and investors can quickly assess the viability of a project, assess zoning impact, and gauge aesthetic appeal of the project. Often visualizations play powerful roles during approval timelines with city planners or directly when firms comment to support funding through banks and financial lenders.

  4. Easy Integration with Drone PhotographyWhile utilizing aerial perspectives, technology provides designers with tools to combine 3D rendering with imagery captured in drone photography. These combinations enhance the realism of design development, connecting photographic images with digital models to provide extraordinary visual truth.

How Aerial View Rendering Is Created

Creating a compelling aerial view rendering requires a combination of advanced software, architectural knowledge, and creative flair. The process typically involves the following steps:

1. Data Collection & Site Analysis

Architects and visualization teams gather site data, such as topography, nearby structures, and satellite imagery. This helps form a realistic foundation for the rendering.

2. 3D Modeling

Using tools like SketchUp, 3ds Max, or Revit, a detailed 3D model of the project is created. The model includes architectural features, textures, and landscaping elements.

3. Environment and Context Building

The surrounding area is modeled or imported, including roads, trees, neighboring buildings, and terrain. This step ensures the render accurately reflects the project’s context.

4. Lighting and Rendering

The scene is lit to simulate real-world conditions—such as morning or evening sun. High-resolution rendering engines like V-Ray or Lumion are used to produce photorealistic images.

5. Post-Production

Final touches are added using photo editing software. Enhancements like shadows, people, cars, and weather effects increase the realism and appeal of the aerial render.

Benefit of Aerial View Rendering

Although aerial view rendering is most often thought of in architecture and real estate, aerial views can be used across numerous industries.

Conclusion:

Designing play spaces is an art in allowing for creativity, functionality, and safety. 3D rendering helps to visualize a designers idea for children’s spaces, while providing a consideration for design, challenge, and engagement. 3D technology provides opportunities for creating unique play spaces for children that inspire imagination, exploration, and love for nature.

Ratio Visuals

Childrens play area

Childrens play area landscape design

Children’s playgrounds are not just swings and slides. They are imaginative places to explore, friends to meet, and memories to make. Designing play spaces takes a special mix of functionality, safety, and creativity. 3D rendering is an amazing tool that lets you visualize, develop, and create something magical for children’s fun and development.

3D Rendering of Play Space Design

A traditional 2D plan or sketch can struggle to capture everything that a child’s play space has to offer. 3D rendering can be a very useful tool that allows you to visualize your design through a fully immersive experience:

How to design a Playful Landscape Design

  • Engaging the Senses: Visual Stimulation: Apply bright colors, fun patterns, or fantastical elements where it makes visual sense to do so; all these can create a visually stimulating environment.

  • Tactile Experiences: Use a variety of textures and materials (e.g., sand, water, and natural elements) to provide tactile experiences and encourage children to explore and develop their senses.

  • Sound & Movement: Use different components that will make noise and will encourage children to move (e.g., chimes, musical instruments, or water features). Promote Exploration & Adventure: Varied Topography: Create hills, tunnels, bridges, and climbing structures to challenge and excite young adventurers.

  • Natural Elements: Use natural features (e.g., trees, rocks, and logs) to make a connection with the environment and give children opportunities for creative play.

  • Promote Social Interaction: Play Areas for Groups: Create places to encourage children to interact with one another, build friendships, and work together.

  • Inclusive Design: Ensure space is accessible to children of all abilities and provide continuous opportunities for participation and enjoyment.

  • Multi-generational Spaces: Create elements that appeal to both child and adult engagement, such as seating areas, tables for picnics, and shaded spots.

Ideas for Childrens play area 3D Renderings

Conclusion:

Designing play spaces is an art in allowing for creativity, functionality, and safety. 3D rendering helps to visualize a designers idea for children’s spaces, while providing a consideration for design, challenge, and engagement. 3D technology provides opportunities for creating unique play spaces for children that inspire imagination, exploration, and love for nature.

FAQ

How can 3D rendering improve the design of playgrounds and children’s spaces?

3D rendering enables designers to visualize the play space from a child’s perspective, experiment with different layouts and equipment, and ensure safety and accessibility for all children. It also helps communicate the design vision effectively to stakeholders and the community.

What are the key benefits of using 3D rendering for playground design?

3D rendering offers several benefits for playground design:

  • Enhanced Visualization: Experience the playground from various angles and perspectives before it’s built.
  • Improved Safety: Identify potential hazards and design solutions to ensure a safe environment for children.
  • Increased Creativity: Explore innovative designs, themes, and interactive elements.
  • Community Engagement: Share 3D renderings with stakeholders to gather feedback and build consensus.
  • Cost-Effectiveness: Make informed decisions about materials and layout to avoid costly mistakes and optimize your budget.
What specific elements of a playground can be visualized with 3D rendering?

3D rendering can showcase every detail of your playground design, including:

  • Play equipment: Swings, slides, climbing structures, etc.
  • Landscaping: Trees, shrubs, flowers, and other natural elements.
  • Hardscaping: Pathways, seating areas, and other built features.
  • Safety surfacing: Rubberized flooring, sand, or wood chips.
  • Thematic elements: Structures, colors, and graphics that create a unique atmosphere.
How does Ratio Visuals create 3D renderings for playful landscapes?

Our team of experienced designers and 3D artists collaborate with you to understand your vision and goals for the play space. We then use advanced software like Lumion and SketchUp to create a 3D model of your design, incorporating all the desired elements and ensuring compliance with safety standards. Finally, we generate photorealistic renderings and animations that showcase the playground in its full glory.

What is the cost of 3D rendering services for playground design?

The cost of 3D rendering varies based on the complexity of your project and your specific needs. We offer competitive pricing and customizable packages to ensure our services are accessible to a wide range of clients. Contact us for a free consultation and quote.

How can I ensure my playground design is inclusive and accessible to all children?

Incorporate features like ramps, transfer platforms, and sensory play elements to make your playground accessible to children with disabilities. Consider the needs of children of different ages and abilities when selecting equipment and designing layouts. 3D rendering can help you visualize and test these inclusive design features.

Ratio Visuals

 What is Backyard Rendering?

Backyard Rendering: Transform Outdoor Space with Ratio Visuals

A finely embellished backyard becomes a new leisure, entertainment, and value addition to your property junction of your home. 3D technology advancements have made it a requisite for homeowners, landscapers, and architects who want to excite their customers with what they can offer in their backyards. Regardless of if the plan is for the futuristic gardens, the grilling outdoor kitchen, or the luxurious backyard pools, 3D backyard designs help in visualizing every detail before ground breaks.

What is Backyard Rendering?

Backyard rendering refers to creating high-fidelity 3D renderings to illustrate outdoor spaces. Using special design programs, lifelike renders exhibit the backyard architecture, landscaping features, furniture, lighting, and structural components. The process allows homeowners and designers to explore one or several layouts, materials, styles, and lighting techniques until a tailor-made design for their outdoor retreat emerges. 

Reasons for Designing 3D Rendered Backyards:

1. Close Representation

Common blueprints and sketches do not accurately explain the outcome of a backyard project, while a backyard rendered in 3D gives an accurate view of what a homeowner can expect the backyard to appear like once it is finished.

2. More Knowledge in Decision-Making

Backyard visualization rendering assists in informed decisions. From plant selection to furniture arrangements, the possibilities include testing different layouts, color schemes, and decorative elements-giving you more freedom without committing to any landscape changes beforehand.

3. Better Backyard Pool Renderings

Building a pool within your backyard? A backyard pool rendering provides you with a lifelike foresight on the shapes of pools, water features, types of deck materials, and landscape surrounding it. This lets you work out all these details before physically building your pool.

4. Cost-Effective Solutions

Changing any physical landscape generally entails a lot of expenses, and secondly, it is a huge investment of time. With backyard architecture renders, you’re able to make changes to your design in the digital phase, which avoids the costly alteration in construction. 

Essential Characteristics in Backyard Visualization Rendering

1. Landscaping and Planting

A backyard with lush greenery, flower beds, and hardscaping elements like paths and paver surfaces is a pleasure to behold. The 3D rendering also gives a clear picture of the kind of planting arrangements possible, ensuring a harmonious union between nature and structure.

2. Outdoor Furniture and Interior

Backyard rendering shows whether it has casual lounge seating, fire pits, and pergolas depending on how casual or formal they want their outdoor furniture arrangements to be, helping people easily figure out comfortable and functional furniture layouts.

3. Lighting Design

Lighting, if arranged properly, can uplift an outdoor space. 3D renders correctly show how different fixtures can enhance the aesthetics of the backyard – it can be soft garden lights, pathway illuminations, or underwater lights in the pool.

4. Water Features and Pools

This backyard pool simulation gives a detailed consideration for pool style, waterfall, fountain, and hot tub decisions, all of which allow for deciding on just the right water feature for a backyard oasis. 

The Creation of a Backyard Architecture Render

Step 1: Catching the Vision

During this step, designers gather information regarding the backyard area, preferences, and functional needs. Whether it is a modern, tropical, or rustic theme, in essence, here is where you know that whatever is being developed will mirror your aesthetic vision.

Step 2: 3D Modelling

The designer creates a virtual 3D model of your yard in digital space using industry-leading software, which incorporates buildings, furniture, plants, and any type of design features you would like included.

Step 3: Implementation of Realistic Textures and Materials

Textures that are realistic in nature-like wood, stone, grass, and water-are superimposed to increase realism for expressing the result of your project in a very truthful way with the materials reflecting and shading.

Step 4: Lighting and Shadows

In an outdoor space, lighting helps to set the mood. The designers adjust natural and artificial light sources to create a feeling of how the outside will feel at different times of the day.

Step 5: Final Rendering and Revisions

The final render is produced in all its splendor with high-resolution images and animations that the client is invited to view and amend until they are satisfied before moving into construction.

Final Thoughts

Backyard rendering investment provides immense benefit to these homeowners and the landscape designer. They could either plan a garden facelift or completely transform the backyard; 3D rendered backyard visuals ensure clarity, exactness, and boundless creativity. Backyard visualization rendering makes it possible to design an outdoor setting before any transitions that will become permanent, such as landscaping and pool design, complementing both house design and lifestyle.

Are you ready to bring your backyard dreams to life? Explore professional 3D rendering services today and start planning your special outdoor retreat! 

Ratio Visuals

3D Visualisation of a Garden Design of a Rhode Island Firm
Overview


In the past one year, we have been fortunate to be associated with a landscape designing firm situated in Rhode Island. The customer turned to us in order to produce beautiful 3D landscape visuals and here’s how our partnership has been an example of how 3D rendering adds value in presenting landscape designs better. In this blog, we shall go over one of our more recent projects for this client and discuss how beneficial 3D landscape renders are for landscape architecture as well as how they can be utilised.

The Project: 3D Landscape Renders for a Landscape Company In Rhode Island

This particular project was an interesting one as it encompassed a complete outdoor living area that contained a number of activities that needed to be imagined in detail. In this case, the client supplied us with a comprehensive 2D arboricultural site plan that depicted the material schedule, 2D site sections, and all the plants requisite for the project implementation. The scope of the project was quite impressive in terms of features that included such as:

 A swimming pool

 Retaining walls

 An outdoor kitchen and dining area

 A nice outdoor sitting room

 A fire pit for evening family activities

 A hot tub enveloped by ornamental plants

Step 1: Deploying the 3D House Model

In the sequence in which the design was to be executed, one of the first steps was building a three-dimensional model of the house. For this, the client was able to give us excellent quality photographs of the house structure and its location to help us effectively build the structure. The house model acted as the base of the site’s landscape so that the landscaping would fit outdoor spaces of the house.

Step 2: Formation of the 3D Sight of the Surrounding Region

When we finished modelling the house, we proceeded with the other items of the site. Here, they started modelling the 3D landscape using the 2D landscape drawings which were in the order. While modelling the design, there was a detail-oriented approach to make sure everything including the arrangement of the plants and the outdoor kitchen arrangements were modelled as per the clients expectations.


We managed to do that because before proceeding any further, we sent a couple of snapshots of the 3D model to the client so that they could visualise the work done so far. Encrypted into the model were each and every design feature, from the positioning of the retaining walls to the detail of the materials employed. These illustrations, trusted by the client, were critical in confirming that even before construction, the renders would look like the expectations of the clients.

Step 3: Post Processing in Lumion

Therefore, we proceeded to open the model’s rendering graphical application, Lumion. We then zoomed in on the client-approved image and started working with the presentation layers within the program. In Lumion, we included all the required plants, materials, and lighting to implement the design as envisioned. Realistic lighting improved the atmosphere of outdoor spaces which were adorned with carefully selected trees, bushes and flowers to suit the design.


Five days went by and we had the first set of renders completed and sent to the client. The client had a few changes, all of which were made within one or two days. Having made all the final alterations, we sent the completed renders, which illustrated the client’s perspective of the landscape accurately. 

How 3D Renders Of Landscapes Help Landscape Designers

Even though this project was successful to us, and to our client as well, it is worthwhile to underline how 3D landscape renders actually help landscape designers. Here are just a few of the advantages: 

1. Better Presentations

Customers are far better able to imagine 3D visuals than 2D ones, such as plans or sites. To grasp the concept that is close to photorealism, a client needs only to see how their design would function in reality. This enhances pitches for landscape designers since, with this, conveying the idea becomes less difficult and obtaining client endorsement is more straightforward.

2. Enhanced Market Standing

When 3D rendering is used as a part of the design process, the brand’s position within the market goes a notch higher. It shows that one uses modern technology and professionalism, thus gaining a competitive advantage. Clients will prefer such designers since high quality visuals are provided.

3. Shorter Time for Design Approval

Contemporary 3D renders assist in the easy apprehension of the intended design by clients and may therefore enable the conclusion of design approval at an earlier stage. Rather, it becomes simpler for them to picture how a 2D drawing will appear in the physical world, so they don’t have to waste time. In the case of our project, this method demonstrated success as 3D models uploaded at the first stage of design helped elicit quicker responses and prevented clients from looking for the final product that already depicted the project.

4. Improved Client Relationships

This is an emotional response from the clients. They feel satisfied and build trust as clients witness their concepts realized in the designed 3D figure. They can be sure that their promises will be fulfilled. In our experience, clients who have been presented with 3D renders are more engulfed in the design process as they are able to enact their concepts into real life.

5. Enhanced Marketing and Sales Strategies

3D renders do not only need to appear in client renderings but also can be used as promotional implements. These visuals can also be incorporated in designers’ portfolios, social networks, and websites for seeking new clients. Good quality 3D renders can be effective in promoting oneself to prospective customers or other business associates.


How to Get Started: Transforming 2D Landscaping Plans into 3D Model Rendering.

If you are a landscaping designer who wants to transform your 2D hills into animated amazing looking 3D terrains, this can be done with ease. This is the recommended procedure for this:

Inform Us What Is Required: In order for the process to begin, we need the following information:

Our Draft Models: When we have received the images, we will model the landscape and the house in three-dimensional space. You will get copies of the draft renders in 3D for your feedback within a range of 3 – 5 days.

Changes and the Final Version: If it has been established that the accuracy of the final renders have to be changed, we will do this in 1 – 2 days exactly. Final renders are available after authorization and can be used for any presentation or advertisement.

Frequently Asked Questions

1. What should I send you for 3D render for the landscape?

You have to deliver photos of a house, the address of the house, a plan or sketch of the landscape, written description of the materials to be used, and any available sample photos if available.

2. Am I required to send a formal drawing of the landscape in 2D?

No, you wont need an accurate two-dimensional landscape drawing. Even a simple sketch that contains a few measures is sufficient for us to complete the requirements for a three –Dimensional modelling.

3. Am I required to send detailed descriptions of the materials required?

No, you need not elaborate the specifications in great detail. You can give visual references, and we can select suitable materials according to the visual reference for the render.

4. I can’t particularly envision what design I want. How helpful can inspirational pictures be in this situation?

Yes, quite the perfect! The inspirational pictures provide a basic framework about how the design is to be shaped to suit the requirements.

Conclusion

3D landscape rendering helps the landscape designers with better presentations of their ideas, quicker sign off of designs for approval and also expands their marketing opportunities. Instead of showing clients 2D plans and textures, which is a far cry from what they will build, sellers can offer clients a realistic rendering of their ideal landscape to reassure them and to make a good impression on prospective clients.

To summarise, get in touch with us if you want to efficiently bring your landscape designs to life with remarkable 3D visuals. Our straightforward approach, coupled with rapid production cycles, will allow you to obtain the most appealing 3D graphics and win your customer’s confidence and satisfaction.

Ratio Visuals

Turning a Landscape Design into Beautiful 3D Renders for a New York Client
Case Study

Here at Ratio Visuals, we had a wonderful experience working with a landscape designer from Woodmere New York, who came up to us with a fully designed 3D rendering project of the whole yard. This project took us to the front yard and the backyard and both side yards creating comprehensive and full detailed 3D renders capturing the whole property.

Project Overview: Client's Vision and Availability of Tools

Here at Ratio

The client came to us with foresight on how he wanted the landscape designed and a properly arranged collection of resources. One feature that made this project extremely different and better than most other landscape design projects was that the client also sent us the 2D plans and elevations of the house. It was a rare advantage because most of the time landscape designers only give us images of a house and address, leaving us to Google and estimate the dimension of the house.

Visuals, we had a wonderful experience working with a landscape designer from Woodmere New York, who came up to us with a fully designed 3D rendering project of the whole yard. This project took us to the front yard and the backyard and both side yards creating comprehensive and full detailed 3D renders capturing the whole property.

Here at Ratio

The client came to us with foresight on how he wanted the landscape designed and a properly arranged collection of resources. One feature that made this project extremely different and better than most other landscape design projects was that the client also sent us the 2D plans and elevations of the house. It was a rare advantage because most of the time landscape designers only give us images of a house and address, leaving us to Google and estimate the dimension of the house.

Visuals, we had a wonderful experience working with a landscape designer from Woodmere New York, who came up to us with a fully designed 3D rendering project of the whole yard. This project took us to the front yard and the backyard and both side yards creating comprehensive and full detailed 3D renders capturing the whole property.

In this instance, having the 2D plans simplified the modelling process greatly. Our in-house 3D house designer easily and accurately built a 3D house model that they later proceeded to building the landscape design.

Initial Steps: Preparing the House Articulating the 3D Model

After the relevant pictures and survey plans of the house were provided, our team went to work. Normally, if we receive only pictures of the house and its address, we have to gather additional data in ways, for instance, using Google Maps in order to get rough data. Further, we recreate the digital house in 3D by estimating dimensions and angles through pictures.

However, thanks to the 2D drawings that we were provided, we did not have to do this, hence we were able to concentrate more on this landscape design.

When the 3D model of the house was created, it was time for the attention to shift to the landscape design, and this was the time when what is called true creativity takes place.

Landscape Design: The Client's Vision in 3D

In so far a landscape design is concerned, the client was very specific as to how he wanted it done and this was done through color sketches and written notes. In his sketches, he included plant names, lay out of plants and hydrant pool, hot tub and kitchen, pool and outdoor kitchen and many more important fittings. He also gave rough furniture plans and other writings on the pictures of the house of how he wanted the particular parts of the house done.

These sketches were very helpful in allowing us to determine the client’s aim and the general vibe he was trying to achieve. We started constructing the landscape design in 3D after we had all of this information in our possession.

First, we modelled the important architectural forms such as the pool, hot tub, outdoor kitchen and seating areas onto the client’s sketches. Then we did the collation of the plant layout but this time, the location, species and the sizes factors had to fit the client’s idea.

Doing the 3D Rendering: From SketchUp to Lumion

After completing the landscape design, we proceeded to commission the client through a few screenshots of the 3D model, to which he had serious feedback. He just had a few minor changes on the design as thanks to his feedback, and we implemented those without any delays. After getting approval on the base model, the next step was exporting the model to Lumion for rendering

Additional plants and elements of landscaping

Lighting effects for daylight and night renders

Textures and materials of the high quality for surfaces made of stone, wood, and water

Lorem ipsum dolor sit amet, consectetur adipiscing elit. Ut elit tellus, luctus nec ullamcorper mattis, pulvinar dapibus leo.

Context design of the adjacent structures and the site which makes places to the design

It is a process which took roughly about 2-3 days in which we concentrated on working on each part of the render to make sure that the render pleased the client.

.

Remarkable Renders to Final Deliver Final Renders and Revisions


As we complete Lumion render, we send clients a total of 60 renders of day view and night view. Particularly, the night renders assisted the client in having a clear picture of the landscape lighting after dark, particularly lighting installed in an outdoor kitchen, pool area and seating areas.

Once the client received the renders he made a few comments and changes that more render with changes made. These changes were straightforward as he pointed out the changes required directly on the renders which only required us to adjust the model in Lumion.

After all the alterations were done and all the client’s comments were incorporated into the last renders, we proceeded with the 2D planning. In total we presented the client with two three-dimensional illustrations of the plans.

A 2D architectural plan with measurements showing the arrangement of the major elements in the landscape.

A 2D diagram, coloured in, of the plants and their arrangement on the site.

This was the end of the project, and the client received beautiful and almost final renderings of 3D images that he had in mind in terms of design.

Ways that even novice landscape designers can use 3D Renders so as to improve their services

3D rendering has been made vital in the landscape design profession since it allows the designers to impress the clients with images that were just drawings on paper. Here’s how landscape designers can use 3D rendering services such as those provided by Ratio Visuals to improve their practice:

1. Better Presentation to Clients

Particularly for landscape designers, it is rather important to present the ideas in such a way that the client wishes for it. While 2D designs and visuals are necessary, they can be limited in their effectiveness when it comes to the perceived importance of the design. 3D images, however, allow the clients to have a visual appearance of how their yard will look like after the completion of the project.

Also with the use of 3D models showing more than one perspective and even showing images during the day, night and other types of weather make it easier to show how the pictures will look like even after the completion of the project. This encourages better decision making and higher satisfaction from clients.

2. Quicker Material and Plant Choosing

Material and plant selection can sometimes be one of the most tedious and time wasting the most tiresome tasks of landscaping. Option of 3D rendering provides clients with even how such materials and plant species would appear in the context of their yard. This, in turn, paces up their decision-making, since clients do not have to depend on imagination or samples only.

For instance, a client may wish to find out what plants would be appropriate for a stone pathway. Rather than presenting them with unfocused snapshots or abstract artistic designs, many dynamic 3D rendering services can quickly depict the relationships of those elements to each other and in context making decision making quicker.

3. Quicker Revisions and Changes

One of the most notable benefits of working with 3D models is the ability to perform revisions rather easily. In traditional design workflows, changes are usually difficult to incorporate: it usually means redrawing great portions of the plan or going back to materials that have already been chosen. In 3D rendering, however, that is not the case, designers update models as changes occur.

In other words, when a client wants to make some changes such as repositioning a tree or changing the configuration of patio furniture or wants to change the materials for the patio, it becomes easier to make those changes thanks to the designs for the project.

4. Providing Extra Services in Order to be Different

In a crowded market, the inclusion of a package of 3D renders within the landscape design package is bound to give the designers an edge over their rivals. Quite a number of landscape designers only work with 2D plans and sketches to try and express their ideas. These approaches may be effective, but not as effective and as realistic as the 3D renders.

As a result of adding 3D rendering in their service deliveries, the designers will also be able to provide more service levels which is a competitive advantage. They will be inclined to having more trust in the designer’s ideas when they are able to visualize exactly how their yard will look like.

5. Improving Interaction and Synergy

Everyone who has ever embarked on landscape design is well aware of the fact that it is usually a team activity involving the designer, the client, contractors, suppliers, etc. 3D renders are important in that everyone who is involved in the project understands it.

For instance, the exterior designer may seek to explain to the builder how to construct some feature like a pergola or outdoor kitchen. A 3D render eliminates guesswork on how something should look or be situated, and also reduces the chances of alteration during the works thereby avoiding errors.

Expediting the Approval Stage

If a client intends to carry out a landscape design project, they are usually required to get approval of the local planning authority or homeowners’ associations first. 3D renders can help eliminate the bottlenecks that are involved in securing such approvals because they present the designs in a beautiful and realistic manner.

If stakeholders are presented with a model of the final design rather than the verbal or sketchy description of the design, chances are that the approval rating will be quite high and the rate of rejection caused by having to ask for less changes will be high.

Conclusion

Here at Ratio Visuals, we are focused on ensuring that landscape designers realize their ideas by working with beautiful 3D renders. Whether it’s a small backyard and mid-range residential projects or large scale commercial projects, our team has got the necessary resources and skills to produce beautiful visualizations which will delight your clients, increase your efficiency, and set you apart from the pack.

Your clients can look forward to better and faster landscape design services based on the inclusion of 3D rendering. Every phase of the design process, from selection of materials to obtaining final approvals, can be accomplished in an expeditious manner without compromising the quality of the outcome.

Ratio Visuals

How to Plan the Perfect Backyard: Integrating 3D Rendering for Outdoor Living Spaces

Transforming your backyard into a captivating oasis requires more than just planting a few trees and shrubs. It involves meticulous planning, thoughtful design, and a touch of creativity. In today’s digitally-driven world, 3D rendering has emerged as an indispensable tool for visualizing and refining your backyard dreams. This comprehensive guide, brought to you by Ratio Visual, will delve into the art of planning the perfect backyard, emphasizing the transformative power of 3D Backyard Rendering to create captivating and functional outdoor living spaces.

The Power of Visualization: 3D Rendering for Backyard Design

  • Bring Ideas to Life: 3D rendering translates your ideas into tangible visuals, allowing you to explore various design concepts, materials, and layouts before committing to a final plan.
  • Informed Decision-Making: Visualize the impact of different elements such as patios, pools, pergolas, and landscaping, enabling informed decisions and avoiding costly mistakes.
  • Enhanced Communication: 3D renderings serve as powerful communication tools, clearly conveying your vision to contractors, landscapers, and other stakeholders.

Key Considerations for Backyard Planning

  • Purpose and Function for 3D Backyard Rendering:
    • Define how you envision using your backyard: relaxation, entertainment, dining, gardening, or a combination of various activities.
    • Consider your lifestyle, family needs, and desired atmosphere.
  • Available Space:
    • Analyze the size and shape of your backyard to determine feasible design options and potential limitations.
    • Consider sun exposure, existing structures, and natural features like trees and slopes.
  • Budget:
    • Establish a realistic budget for your backyard project, taking into account design, materials, labor, and maintenance costs.
    • 3D rendering can help you explore various options within your budget, optimizing value and aesthetics.

Leveraging 3D Rendering for Each Phase of Backyard Design

  • Conceptualization:
    • Experiment with various layouts, furniture arrangements, and landscaping concepts through 3D rendering.
    • Visualize different color palettes, materials, and textures to achieve your desired aesthetic.
  • Refinement:
    • Make informed decisions about design elements, ensuring they complement each other and the overall style of your home.
    • Fine-tune lighting, shadows, and other details to enhance the realism and beauty of your backyard vision.
  • Communication and Collaboration:
    • Share 3D renderings with your design team, landscapers, and contractors to ensure everyone understands the vision and can execute the plan flawlessly.
    • Get feedback from friends and family to incorporate their suggestions and ensure your backyard meets everyone’s expectations.

Creating Zones for Different Activities

  • Outdoor Dining:
    • Design a dedicated dining area with comfortable seating and ample space for entertaining guests.
    • Consider features like outdoor kitchens, built-in grills, and ambient lighting to enhance the dining experience.
  • Lounge and Relaxation:
    • Incorporate comfortable seating areas, hammocks, or daybeds for ultimate relaxation and unwinding.
    • Integrate features like water features, fire pits, or outdoor fireplaces to create a soothing atmosphere.
  • Play Area:
    • If you have children, dedicate a safe and engaging play area with swings, slides, or a trampoline.
    • Use 3D rendering to visualize different play structures and their placement within the backyard.
  • Gardening and Nature:
    • Integrate green spaces with flower beds, vegetable gardens, or herb gardens.
    • Consider adding a water feature like a pond or fountain to attract wildlife and enhance serenity.

Design Elements and Landscaping 3D Backyard Rendering

  • Hardscaping:
    • Patios, decks, walkways, and retaining walls provide structure and define different zones in your backyard.
    • Use 3D rendering to explore various materials, patterns, and textures for your hardscaping elements.
  • Softscaping:
    • Trees, shrubs, flowers, and other plants add color, texture, and life to your backyard.
    • 3D rendering can help you visualize plant placement, growth patterns, and seasonal changes.
  • Water Features:
    • Pools, ponds, fountains, or waterfalls create a sense of tranquility and visual appeal.
    • 3D rendering allows you to experiment with different water feature designs and their placement.
  • Lighting:
    • Strategically placed lighting illuminates your backyard, creating a warm and inviting ambiance for evening gatherings.
    • Use 3D rendering to test different lighting schemes and their impact on the overall atmosphere.

Ratio Visual: Bringing Your Backyard Dreams to Life

At Ratio Visual, we specialize in creating stunning 3D renderings that transform your backyard visions into reality. Our team of skilled artists and designers collaborates closely with you to understand your needs, preferences, and budget. We leverage the latest technology and software to generate photorealistic visualizations that showcase every detail of your dream backyard, from landscaping and hardscaping to lighting and furniture arrangements.

Our Services:

  • Exterior 3D renderings: Visualize the overall layout, architecture, and landscaping of your backyard.
  • Interior 3D renderings: Create stunning visualizations of outdoor living spaces like patios, kitchens, and pool houses.
  • Landscape renderings: Showcase the beauty and functionality of your planned gardens, water features, and outdoor spaces.
  • Animation videos: Bring your backyard to life with immersive walkthroughs and flythroughs, showcasing the design from every angle.

Our Commitment:

  • Unlimited Revisions: We work tirelessly until you are completely satisfied with the final renderings.

  • Quick Turnaround Time: We understand the importance of timely project completion and strive to deliver your renderings promptly.

  • Competitive Pricing: Our pricing is transparent and affordable, with options to suit every budget.

  • Per render:

    • $150-$250 for interior renderings
    • $250-$350 for exterior renderings
    • $250-$1000 for landscape renderings

Conclusion:

Planning the perfect backyard requires careful consideration of various factors, from functionality and space to design elements and landscaping. 3D rendering empowers you to visualize your ideas, make informed decisions, and collaborate effectively with your design team.

Partner with Ratio Visual to create stunning 3D renderings that bring your backyard dreams to life. Contact us today for a free consultation and experience the transformative power of 3D visualization for your outdoor living spaces.

Frequently Asked Questions (FAQ)

Q: What is 3D photorealistic rendering, and how does it help in backyard design?

A: 3D photorealistic rendering uses advanced software like lumion and sketchup to create lifelike images of your backyard design. It helps you visualize your ideas, make informed decisions, and communicate your vision effectively to others.

Q: Why should I use 3D rendering for my backyard project?

A: 3D rendering allows you to see your backyard design before it’s built, enabling you to make changes and improvements without incurring costly construction mistakes. It also helps you communicate your vision clearly to contractors and landscapers.

Q: What are the benefits of using Ratio Visual for my 3D rendering needs?

A: At Ratio Visual, we offer high-quality 3D rendering services at competitive prices. We provide unlimited revisions, quick turnaround times, and a dedicated team of experts to ensure your complete satisfaction.

Q: What types of 3D rendering services do you offer for backyard design?

A: We offer a comprehensive suite of 3D rendering services for backyard design, including:

  • Exterior 3D renderings to visualize the overall layout and landscaping
  • Interior 3D renderings to showcase outdoor living spaces like patios and kitchens
  • Landscape renderings to highlight the beauty and functionality of your gardens and water features
  • Animation videos for immersive walkthroughs and flythroughs of your backyard design

Q: How much do your 3D rendering services cost?

A: Our pricing is transparent and affordable, with options to suit every budget.

  • Per render, our prices range from:
    • $150-$250 for interior renderings
    • $250-$350 for exterior renderings
    • $250-$1000 for landscape renderings

Q: How long does it take to get my 3D renderings?

A: We strive to provide quick turnaround times without compromising quality. The exact timeline will depend on the complexity of your project, but we typically deliver renderings within a few days.

Q: Can I request revisions to my 3D renderings?

A: Absolutely! We offer unlimited revisions to ensure you are completely satisfied with the final product.

Q: How do I get started with Ratio Visual for my backyard 3D rendering project?

A: Contact us today for a free consultation. We will discuss your project requirements, provide a detailed quote, and guide you through the entire process.

Ratio Visuals

Backyard Oasis: Designing a Relaxing Retreat with 3D Rendering

Welcome to our guide to creating a backyard oasis using the power of 3D rendering. As experts in backyard design simulation, we are excited to share with you the benefits of using 3D rendering services to bring your outdoor space to life. With this innovative technology, you can transform your backyard into a tranquil retreat that you can enjoy year-round.

At Ratio Visuals, we offer a range of 3D rendering services that can help you envision your dream backyard. Whether you’re looking to create a stunning landscape or a cozy outdoor living area, our team can help you bring your vision to life. With our 3D backyard rendering technology, you can see your backyard design in stunning 3D detail before any work begins.

With our help, you can enjoy a backyard that not only looks great but also feels great. Our 3D rendering services allow you to experiment with different designs, ensuring that you get the backyard of your dreams.

Key Takeaways

  • 3D rendering services can help you design a tranquil backyard oasis
  • Backyard design simulation allows you to experiment with different design options
  • With 3D backyard rendering technology, you can see your design in stunning detail
  • Our team of experts can help you bring your backyard vision to life
  • Using 3D rendering services ensures that you get the backyard of your dreams

Transforming Your Vision with 3D Backyard Rendering

At Ratio Visuals, we understand that every client has a unique vision for their backyard oasis. That’s why we offer custom 3D landscaping services to help bring your dream backyard to life. Our 3D landscape modeling provides an accurate representation of your outdoor space, allowing you to see your vision in stunning detail before any work begins.

Our 3D garden visualization services offer a wide range of customization options, from choosing the perfect plants and trees to picking the right hardscape features, such as patios and walkways. We work closely with our clients to ensure that every detail is perfect, and we’re not afraid to make adjustments along the way to achieve the desired results.


The Process of 3D Backyard Rendering

Our 3D backyard rendering process begins with a consultation with our design team. We’ll discuss your vision for your backyard and any ideas or inspiration you may have to help guide our work. From there, we create a 3D model of your backyard, including all the features and elements you’ve chosen.

Once the 3D model is complete, we’ll provide you with a virtual tour of your dream backyard. You’ll have the opportunity to explore every corner of your outdoor space and see how it looks from every angle. Our 3D garden visualization tools allow you to make changes and provide feedback to help us refine the design until it’s exactly what you want.

The Benefits of 3D Backyard Rendering

There are countless benefits to using 3D backyard rendering for your landscaping project. In addition to providing a realistic and accurate representation of your outdoor space, our 3D models allow you to experiment with different designs and styles to find the perfect fit for your needs. You’ll also be able to see how different elements, such as lighting and water features, will look in your backyard before they’re installed.

Our 3D garden visualization services also help you make informed decisions about your landscaping project. Seeing your backyard in 3D allows you to better understand the scale and proportion of different elements, making it easier to choose the right features and materials for your space.

Why Choose Ratio Visuals for Your 3D Backyard Rendering Needs?

At Ratio Visuals, we’re committed to providing our clients with the highest quality 3D rendering services. Our team has years of experience creating custom 3D landscaping designs, and we’re dedicated to ensuring that every client is completely satisfied with their results.

Our 3D garden visualization tools are state-of-the-art, providing a level of detail and accuracy that’s hard to achieve with traditional 2D design methods. We understand that your outdoor space is a significant investment, and we’re committed to helping you make the most of it.

If you’re ready to transform your backyard into a beautiful and relaxing oasis, contact us at Ratio Visuals to learn more about our 3D backyard rendering services.

The Future of Landscape Design: 3D Render Animations

At Ratio Visuals, we strive to provide our clients with the latest technological advancements in landscape design. That’s why we offer a range of 3D rendering services, including 3D architectural rendering and 3D landscape rendering to bring your backyard oasis to life.

Backyard Oasis: Designing a Relaxing Retreat with 3D Rendering

Exploring the World of 3D Render Animations

Our 3D render animations allow you to showcase your outdoor space from various angles, providing a comprehensive view of your backyard design. Whether you want to see how the sun will move across your garden throughout the day or view your landscape design from a bird’s eye perspective, our 3D render animations can make it happen.

With the help of our skilled designers, you can create a realistic 3D model of your backyard, complete with custom landscaping, outdoor furniture, and other features. Our 3D renderings can help you visualize your dream backyard before any construction even begins.

Benefits of 3D Architectural Rendering

3D architectural rendering is a powerful tool that allows you to see how your backyard design will fit in with the architecture of your home. This service is particularly useful for those who are planning a major renovation or addition to their house. Our 3D architectural renderings can help you make informed decisions about the placement of your outdoor space, including decks, patios, and swimming pools.

Additionally, 3D renderings can help you save time and money by allowing you to experiment with different design options without having to commit to any one plan. With our 3D rendering services, you can feel confident in your backyard design choices and move forward with your project with peace of mind.

Bring Your Vision to Life with 3D Renderings

At Ratio Visuals, we believe that every backyard deserves to be a tranquil and relaxing retreat. With our 3D rendering services, you can bring your vision to life and create a backyard oasis that reflects your style and personality. Contact us today to learn more about our 3D rendering services, including 3D architectural rendering, 3D landscape rendering, and much more.

Conclusion

At Ratio Visuals, we understand every homeowner’s dream of having their ideal backyard oasis. Our 3D backyard rendering services are designed to help you achieve just that. Whether you’re looking for realistic backyard renderings or a virtual backyard makeover, we have the expertise to bring your vision to life.

Our team uses state-of-the-art technology to create detailed 3D models of your outdoor space, allowing you to see every detail before beginning construction. Our services allow you to make informed decisions, as you get to visualize your backyard design in a realistic setting before breaking ground.

We take pride in providing realistic backyard renderings that capture your style and personal preferences. Our 3D rendering services ensure that you have complete control over the design process, whether you’re looking to make minor tweaks or a full-scale redesign.

Experience the Future of Landscape Design

Don’t settle for an average backyard; let us help you create the oasis of your dreams. Our virtual backyard makeovers allow you to explore different design options, experiment with different landscaping possibilities, and find the perfect fit for your lifestyle and needs.

At Ratio Visuals, we’re excited to be at the forefront of the future of landscape design. Our 3D rendering services are designed to take the guesswork out of outdoor space design, making it easier for you to bring your vision to life.

Get in touch with us today to learn more about how we can help you create a backyard oasis that you’ll love for years to come. Let us help you transform your outdoor space with our 3D backyard rendering services.

FAQ

What is 3D backyard rendering?

3D backyard rendering is a technology that allows you to create a simulated visual representation of your outdoor space. It uses advanced 3D modeling techniques to bring your backyard design ideas to life in a realistic and immersive way.

How can 3D backyard rendering benefit me?

3D backyard rendering offers numerous benefits. It allows you to visualize your backyard design before making any physical changes, helping you make informed decisions about the layout, materials, and overall aesthetics. It also gives you the opportunity to experiment with different designs and configurations, ensuring that you create a backyard oasis that perfectly matches your vision.

Can I customize my landscaping design using 3D backyard rendering?

Absolutely! With 3D backyard rendering, you have the freedom to customize every aspect of your landscaping design. From choosing the perfect plants and trees to selecting the ideal hardscape elements, you can bring your unique vision to life and create a backyard that is truly tailored to your preferences.

What types of 3D render animations are available for my backyard design?

There are various types of 3D render animations that can showcase your backyard design from different angles and perspectives. From exterior renderings that provide a comprehensive view of your outdoor space to landscape renderings that focus on specific areas or features, you can explore the full potential of your backyard design before it becomes a reality.

How can 3D backyard rendering help me in making decisions about my outdoor space?

3D backyard rendering allows you to visualize your dream backyard in a highly realistic and detailed manner. By seeing your design in 3D, you can assess the overall aesthetics, evaluate different design options, and make informed decisions about elements such as layout, materials, and color schemes. This helps you avoid costly mistakes and ensures that your outdoor space meets your expectations.

How do I get started with 3D backyard rendering services?

To get started with our 3D backyard rendering services, simply contact us through our website or give us a call. Our team of experienced professionals will guide you through the process, discuss your design ideas and requirements, and provide you with a customized solution that brings your backyard oasis to life. We look forward to helping you create the outdoor space of your dreams!