Interior Renders for Real Estate: Stage and Sell Virtually
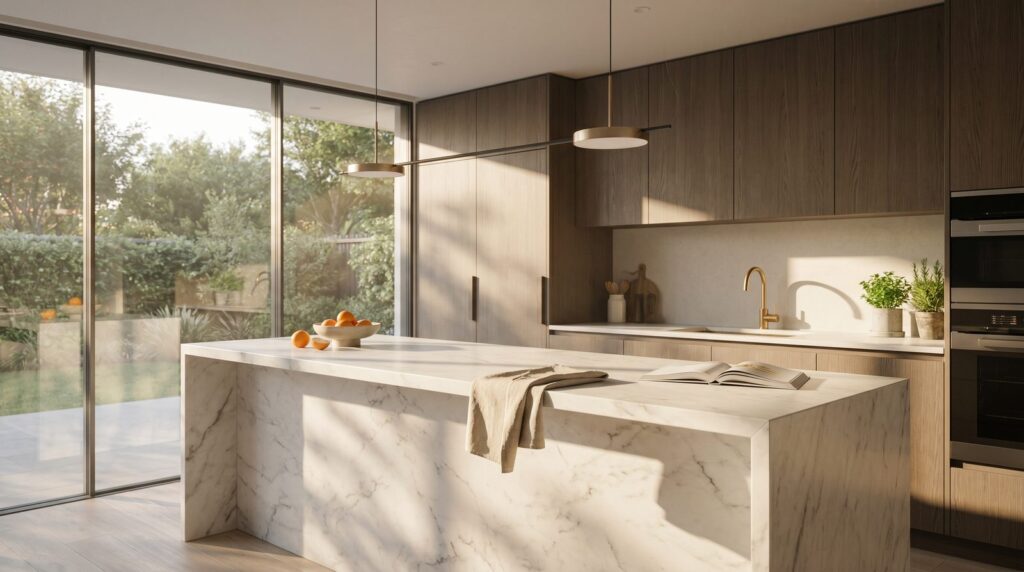
Yes — interior 3D renders can fully replace physical staging for off-plan and pre-construction real estate. A photorealistic render shows buyers a furnished, lit, and finished room before a single wall is built, letting developers launch sales campaigns months ahead of completion. The key advantage is flexibility: furniture, finishes, and lighting are swapped in software, not on a moving truck.
What Is Virtual Staging With Interior Renders — and How Does It Work?
Virtual staging with interior renders means building a complete, furnished room inside 3D software and rendering it to a photorealistic still image or sequence. Unlike photo-editing apps that paste furniture onto an existing photo, a full 3D interior render starts from architectural drawings and constructs the space from scratch — walls, materials, natural light, shadows, and all.
The workflow at our studio follows a consistent path: we receive floor plans and finish schedules, model the space to exact dimensions, apply physically based rendering (PBR) materials that replicate real-world reflectance, then place curated furniture and accessories. Global illumination calculates how light bounces through the room. The result is an image indistinguishable from a professional interior photograph — except the unit may not yet exist.
For developers selling pre-construction condos or single-family communities, this means marketing assets are ready at permit stage, not move-in. Buyers can tour a kitchen, bedroom, and living area online before groundbreaking. Realtors get listing-ready images the day the project is approved.
Learn more about the full process on our interior rendering services page.
Which Room Types Drive the Most Buyer Decisions?
Kitchens and primary bedrooms consistently carry the most weight in buyer decisions — these are the rooms buyers mentally “move into” during a listing browse, so they deserve the most rendering attention and budget.
- Kitchen: Countertop material, cabinet finish, island size, and natural light are the primary decision triggers. A render that shows a waterfall-edge quartz island under pendant lights communicates premium value instantly.
- Primary bedroom: Buyers assess scale, closet access, and window placement. A render with a made bed, nightstands, and soft morning light answers those questions without a floor plan explanation.
- Living / great room: Open-plan layouts need renders to prove the space actually lives large. Furniture placement demonstrates traffic flow in a way square footage numbers cannot.
- Primary bathroom: Walk-in showers, double vanities, and tile selections are high-anxiety purchase decisions. A render eliminates ambiguity about finish quality.
- Home office / flex room: Increasingly relevant for remote-work buyers. Showing a dedicated office render can differentiate a unit from competing listings that leave the room as an empty box.
In our interior work across multifamily and single-family projects, the kitchen render almost always anchors the marketing suite — it appears on the listing hero, the brochure cover, and paid social ads.
How Do Interior Renders Compare to Physical Staging on Cost?
Physical staging requires furniture rental, delivery, installation, and ongoing monthly fees for as long as the unit sits on the market. Interior 3D renders are a one-time production cost that produces assets you own permanently — reusable across listings, brochures, ads, and investor decks without additional spend.
The cost drivers for interior rendering are building type (a luxury high-rise finish costs more to render than a production-grade townhome), the number of views per room, material and furniture complexity, and whether the brief calls for day lighting, dusk, or both. See our 3D rendering cost guide for a detailed breakdown of what influences the final scope.
| Factor | Physical Staging | Interior 3D Rendering |
|---|---|---|
| Unit must be built | Yes — space must exist | No — works from drawings |
| Lead time | Days to weeks (logistics) | Days to weeks (production) |
| Finish/furniture changes | Costly re-staging required | Revised in software, low cost |
| Reusability | One unit, one campaign | Unlimited — digital asset |
| Works for pre-construction | No | Yes |
| Multiple finish packages | Requires multiple stagings | Swap materials in the same file |
| Geographic reach | Local (furniture must travel) | Unlimited — delivered digitally |
For developers selling multiple units across a community, interior renders scale in a way physical staging structurally cannot. One model-unit render set can represent every identical floor plan in the building.
What Finishes and Furniture Styles Convert Best for US Buyers?
The finishes that convert best are those that signal quality without alienating the widest buyer pool — which in US residential markets typically means warm neutrals, natural materials, and transitional furniture that reads as contemporary without being aggressively minimal.
Based on the projects we produce for US developers, these selections consistently perform in marketing:
- Countertops: White or light-grey quartz with subtle veining; large-format porcelain that reads as stone. Avoid busy patterns that date quickly in renders.
- Cabinetry: Shaker-profile in white, warm white, or greige; two-tone (white uppers, navy or sage lowers) for kitchen renders targeting the move-up buyer.
- Flooring: Wide-plank light oak (LVP or engineered hardwood look) for living areas. Large-format matte tile in bathrooms.
- Furniture style: Transitional — clean lines, natural fabric textures, layered rugs. Avoid ultra-modern pieces that make rooms feel cold in renders.
- Lighting: Warm-white (2700–3000K) ambient with accent pendants. Renders that show warm evening light through windows consistently outperform flat-lit daytime-only images in our experience.
If a project offers multiple finish packages (standard, premium, luxury), we produce renders for each tier using the same base model — only materials change. This gives buyers a clear visual comparison and often accelerates upgrade selections.
How Do Developers and Realtors Use Interior Renders in Listings and Brochures?
Interior renders serve multiple distribution channels simultaneously — a single production run generates assets for MLS listings, printed brochures, digital brochures, paid social, email campaigns, and investor decks.
MLS and listing portals: Photorealistic interior renders are accepted by all major US listing platforms. For pre-construction units, they are the only option. Listings with high-quality interior imagery consistently attract more inquiries than those showing empty rooms or basic floor plans.
Sales brochures: Developers use interior renders as the primary visual content in printed and digital brochures. A kitchen render on the cover, supported by bedroom and bathroom images inside, tells the finish-quality story without a buyer ever visiting a model unit.
Paid social and digital ads: Interior renders sized for Instagram, Facebook, and Google Display perform well because they show aspirational lifestyle imagery — a furnished, lit room that buyers can imagine living in.
Investor presentations: Equity partners and lenders want to see what they are funding. Interior renders of the product type — whether multifamily units, hotel rooms, or retail interiors — communicate the design intent more persuasively than floor plans alone.
See how we approach the full real-estate marketing workflow on our real estate rendering page, and how interior renders compare to photography on our rendering vs. photography guide.
What Files Do You Need to Provide to Get Interior Renders Made?
The minimum requirement is a set of architectural floor plans at a known scale. Everything else — furniture placement, finish selections, camera angles — can be developed collaboratively. The more reference you provide, the fewer revision rounds are needed.
Here is what we typically request at project kickoff:
- Floor plans (PDF or CAD): Dimensioned drawings at accurate scale for every room being rendered. DWG files speed up modeling; PDFs work fine.
- Finish schedule or specification sheet: Flooring, countertop, cabinet, tile, and paint selections. If not finalized, we can propose selections aligned with your target buyer profile.
- Elevation drawings (if available): Kitchen and bathroom elevations show cabinet layout, appliance placement, and tile patterns that floor plans do not capture.
- Furniture and style brief: A mood board, Pinterest board, or reference images communicating the desired aesthetic. If you have a preferred furniture brand or model, share it — we can model specific pieces.
- Camera angle preferences: A marked-up floor plan showing preferred viewpoints, or reference photos of similar spaces shot from angles you like.
- Brand and marketing guidelines: Logo, color palette, and any overlay or watermark requirements for listing images.
No 3D model is required from you. We build the scene from scratch. If you have an existing Revit or SketchUp model, we can import it to save time — but it is not a prerequisite.
For a full checklist of what to prepare before briefing any render project, visit our interior rendering for real estate guide.
Frequently Asked Questions
Can interior renders be used for MLS listings if the unit is not yet built?
Yes. All major US listing platforms accept photorealistic 3D renders for pre-construction units. Many require a disclosure label (such as “artist’s impression” or “rendering”) — a small text overlay we can add before delivery. Renders are the standard marketing tool for off-plan and pre-construction sales.
How many interior render views do most developers order per unit type?
A typical pre-construction marketing suite covers four to six views per unit type: kitchen, living area, primary bedroom, primary bathroom, and one secondary room. Larger projects often add a dining area or home office view. The exact count depends on floor plan complexity and the number of channels where images will be used.
How long does it take to produce a set of interior renders?
A standard interior render set of four to six views typically takes seven to fourteen business days from receipt of complete drawings and finish information. Rush timelines are available for launch-critical deadlines. Revision rounds — swapping finishes, adjusting camera angles — add one to three days per round depending on scope.
Can we show multiple finish packages in the same render set?
Yes, and this is one of the strongest ROI arguments for interior rendering over physical staging. Once the base 3D model is built, swapping from a standard finish to a premium finish is a material change in software — not a re-staging. Developers commonly produce two or three finish variants from a single model to support tiered pricing and upgrade sales.
Do interior renders work for furnished short-term rental or hospitality projects?
Absolutely. Interior renders are widely used for hotel rooms, resort villas, and short-term rental properties — any situation where the finished product needs to be marketed before construction or renovation is complete. The same workflow applies: floor plans, finish schedule, and a style brief yield photorealistic images ready for booking platforms and investor materials.
Ready to produce interior renders for your next pre-construction or listing campaign? Contact Ratio Visuals to discuss your project scope and timeline.
Last updated: September 2026