Retail & Restaurant Renders: What to Show Before You Build
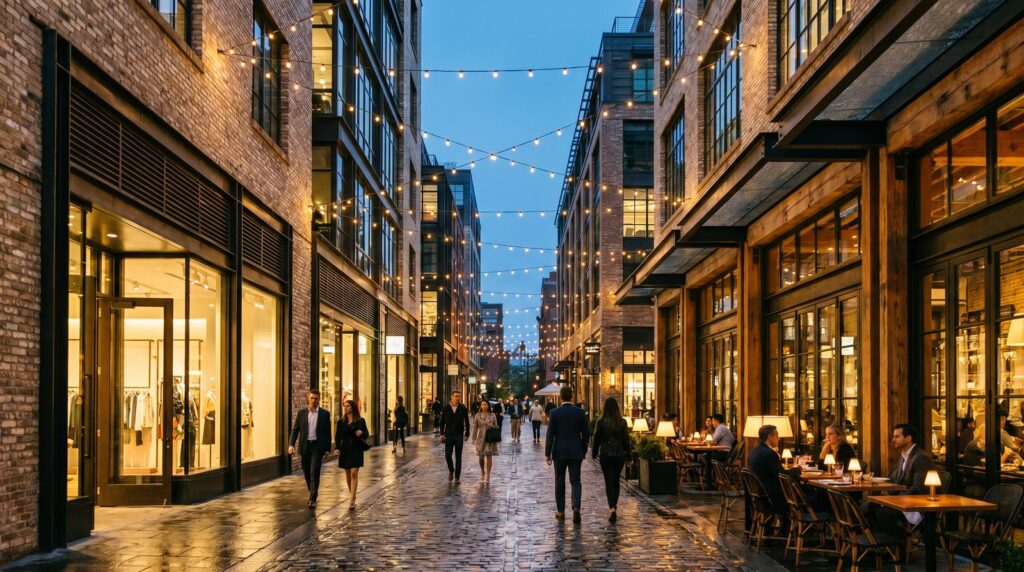
A retail or restaurant 3D rendering needs to serve two distinct audiences simultaneously: the landlord or franchisor approving the concept, and the investor or lender funding it. To do both jobs, a complete package typically includes a photorealistic exterior storefront view, at least one hero interior, a dusk or lit-facade shot, and any brand-standard compliance views required by the franchisor or leasing team — all delivered in the file formats those decision-makers actually accept.
Why Retail and Restaurant Renders Serve Different Audiences
Retail and restaurant renders are not interchangeable, even when they sit in the same mixed-use development. A retail storefront render is primarily a leasing tool — it convinces a national tenant that the bay fits their prototype, and it convinces the landlord that the tenant’s buildout will enhance the center. A restaurant render is more often a franchise approval document, an investor pitch asset, or a pre-opening marketing piece aimed directly at future diners.
That difference in audience shapes every creative decision, from camera height to material emphasis. Retail renders tend to prioritize the street presence, signage legibility, and adjacency to neighboring tenants. Restaurant renders lean harder into atmosphere, seating experience, and the sensory cues — warm light, textured surfaces, plated food — that make a space feel worth visiting before a single nail is driven.
In our commercial work, we routinely produce both types within a single mixed-use project and brief each set differently, even when the building shell is identical. Understanding which audience is reading the image is the single most important creative decision on a commercial visualization project.
What Views Matter Most for a Retail Storefront Render?
For a retail storefront, the exterior street-level view is non-negotiable — it is the first image a leasing broker sends to a prospective tenant and the first slide a developer shows at a center presentation.
Beyond that anchor view, the most useful retail render package typically covers:
- Straight-on facade view — shows signage band dimensions, glazing ratio, and entry configuration at the scale a tenant prototype team needs to evaluate fit.
- Three-quarter pedestrian view — places the storefront in context with the parking field, landscaping, and adjacent tenants; this is the leasing brochure hero.
- Dusk or evening shot — illuminated signage and interior spill-light make the center look active and help landlords pitch the experiential retail angle to prospective tenants.
- Interior shell view — for shell-and-core retail, a bare white-box render with accurate ceiling height and column grid lets a tenant’s designer confirm the space before signing heads-of-terms.
- Site or aerial context view — particularly useful for pad sites and outparcels; see our exterior rendering services for how we handle site context at scale.
Signage is the detail most often underspecified in a retail render brief. Landlords and tenants both care deeply about sign band height, illumination type (channel letters vs. face-lit vs. halo), and color accuracy. Provide brand guidelines early, or the render will need a costly revision round.
What Interior Details Drive Restaurant Lease and Franchise Decisions?
Restaurant interior renders carry more weight in the approval process than most operators expect. A franchisor’s design-approval team will scrutinize the render against their prototype standards — booth configuration, bar height, ceiling treatment, lighting fixture type, and finish palette all need to match or clearly depart from the brand standard with documented justification.
The interior details that consistently drive decisions in our restaurant rendering projects include:
- Seating layout and cover count — renders that show actual table arrangements help operators validate their pro forma before committing to a lease.
- Bar and service counter design — the visual centerpiece of most full-service restaurants; investors and franchise reviewers look here first.
- Ceiling and acoustic treatment — exposed structure, acoustic baffles, and decorative ceilings are expensive line items; showing them in a render justifies the budget to an investor.
- Lighting mood and color temperature — warm tungsten tones for fine dining, brighter CCT for fast-casual; the render must match the intended experience, not just the fixture schedule.
- Material and finish accuracy — PBR (physically based rendering) materials for stone, wood, and upholstery textures are what separate a photorealistic approval render from a generic concept sketch.
- Branded elements — custom tile patterns, logo walls, and proprietary millwork details that differentiate the location from a prototype build.
For franchise submissions specifically, we recommend producing a secondary “plan-view” or annotated render that keys finishes to a material board — franchisors often require both the image and a finish schedule in the same submission package.
How Lighting and Atmosphere Differ Between Retail and Hospitality Renders
Lighting is where retail and restaurant renders diverge most sharply, and getting it wrong is the fastest way to produce an image that looks technically correct but emotionally flat.
Retail exteriors benefit from bright, even daylight that reads clearly on a leasing brochure thumbnail. The goal is legibility — signage, glazing, and materials should all be readable at small sizes. A dusk shot adds drama for marketing, but the daytime view is the workhorse.
Restaurant renders — both interior and exterior — are almost always lit for atmosphere rather than legibility. In our hospitality work, we typically render restaurant interiors at the “golden hour” equivalent of interior lighting: a mix of warm ambient, accent spots on key surfaces, and practical fixtures (pendants, sconces) that are visible in the frame and contribute to the mood. This approach mimics how a food photographer would light the space for a magazine editorial, which is exactly the register a franchise reviewer or investor expects to see.
The practical implication: a restaurant interior render brief should specify the time-of-day equivalent the operator wants to evoke, not just the fixture schedule. “Warm dinner service” and “bright lunch service” are two entirely different lighting setups even in the same room.
For mixed-use projects where retail and restaurant spaces share a facade, we often produce two lighting passes — a clean daytime exterior for the leasing package and a dusk/evening version for the marketing campaign — so both audiences get the image that works hardest for them.
What Files and Formats Do Landlords and Franchisors Typically Require?
File format requirements vary by recipient, and getting them wrong causes delays that can push a lease signing or franchise approval by weeks. Here is what we see most often in US commercial projects:
| Recipient | Typical Format | Notes |
|---|---|---|
| Landlord / leasing team | High-res JPEG or PNG (300 dpi), PDF one-pager | Needs to embed cleanly in a leasing brochure or LoopNet listing |
| Franchisor design review | High-res JPEG + layered PDF with annotations | Some franchisors require renders embedded in their own submission template |
| Investor / lender deck | 16:9 PNG or JPEG for slide embed, sometimes 4K for print | Widescreen crop matters; brief the studio on deck aspect ratio upfront |
| Planning / permitting authority | Printed board (typically 24×36 in.), PDF | Some jurisdictions require renders at a specific scale with north arrow |
| Social / digital marketing | Square (1:1) and portrait (4:5) crops, sRGB | Request these crops at briefing; re-cropping a wide render rarely works well |
The key takeaway: always confirm file requirements with each recipient before the render is finalized. Asking a studio to re-crop or re-export after delivery is straightforward; asking them to recompose a camera angle because the landlord’s template requires a different aspect ratio is a full revision. Our retail rendering workflow includes a format checklist at briefing to prevent exactly this.
How Much Do Retail and Restaurant Renders Cost?
Because every commercial project differs in scope, the cost of a retail or restaurant render package is driven by several factors rather than a flat rate. Understanding those drivers lets you budget accurately and brief a studio efficiently.
Key cost drivers for commercial renders:
- Number of views — a single exterior hero costs less than a full package of exterior, interior, dusk, and site-context views. Each additional camera angle adds time.
- Interior complexity — a white-box shell render is faster to produce than a fully dressed restaurant interior with custom millwork, branded elements, and atmospheric lighting.
- Source material quality — complete architectural drawings and brand guidelines reduce back-and-forth. Incomplete or sketch-level drawings require more interpretation time, which adds cost.
- Revision rounds — franchise and landlord approval processes often require multiple rounds of changes. Studios typically include one or two revision rounds; additional rounds are billed separately.
- Turnaround speed — expedited delivery for a lease deadline or investor meeting typically carries a rush premium.
- Animation vs. stills — if the project requires a walkthrough or fly-through rather than static images, the scope and timeline increase significantly.
For a detailed breakdown of what influences render pricing across project types, see our 3D rendering cost guide. For retail and restaurant projects specifically, we recommend building the view list and format requirements before requesting a quote — a precise brief produces a precise number.
Frequently Asked Questions
How many renders does a restaurant franchise submission typically need?
Most franchise design-review submissions require a minimum of two to three renders: one exterior facade view, one hero interior showing the dining room, and often a bar or service counter detail. Some brands have a specific submission template that dictates camera angles. Confirm the requirements with the franchisor’s design team before briefing your visualization studio.
Can a 3D render be used for both the franchise approval and the investor deck?
Yes, with planning. The same base render can serve both audiences if the camera angle and crop are briefed correctly upfront. Investor decks typically need a wider, more atmospheric composition; franchise submissions often need a straighter, more technical view. Producing both crops from a single scene is efficient and cost-effective when specified at the start of the project.
What is the difference between a retail shell render and a tenant improvement render?
A shell render shows the landlord’s base building — bare walls, structural ceiling, and entry — without any tenant-specific fit-out. A tenant improvement render shows the space after the tenant’s buildout: branded fixtures, finishes, and signage. Developers use shell renders for leasing; tenants use TI renders for franchise approvals, investor presentations, and pre-opening marketing.
How long does a commercial render package typically take to produce?
A standard retail or restaurant render package — two to four views — typically takes five to ten business days from a complete brief with drawings and brand guidelines. Complex interiors with custom millwork or branded elements may take longer. Rush delivery is usually available for lease or approval deadlines, but confirming turnaround time at briefing avoids surprises. See our guide on what tenants want to see for briefing tips.
Do retail and restaurant renders need to show people and activity?
Entourage — people, vehicles, and lifestyle activity — significantly increases the realism and emotional impact of a commercial render, particularly for restaurant interiors and active streetfront retail. For franchise and landlord submissions, a lightly populated scene reads as more credible than an empty one. For investor and marketing use, a well-populated render tells a story about the customer experience, which is often the point of the image.
Ready to brief a retail or restaurant render package? Contact the Ratio Visuals studio with your drawings and deadline — we’ll confirm scope, format requirements, and turnaround in one conversation.
Last updated: October 2026