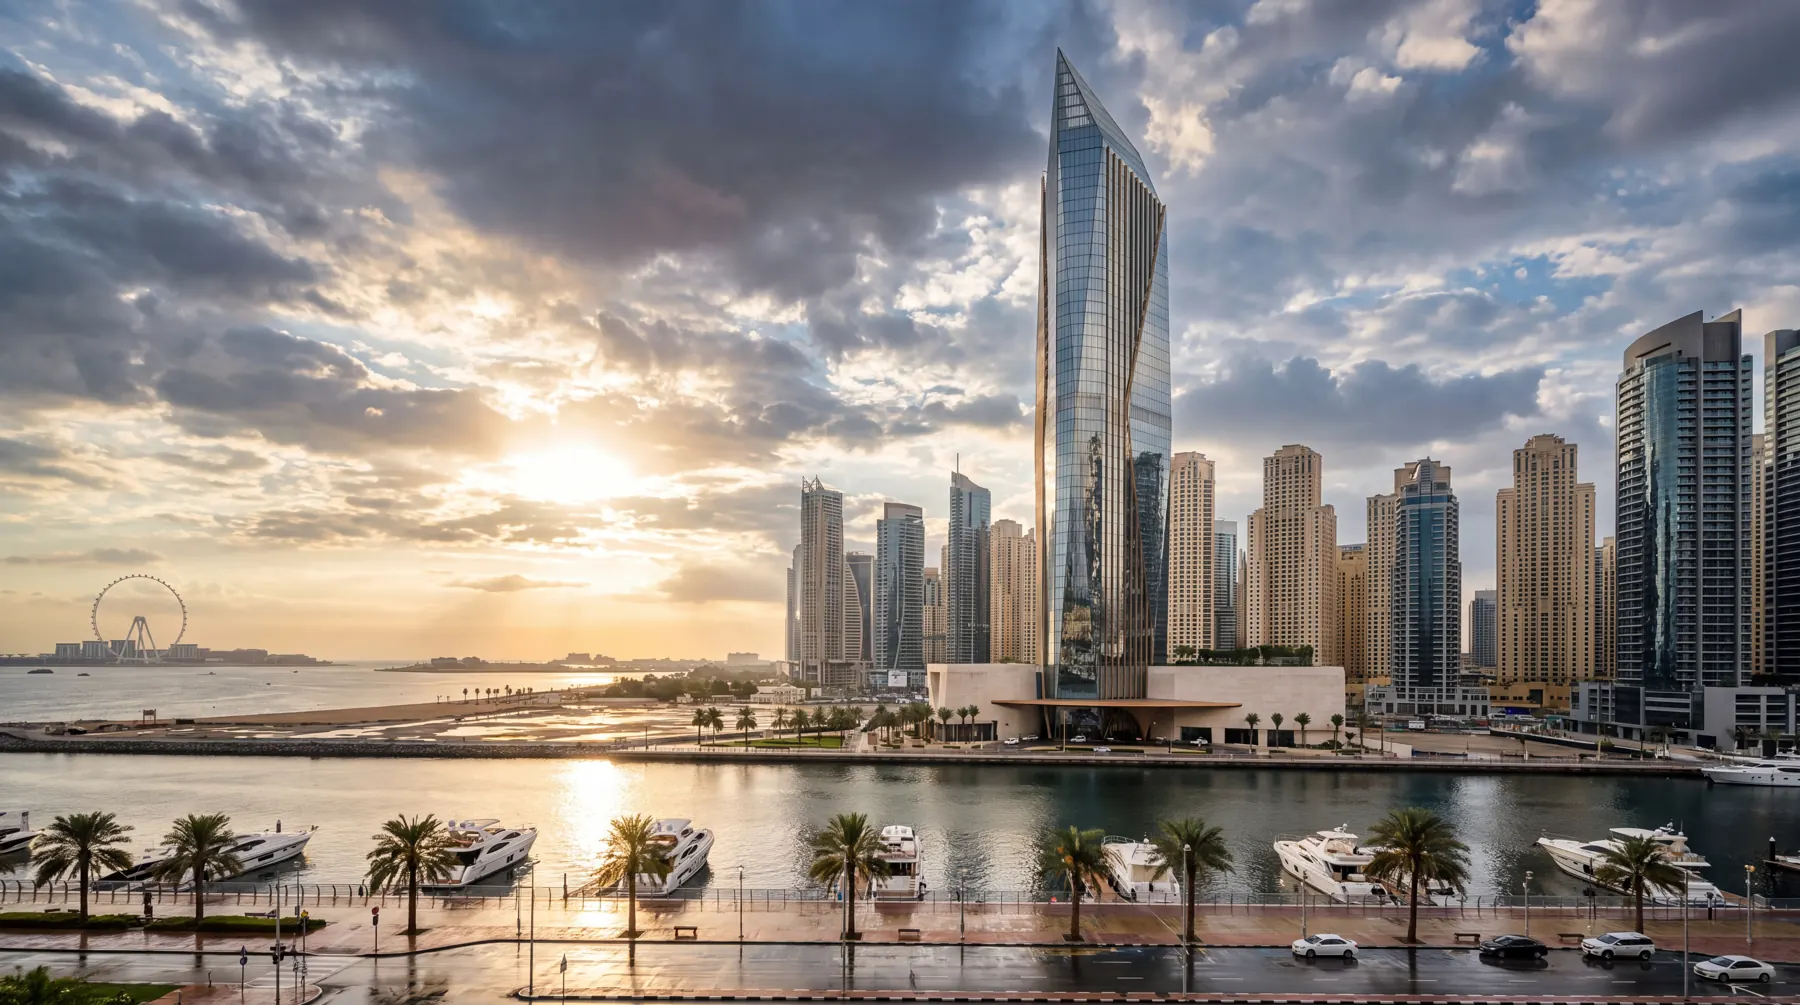
MarinaCrest
Ride the tower to any level.
Drag the slider, click the elevation, or use the arrow keys — then turn the camera and change the clock. Every frame here is a separate photograph made from that height on that face of the building. Nothing is a crop of anything else.
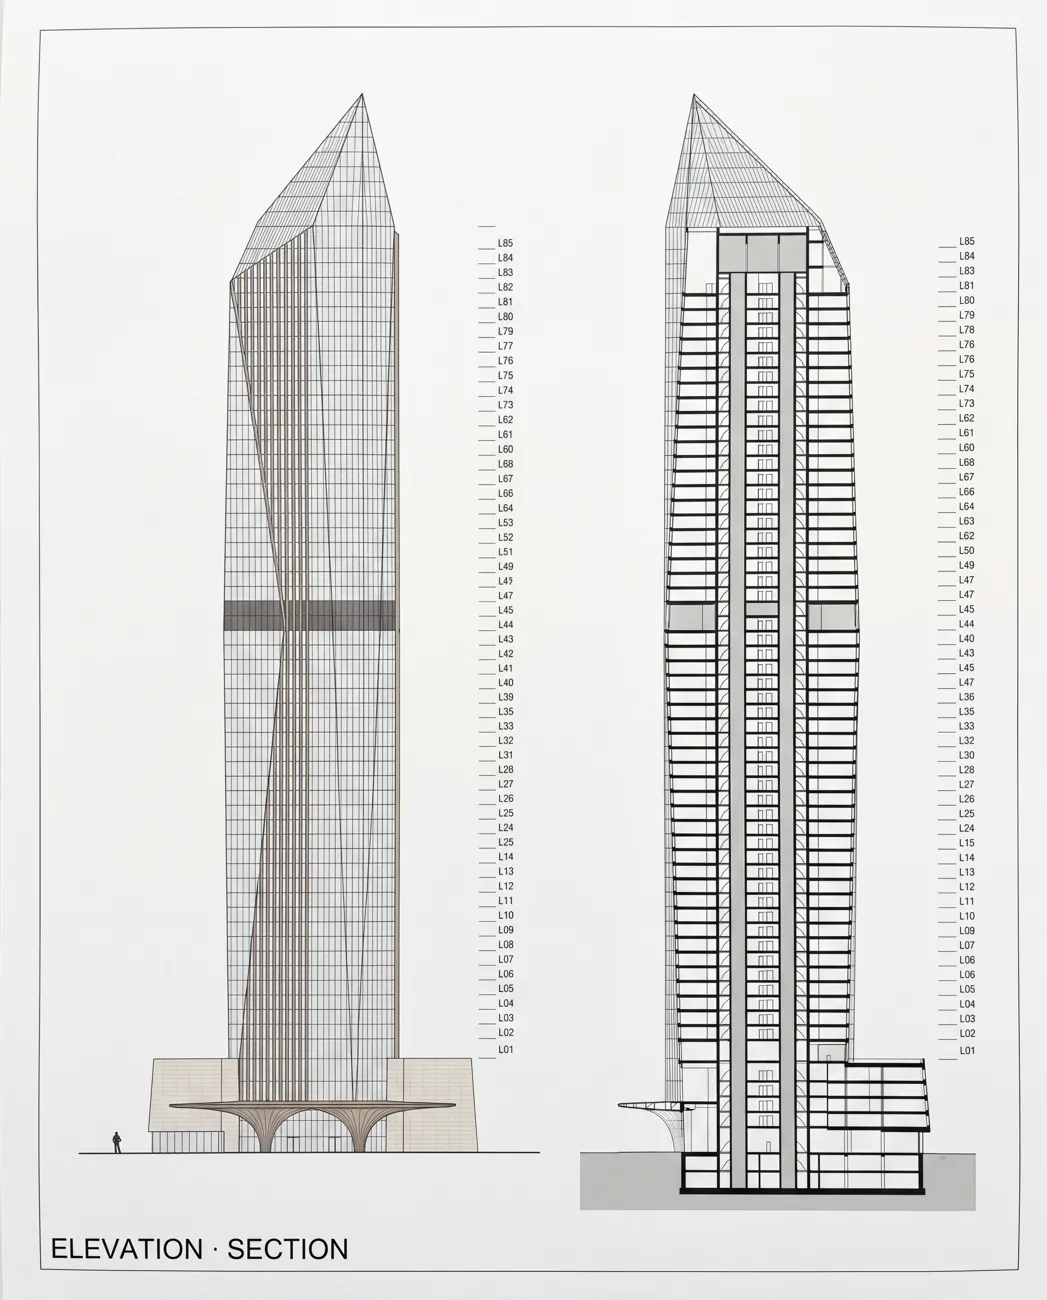
Elevation · L01–L85. Solid rules mark the five levels a camera was actually placed on.
View from L64
High riseLevel 64 · 2-bed residence · 210 m above the marina
Six things that only happen here.
Each marker sits on the elevation above at its true level. Open one to see the frames.
Find a shape of home.
Illustrative studio data. Marina Crest is an unbuilt Ratio Visuals concept — these counts, areas and aspects were invented to demonstrate the tool, not drawn from a real sales inventory. Nine residence interiors were photographed — one for every bedroom count on every aspect. Each was shot on one real level, so the frame shown is the nearest one to your floor band and the caption names the level you are looking at.
Plan, elevation, clay, photograph.
Open the process drawings
Level
Photographed levels
Which way you look
Time of day
Bedrooms
Aspect
Amenities
The Marina Crest launch film — the tower from the water, the arrival, the sky lobby and the crown. Play it full-screen on the wall or hand it to a buyer on the iPad.
The full residence book — floor plates, finishes, amenity levels and the complete view study, level by level.
↓ Download brochureNothing saved yet — tap the heart on any view