Marina Crest
Home / Projects / Marina Crest
Studio project · Supertall residential + hotel · Dubai, UAE

Marina
Crest

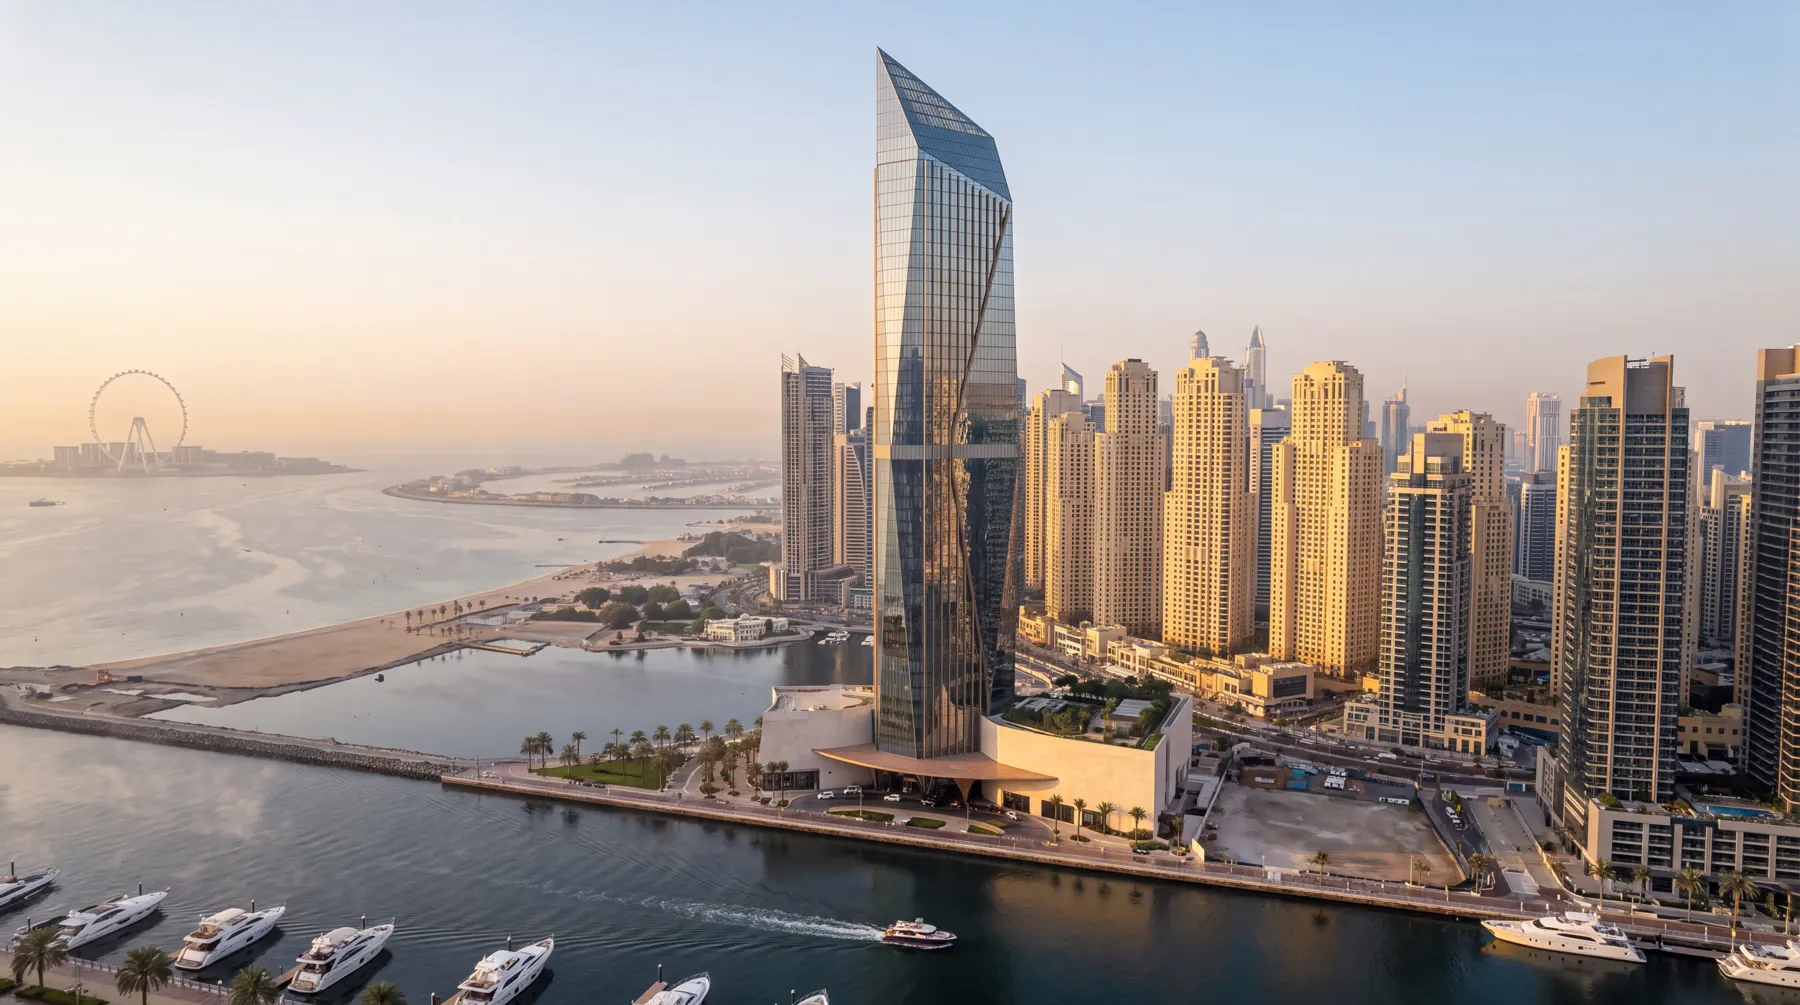
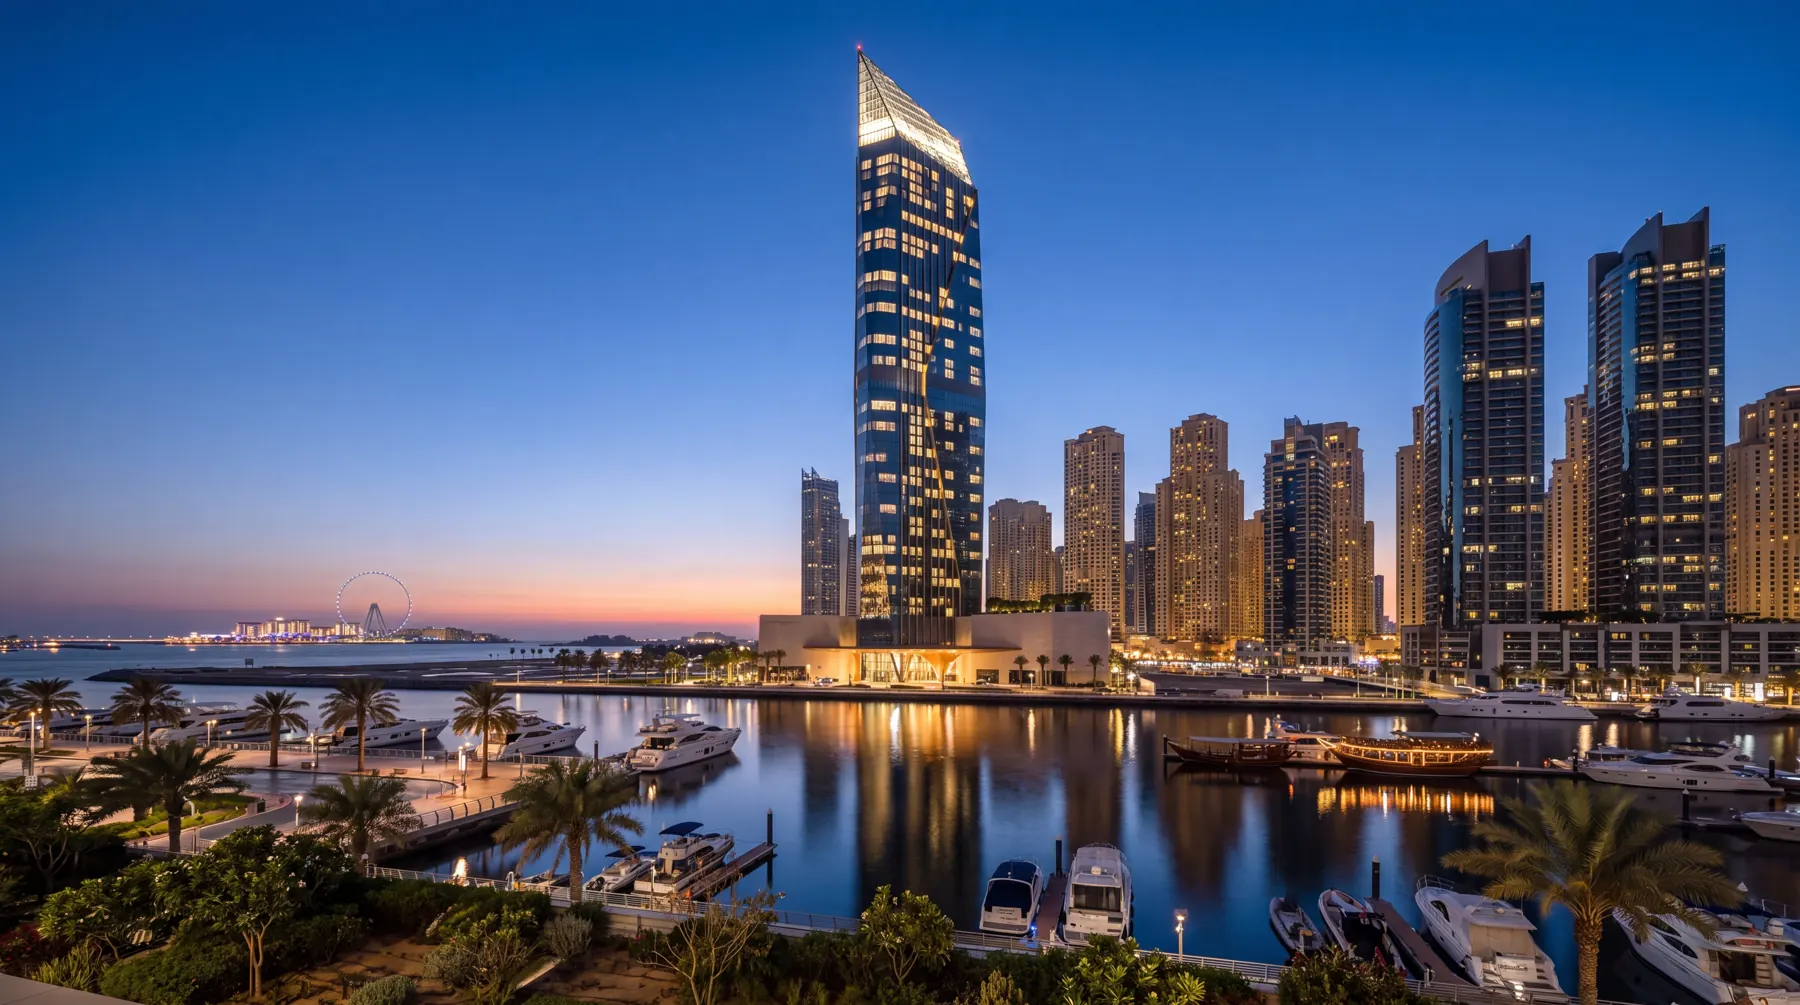
An 85-storey faceted glass supertall on Dubai Marina, tapering to a sharp asymmetric spire — hotel-serviced residences with a private yacht arrival, a hammam and an iftar terrace seventy floors up.

Overview

A cut stone on the marina — and the life of a serviced residence inside it.

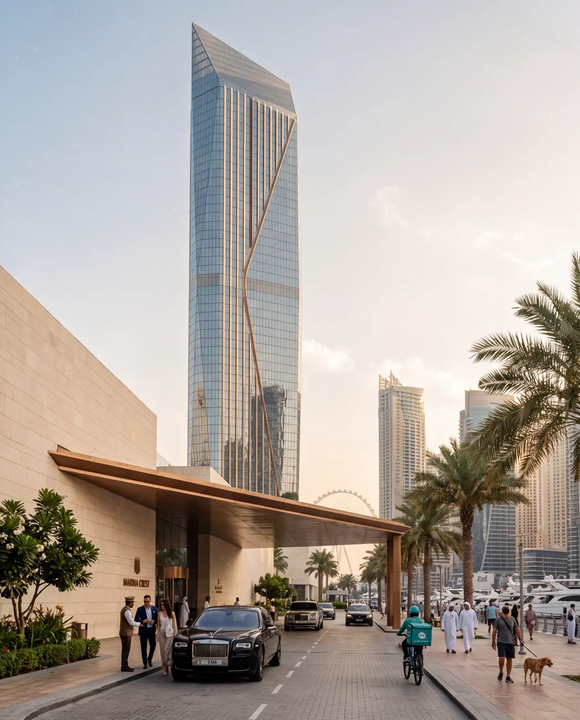
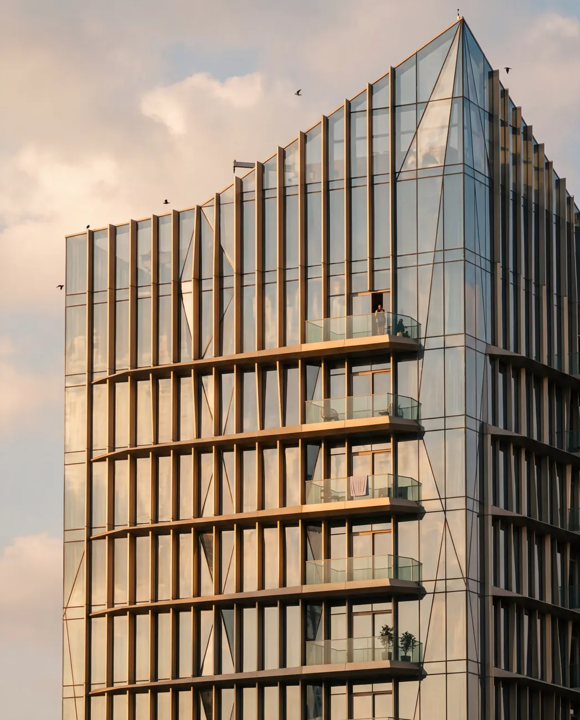
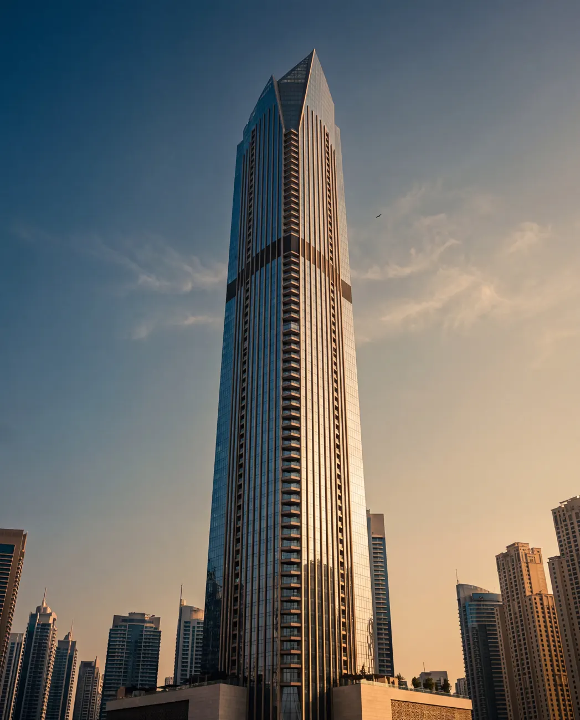
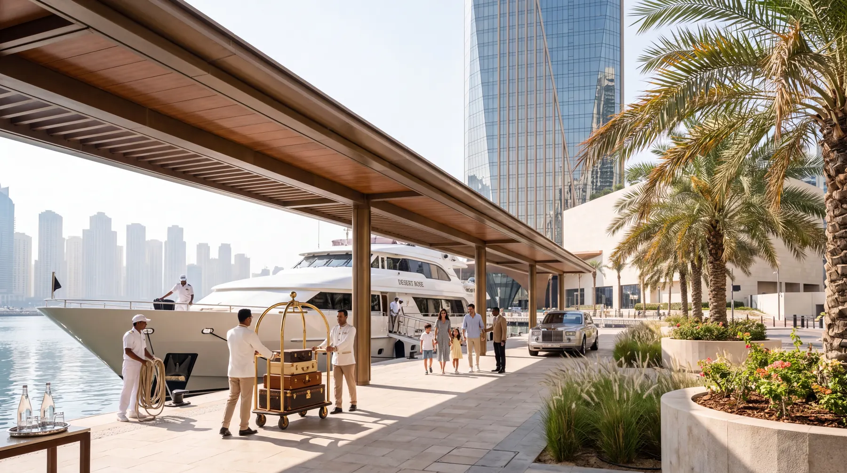
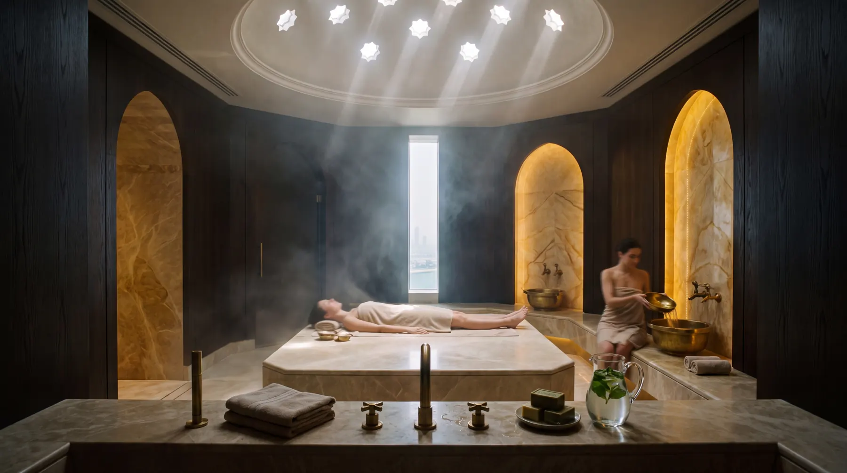
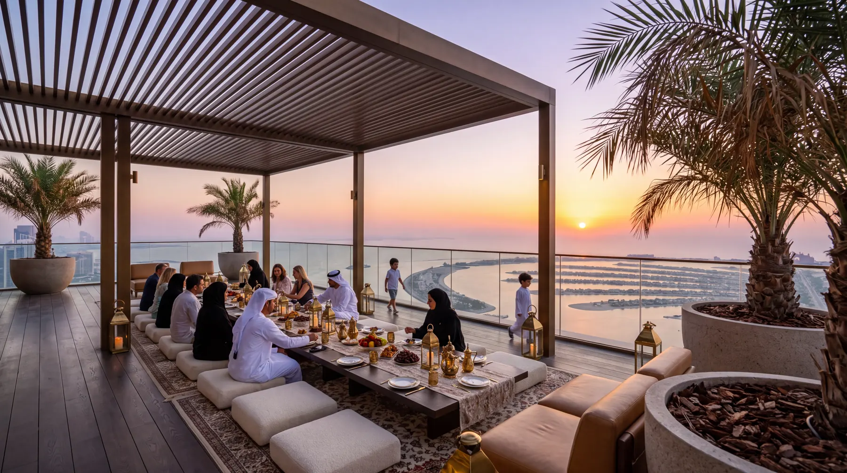
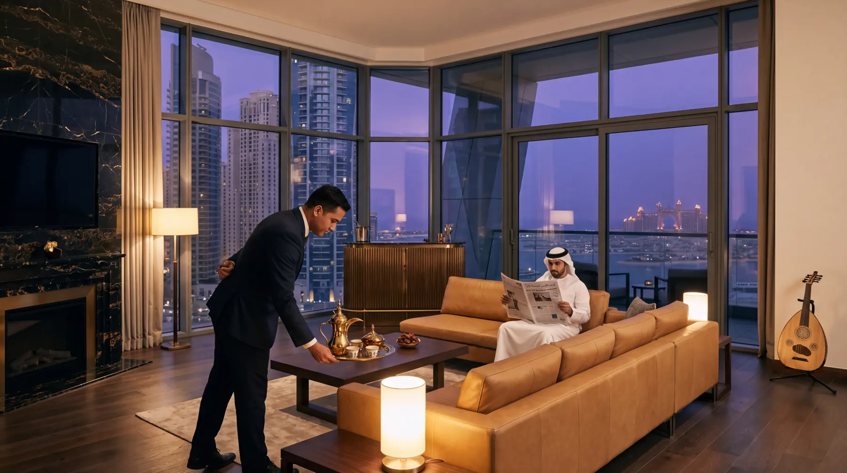
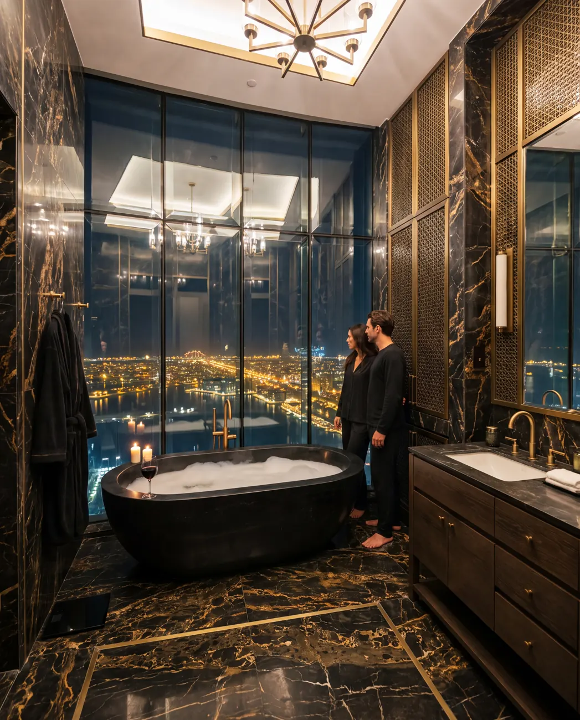
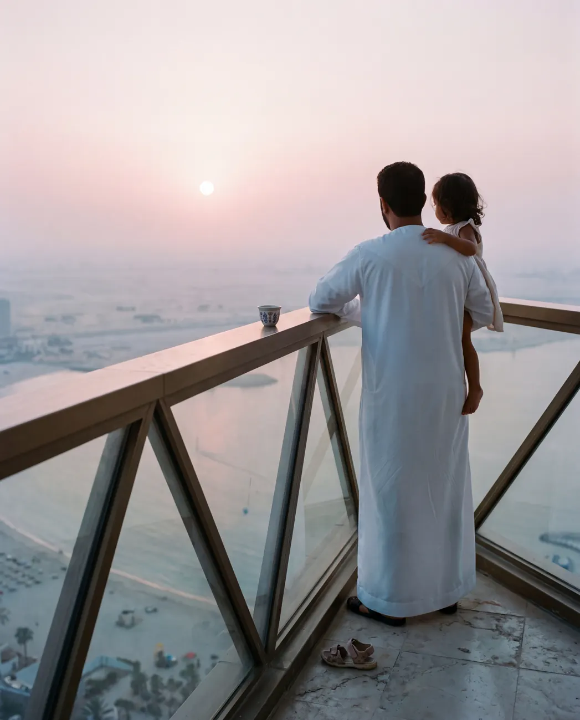
Marina Crest folds its facade in large triangular planes with champagne-bronze fins along the fold lines and a darker sky-lobby band two-thirds up. The story is hotel-grade living: the yacht berth under the bronze canopy, the hammam under star skylights, an extended family at iftar on the sky terrace, a butler setting Arabic coffee at dusk.

Location
Dubai, UAE
Site
Dubai Marina waterfront
Height
980 ft · 85 storeys
Programme
Branded residences over a hotel · sky lobby · hammam spa · yacht berth
Residences
320 residences · 180 hotel keys
Type
Supertall residential + hotel
Scope
22 stills · process set
Stage
Pre-launch visualisation package · 2026
01 / The brief

A supertall that reads at a glance

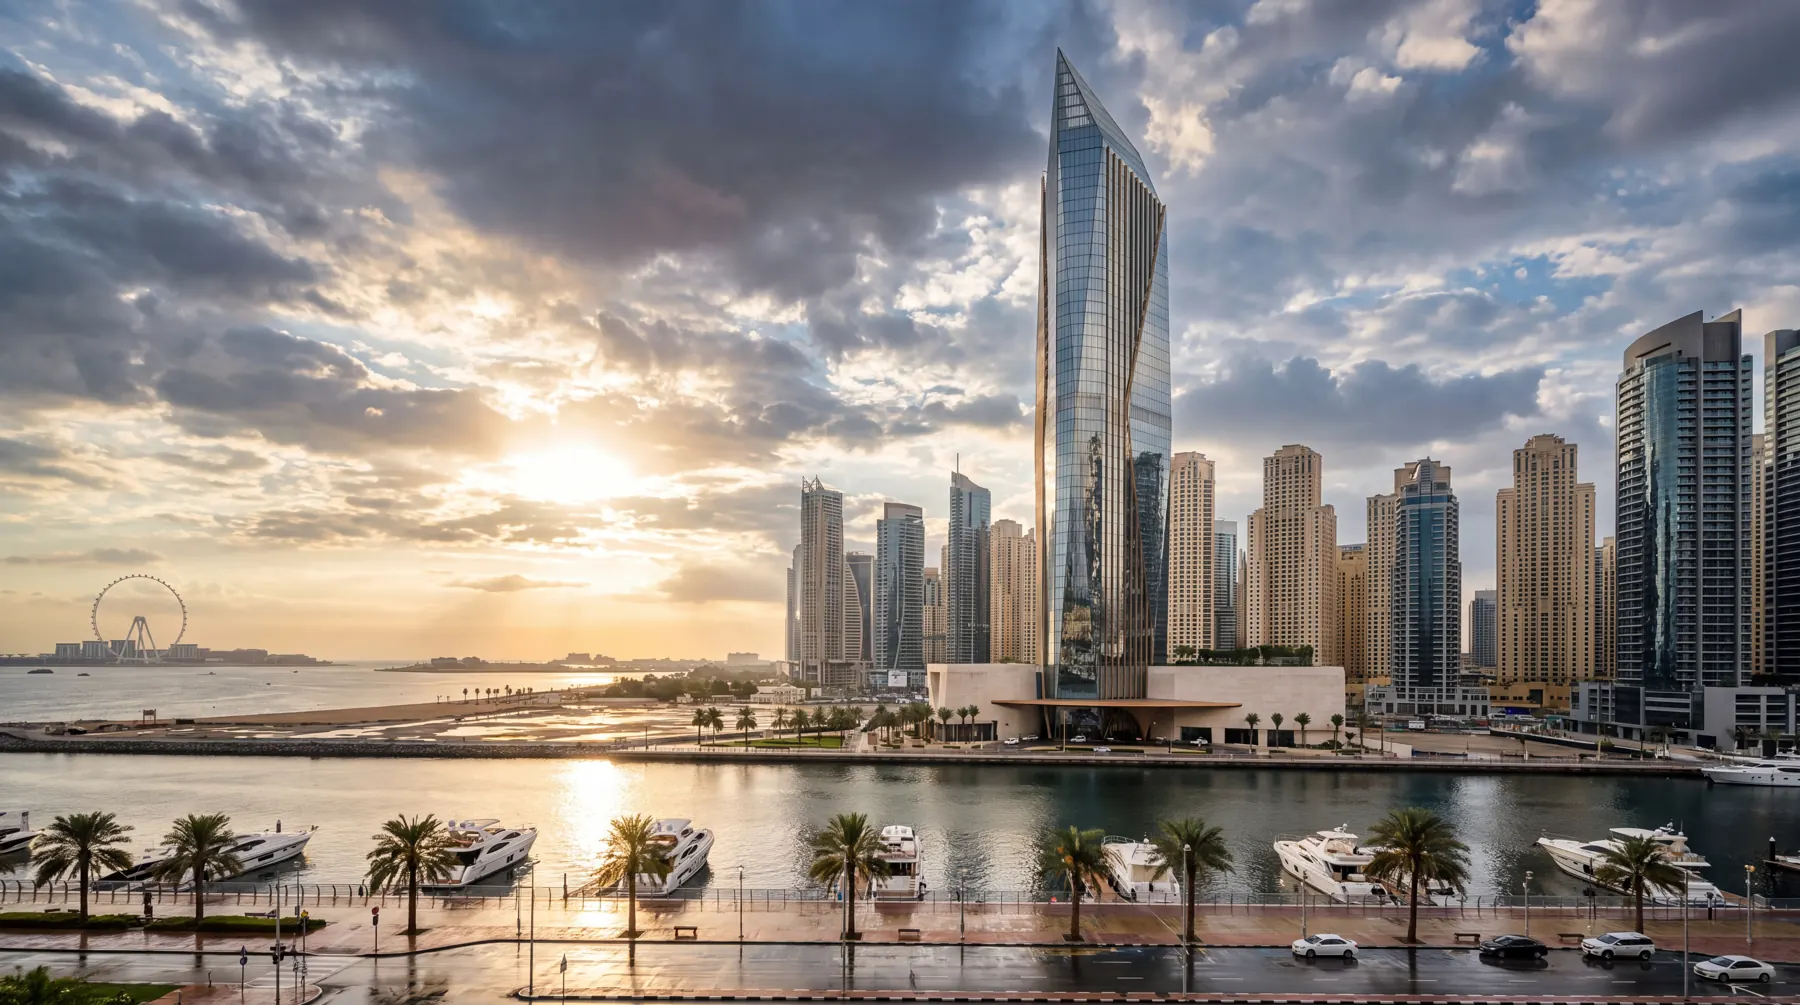
At this height most renders lose the top of the tower or the marina context. Every wide shot had to hold the whole spire, the Marina towers, the Palm and Ain Dubai — and the light had to be the real dusty gold of the Gulf.

How it was made

From plan to photograph.

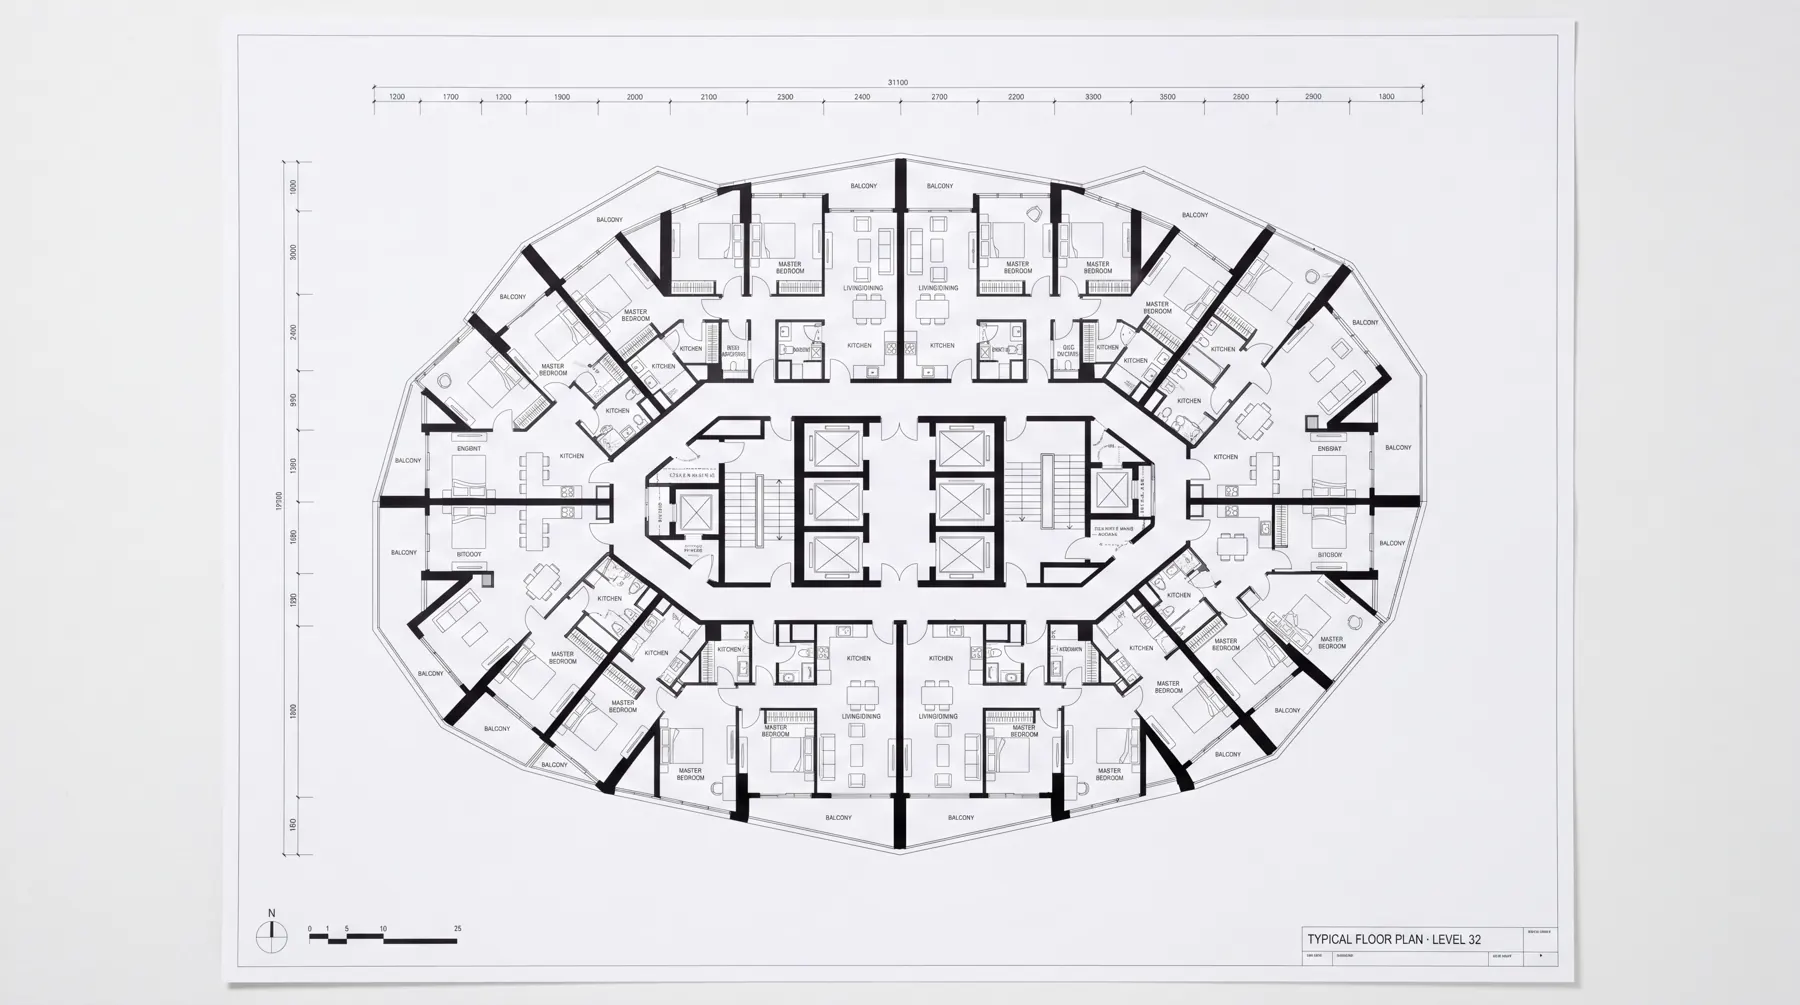
Typical residential floor plan.
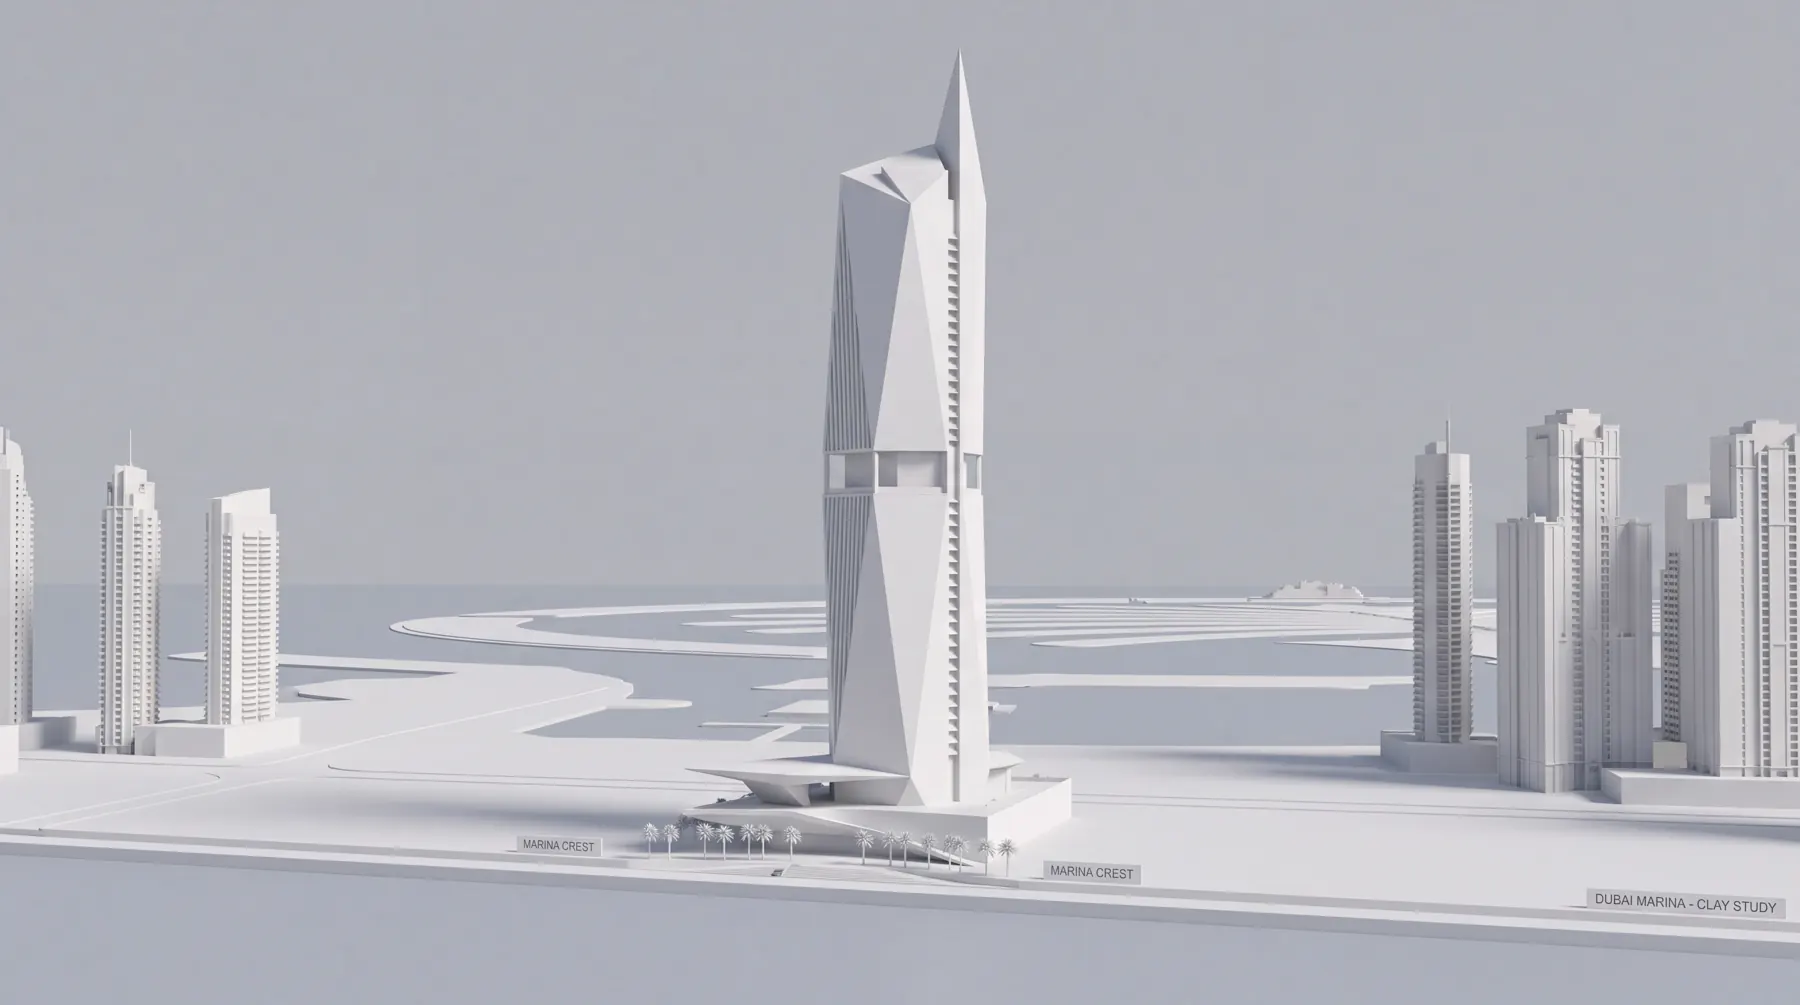
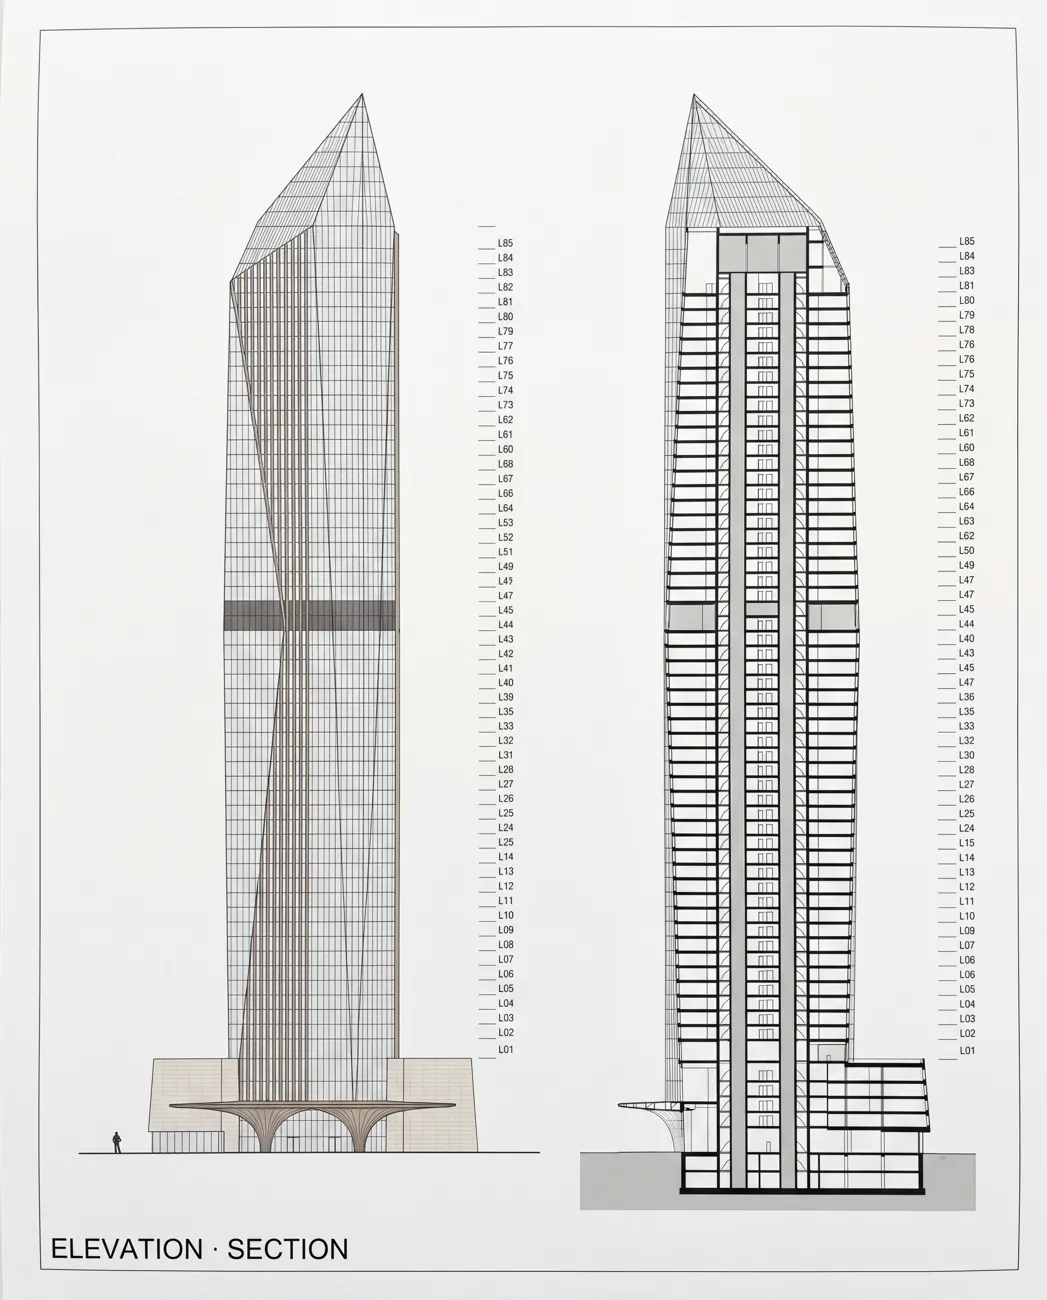
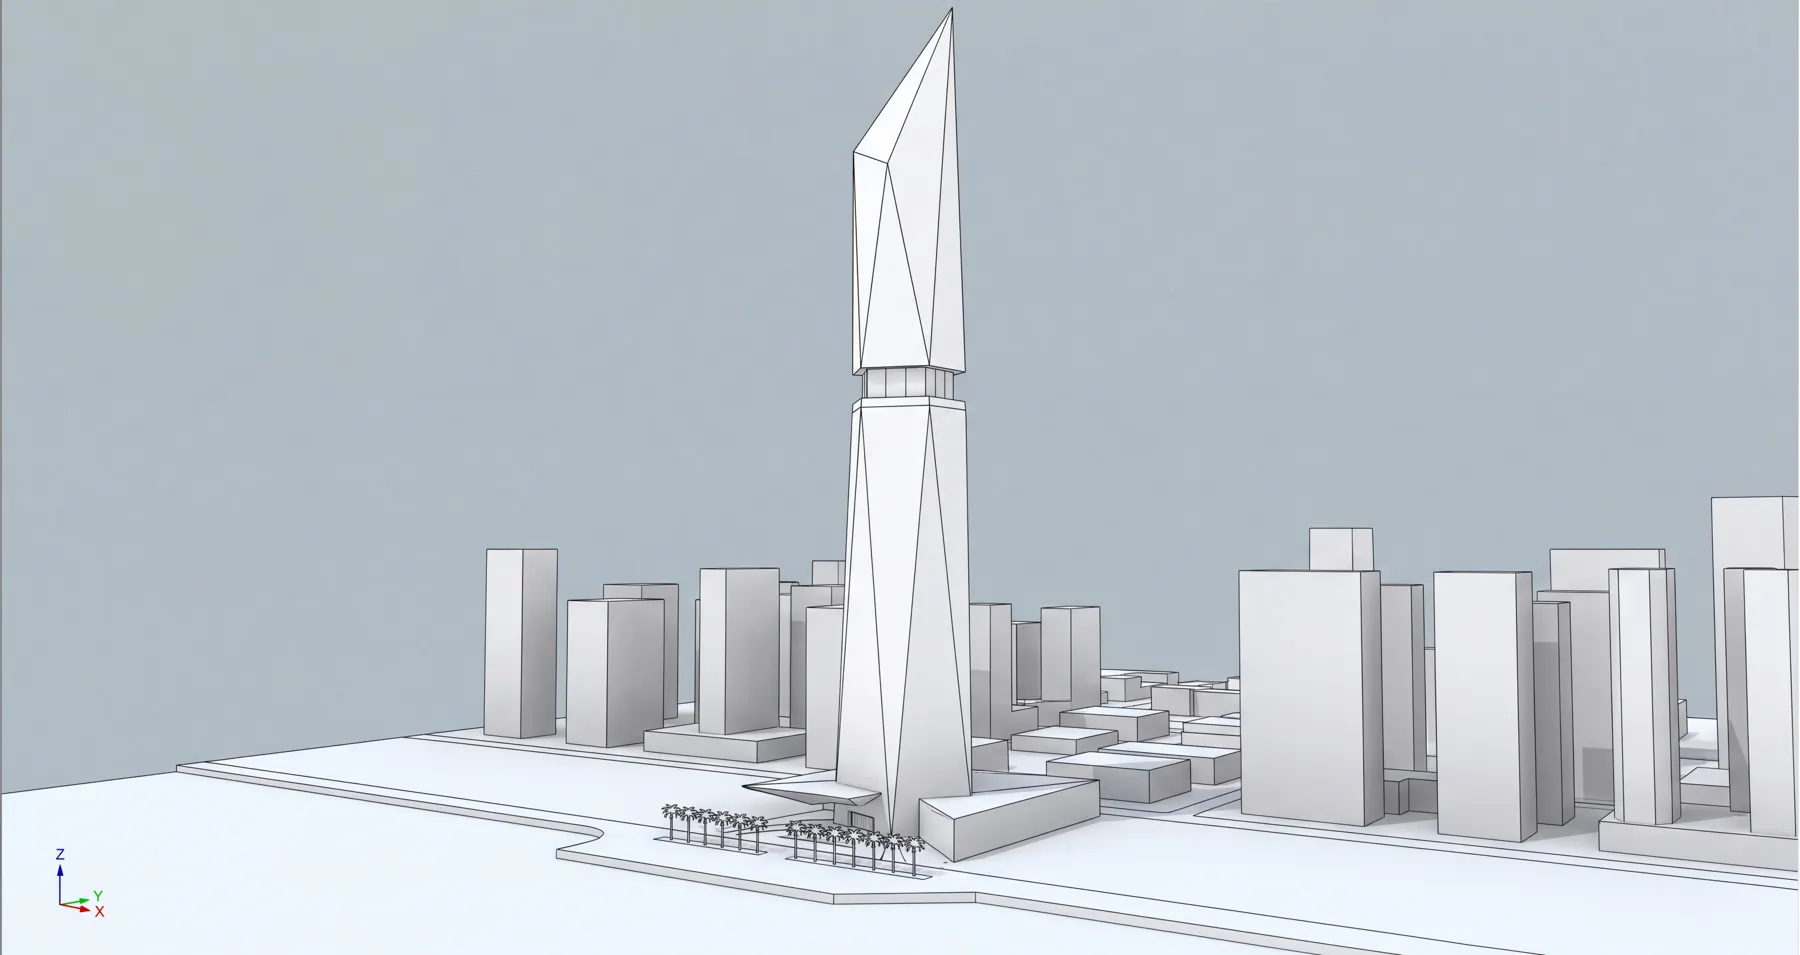
Elevation and section · the massing model in its city context.
The clay camera study, and the same view finished.
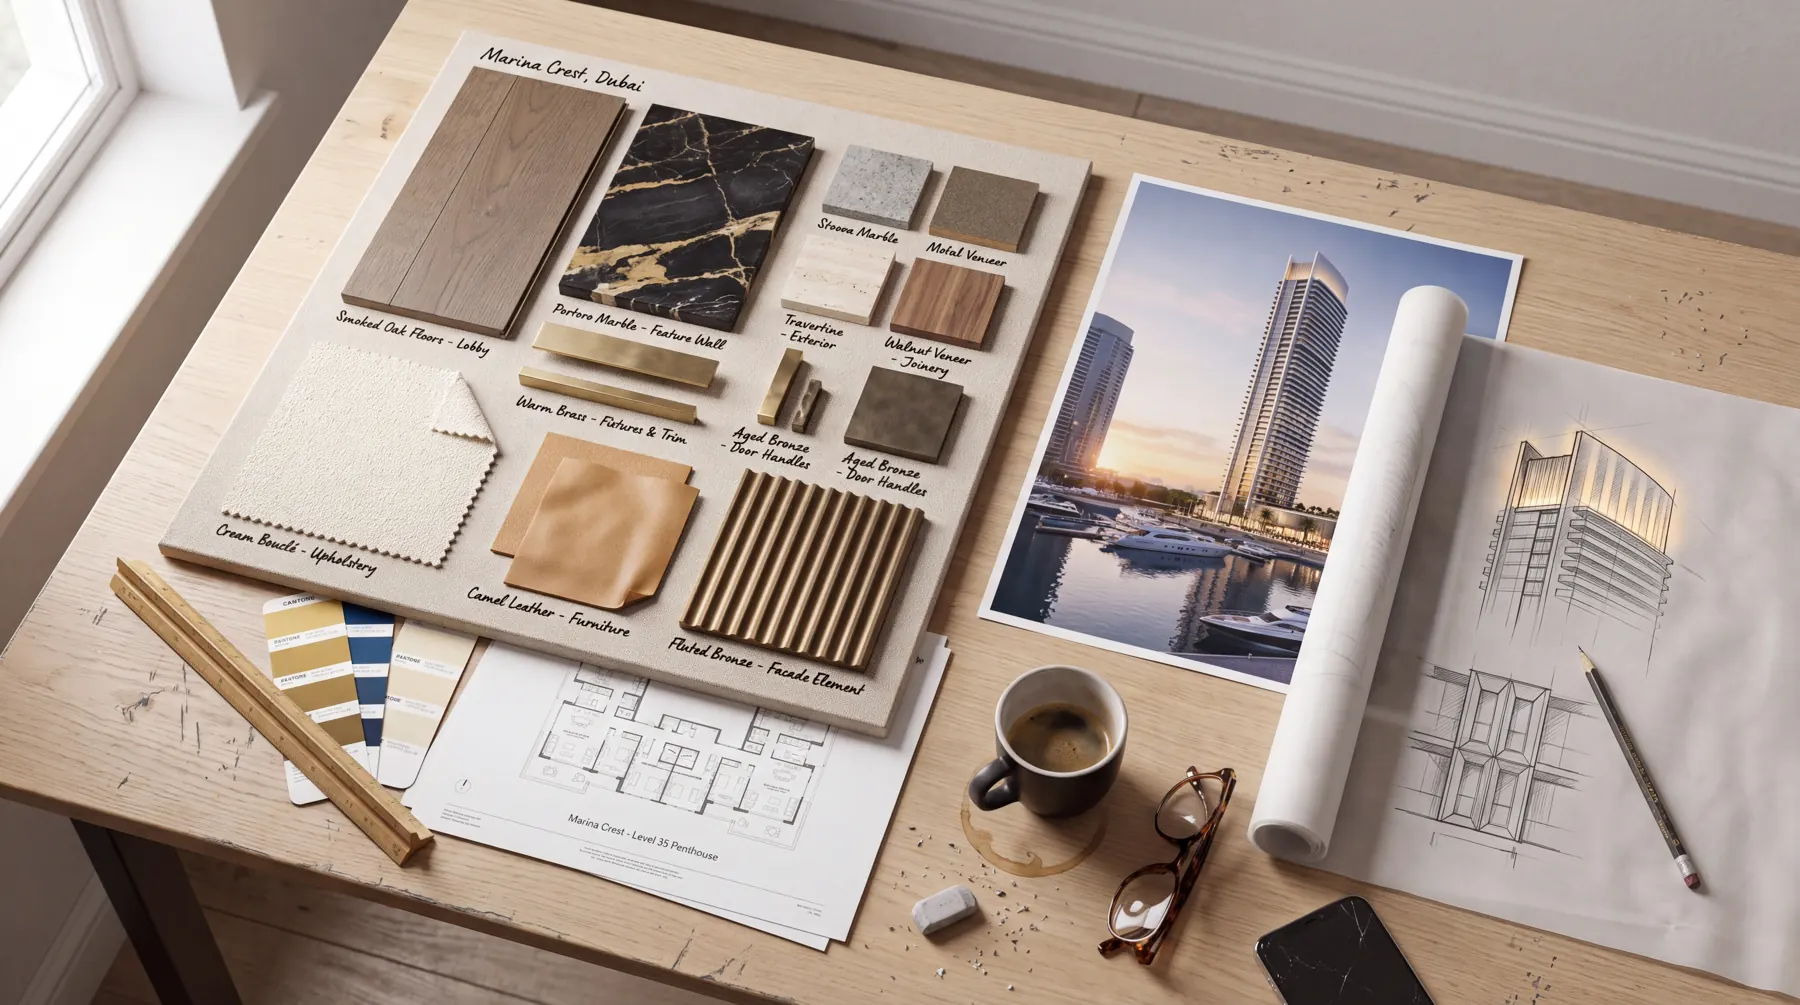
Material board and design references on the studio desk.
02 / The approach

Name the silhouette, then step inside

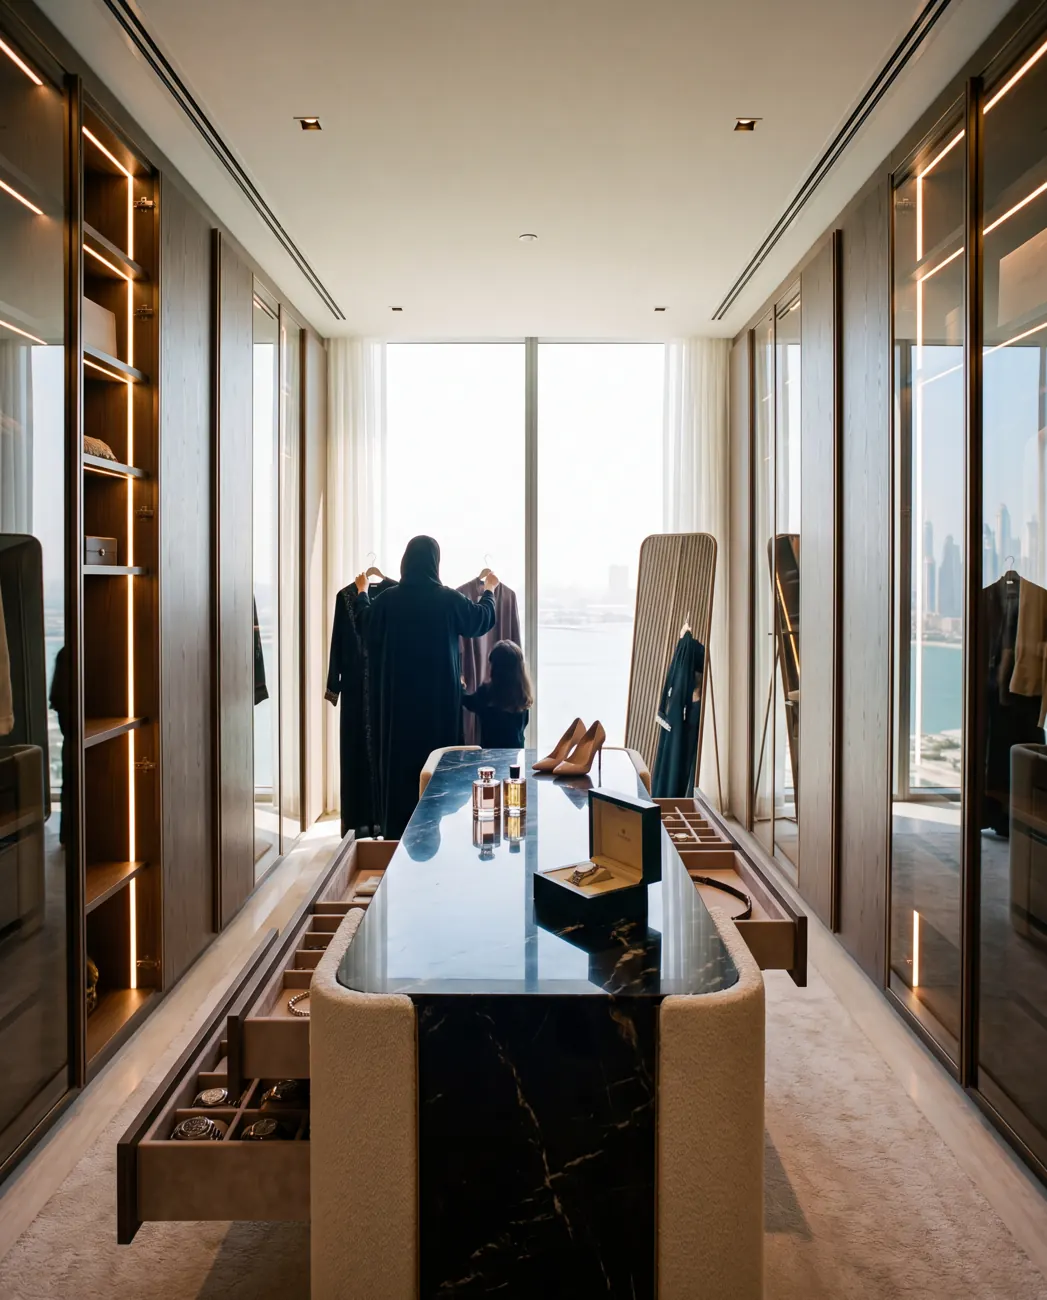
The faceted spire and the sky-lobby band are named on every exterior so the model can't swap in a flat roof. Interiors run smoked oak, Portoro marble, brass and camel leather; people are Emirati and international, dressed as they actually would be.

The tower

On the skyline.

Exteriors — aerial, arrival, blue hour, facade.
Amenities & residences

Life inside.

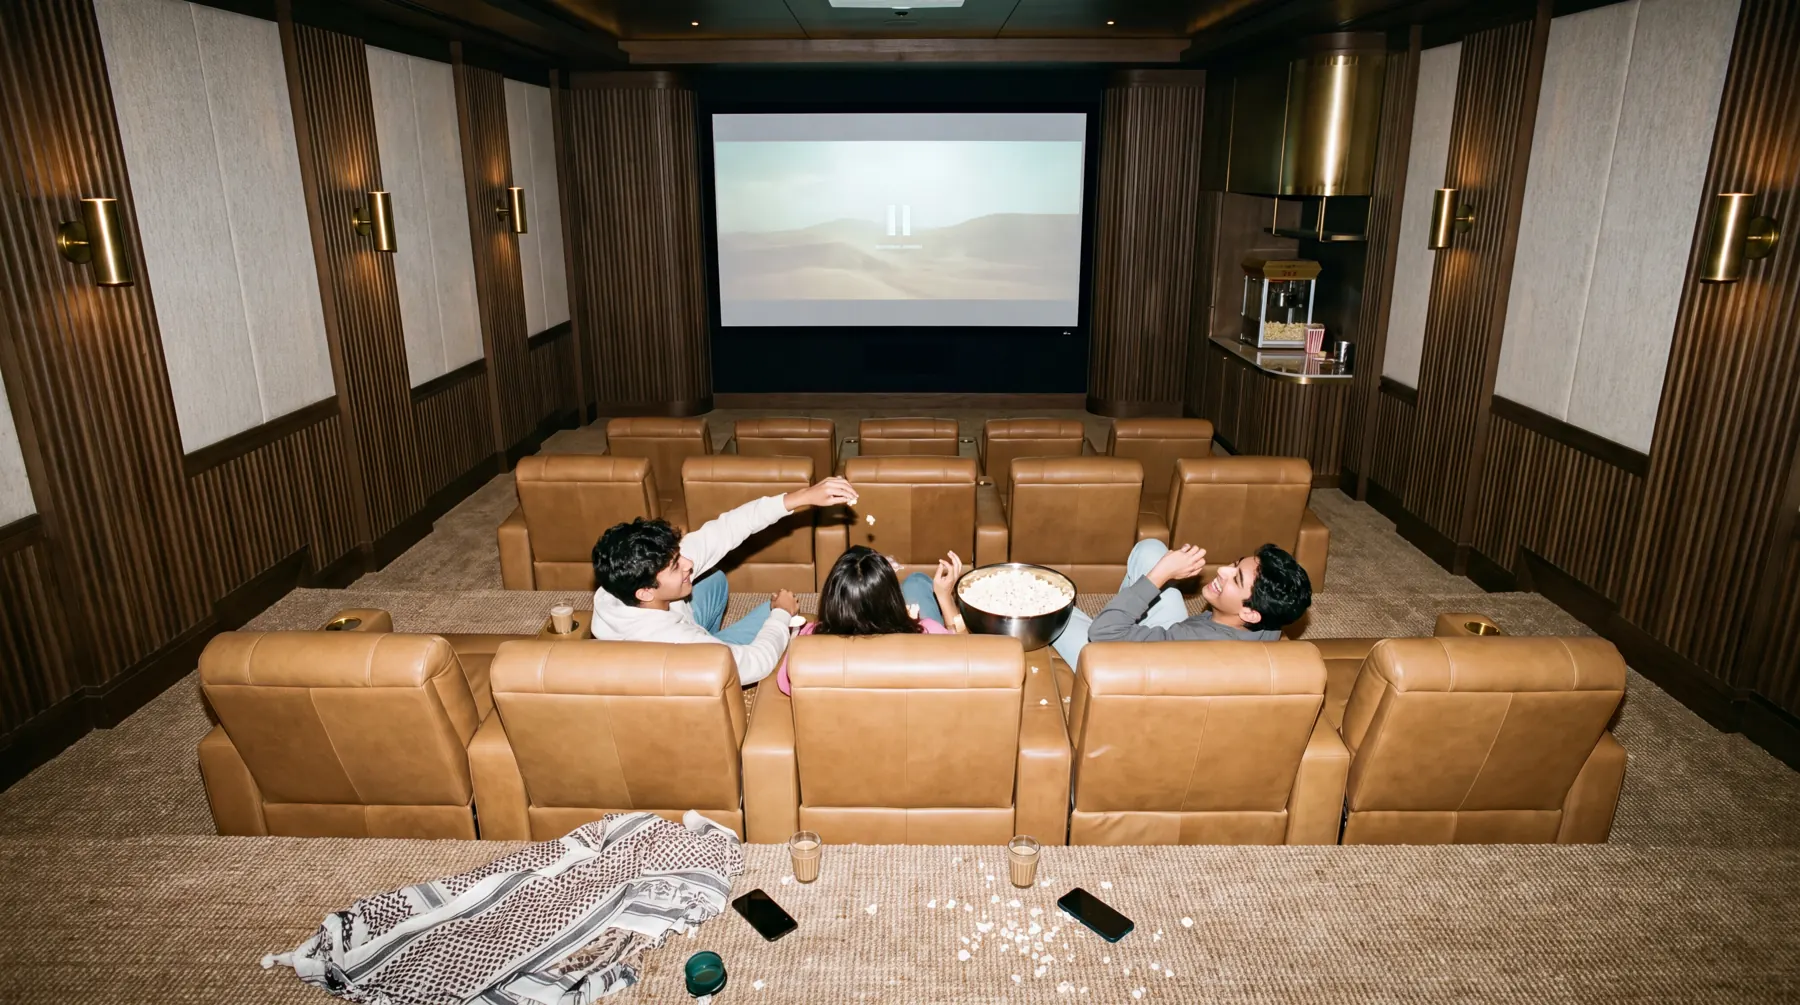
Amenities, residences and the people who'd live there.
Held the whole spire in every frame.
03 / The set

From massing to the hammam

Twenty-two 4K stills plus plan, elevation, massing model, clay study and material board — the full worked-up package for a launch gallery.

Next project — Meridian Edgewater →

Let's visualize what
you're about to build.

Send us your project and get a fixed quote — usually within one business day.

Start a project →