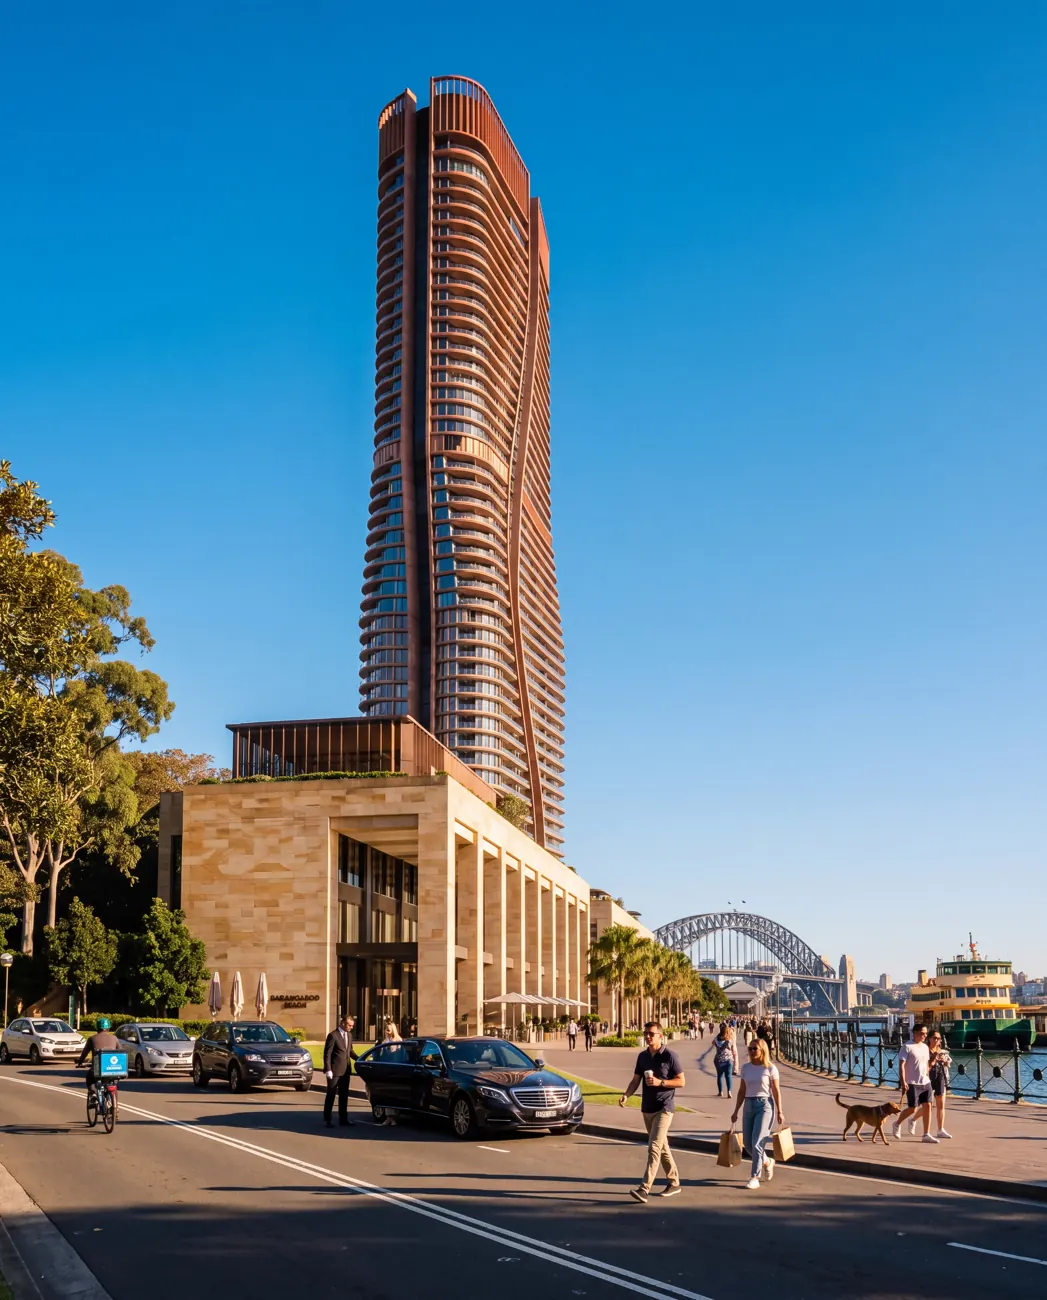
The streetscape that sells the block.
Townhouse and infill projects live or die on the streetscape. We render the row as a cohesive, walkable street, put buyers inside a model unit, and place the project in its neighbourhood for design review.
Ideal for infill developers and design-build firms taking a multi-unit project to market.
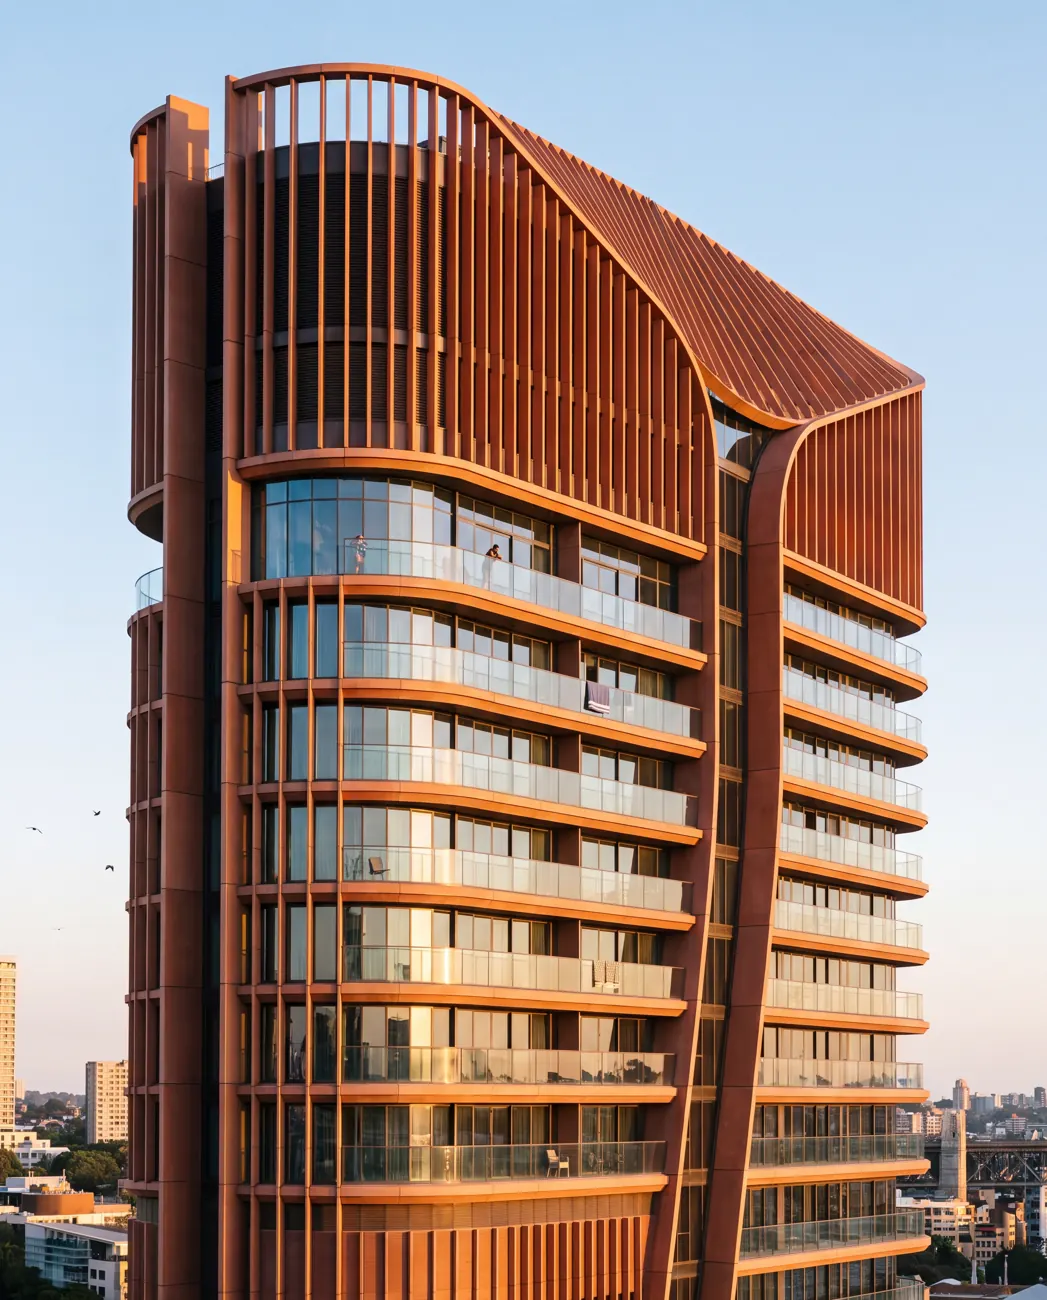
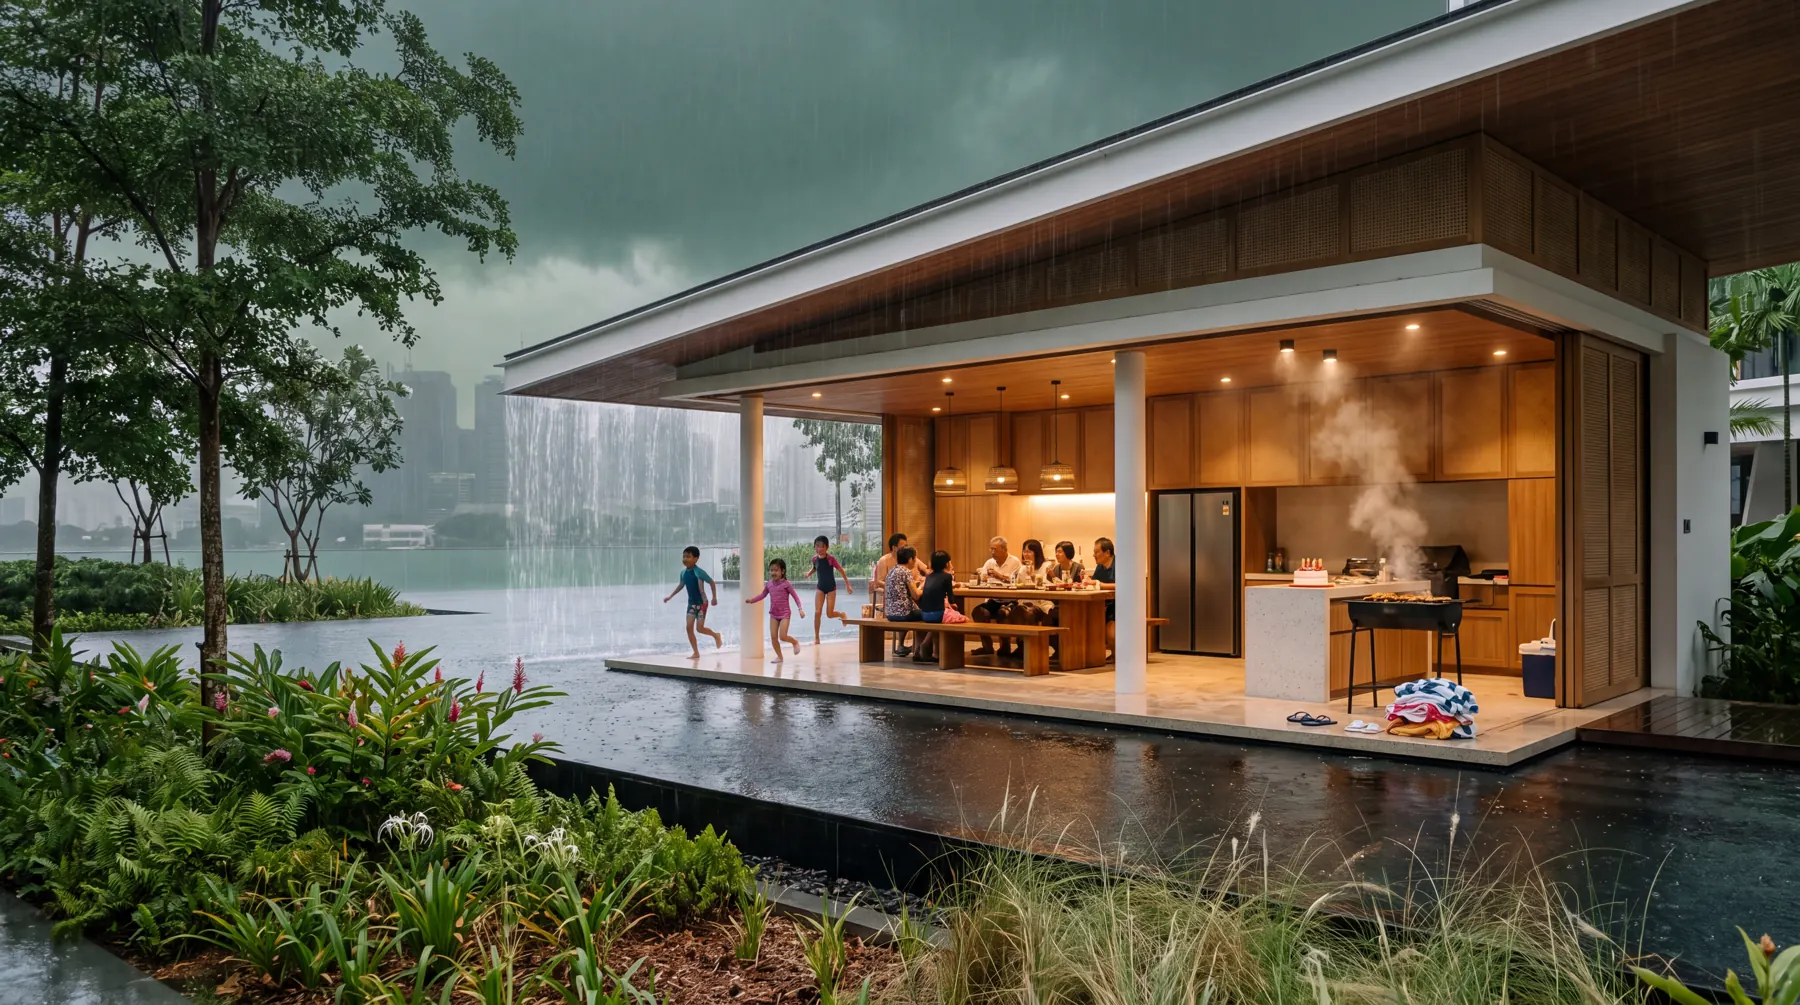
Rows, infill and multi-unit residential — street-front exteriors, model interiors and streetscape context.
Yes — we render the row as a cohesive streetscape, which is what design review and buyers want to see.
Every project is different, so we don't publish prices. Send us the drawings and we'll come back within one business day with a shot list, a timeline and a proposal.
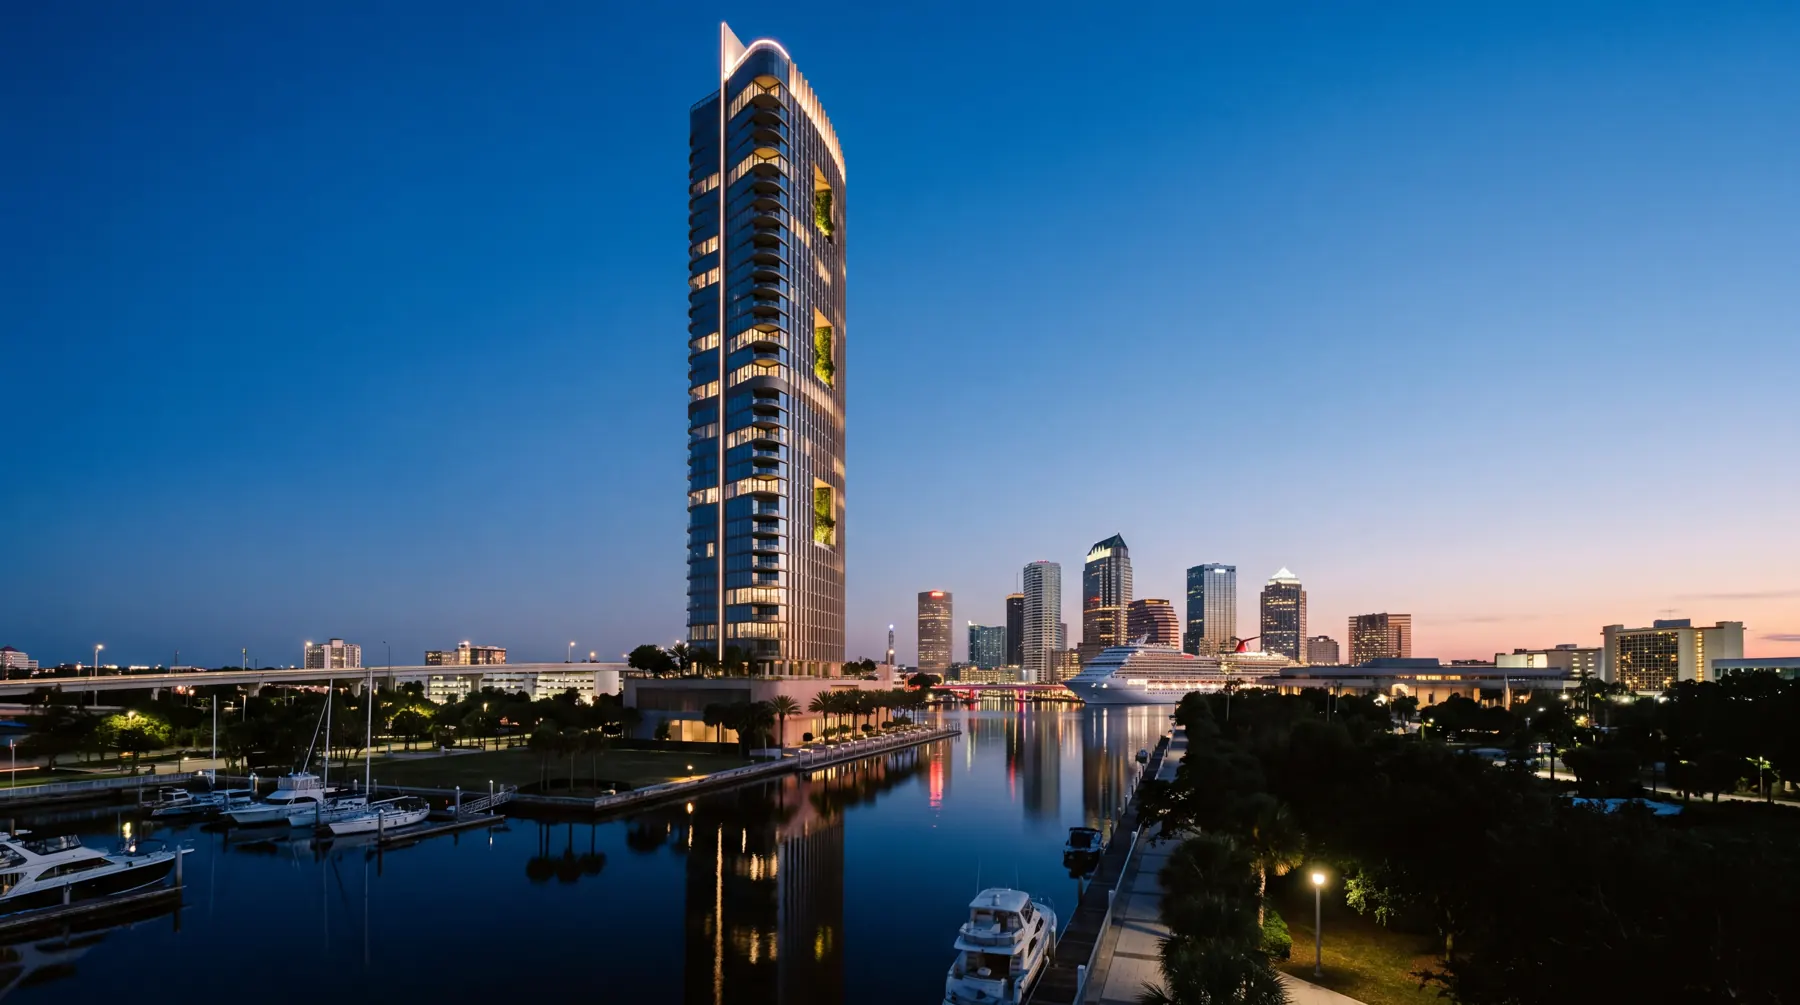
Send us the project and we'll come back with a shot list, timeline and proposal — usually within one business day.
Request a proposal →