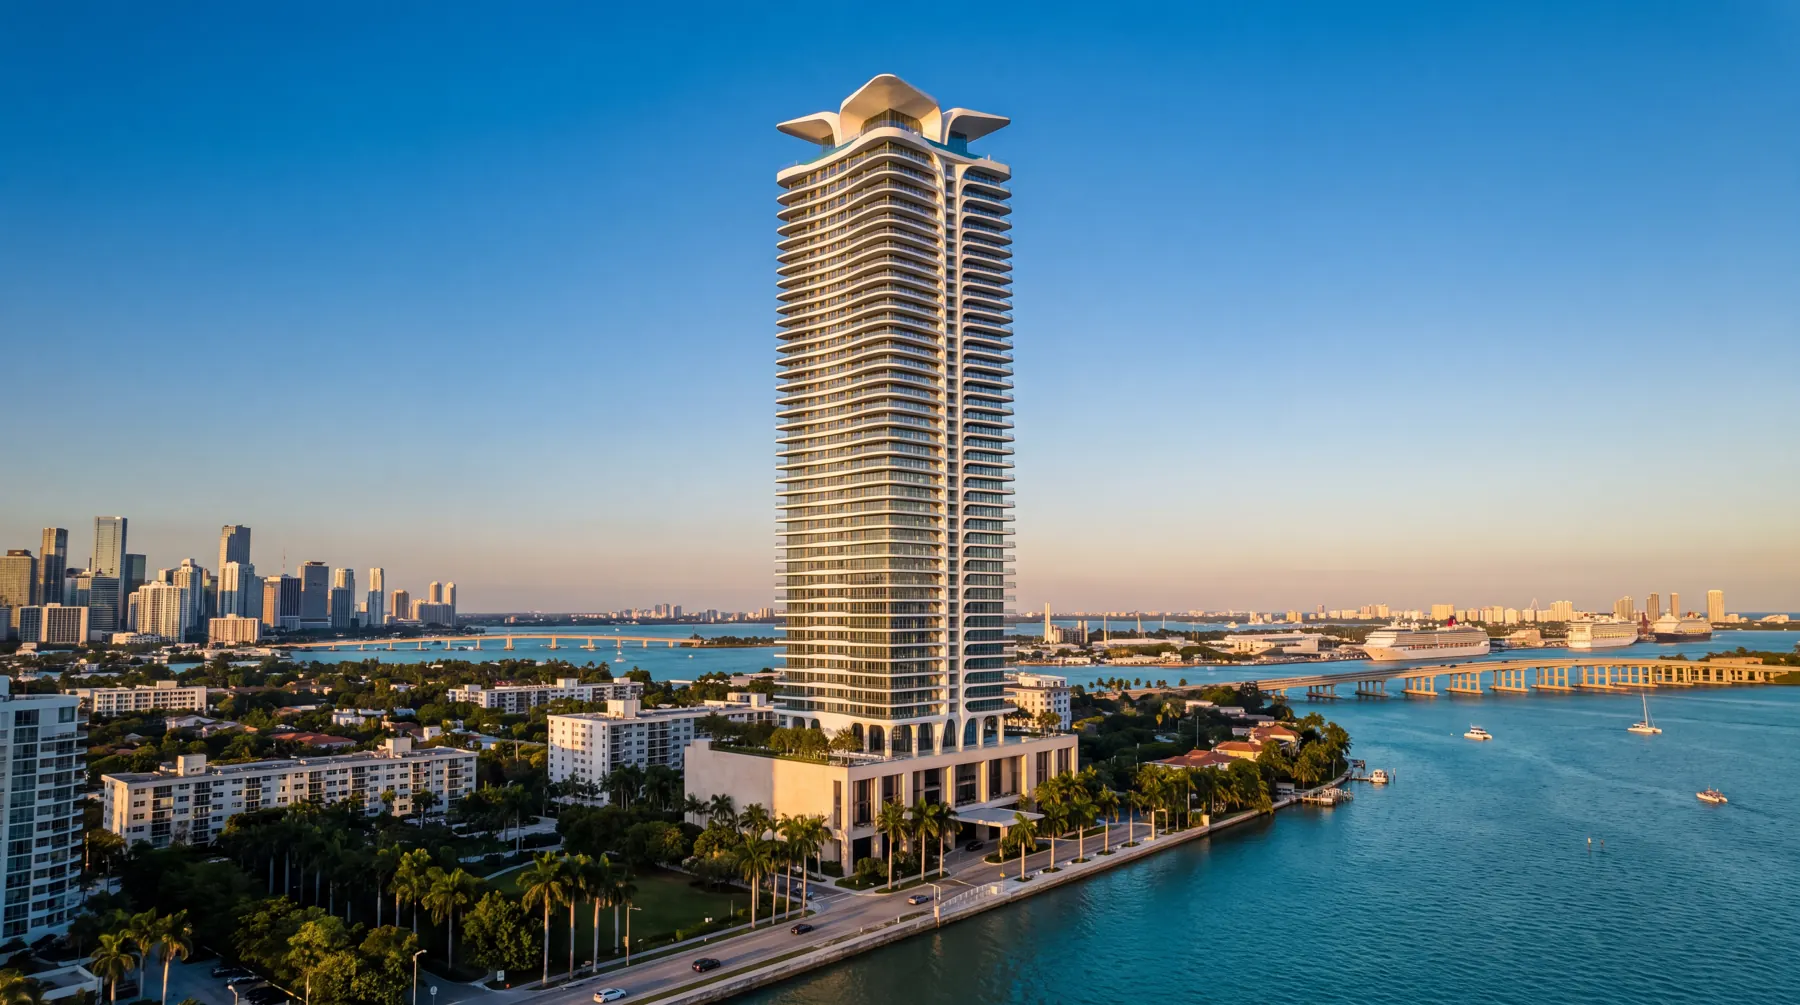
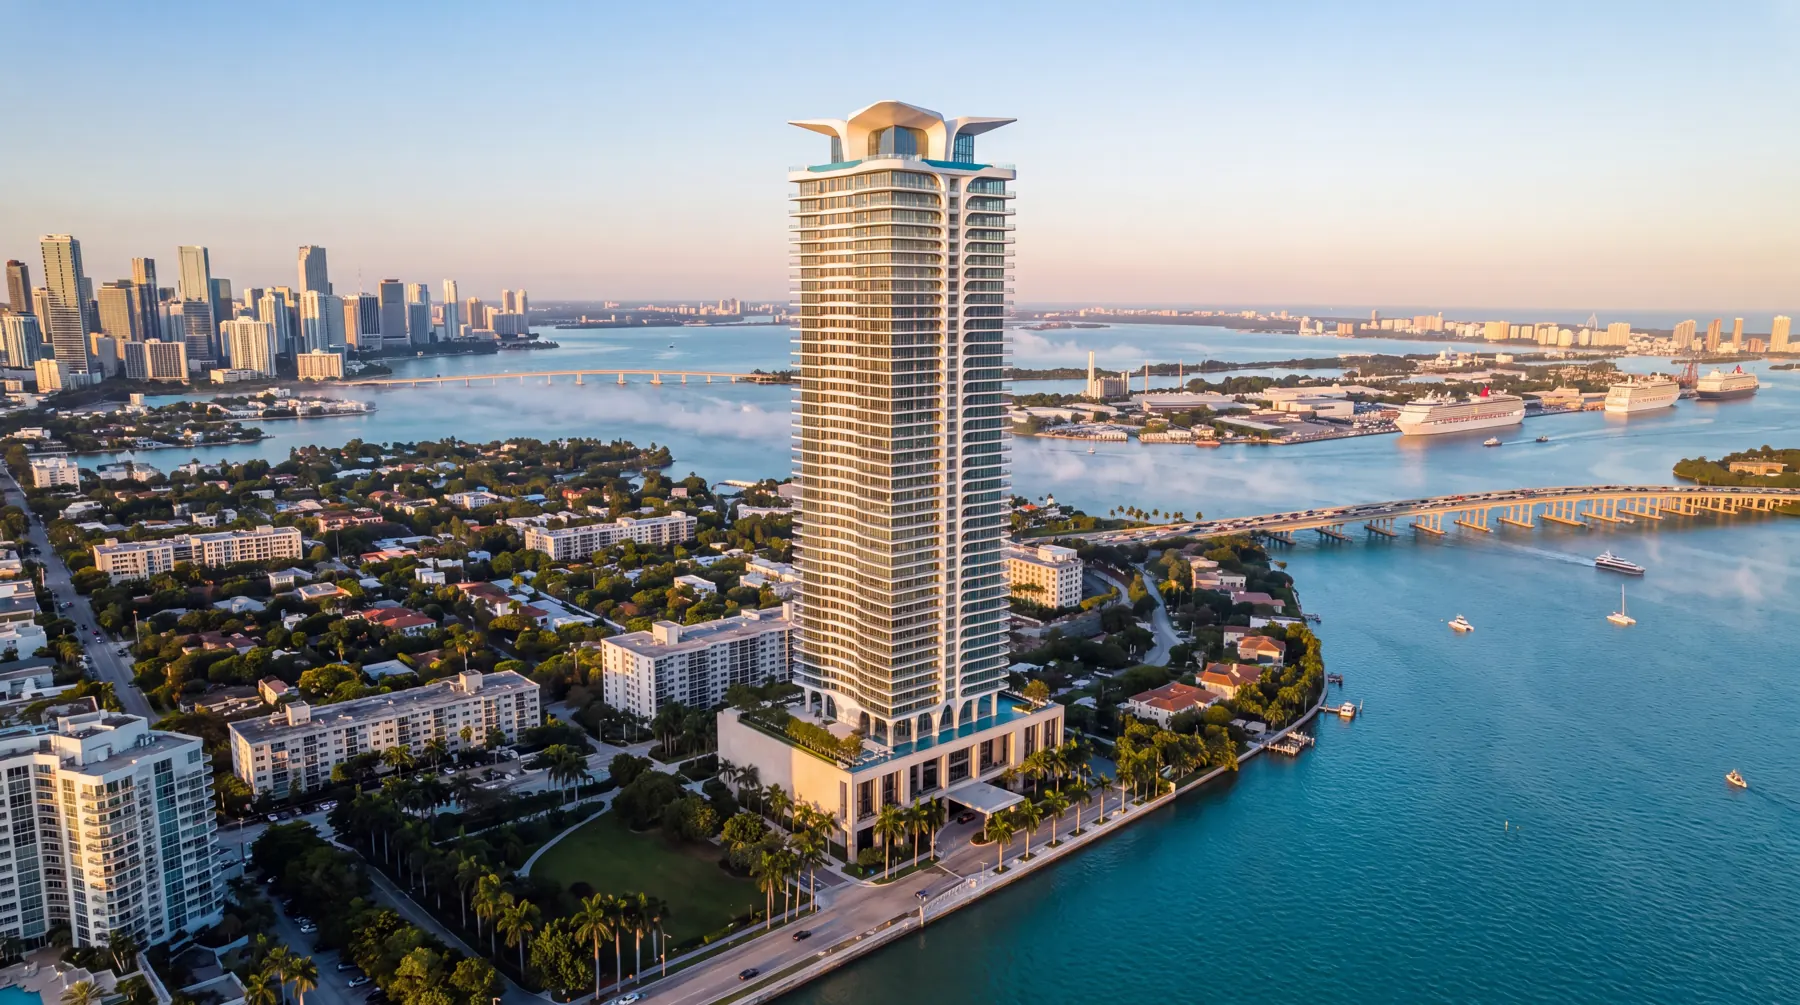
White ribbons over turquoise water: Miami modern, sixty floors up.
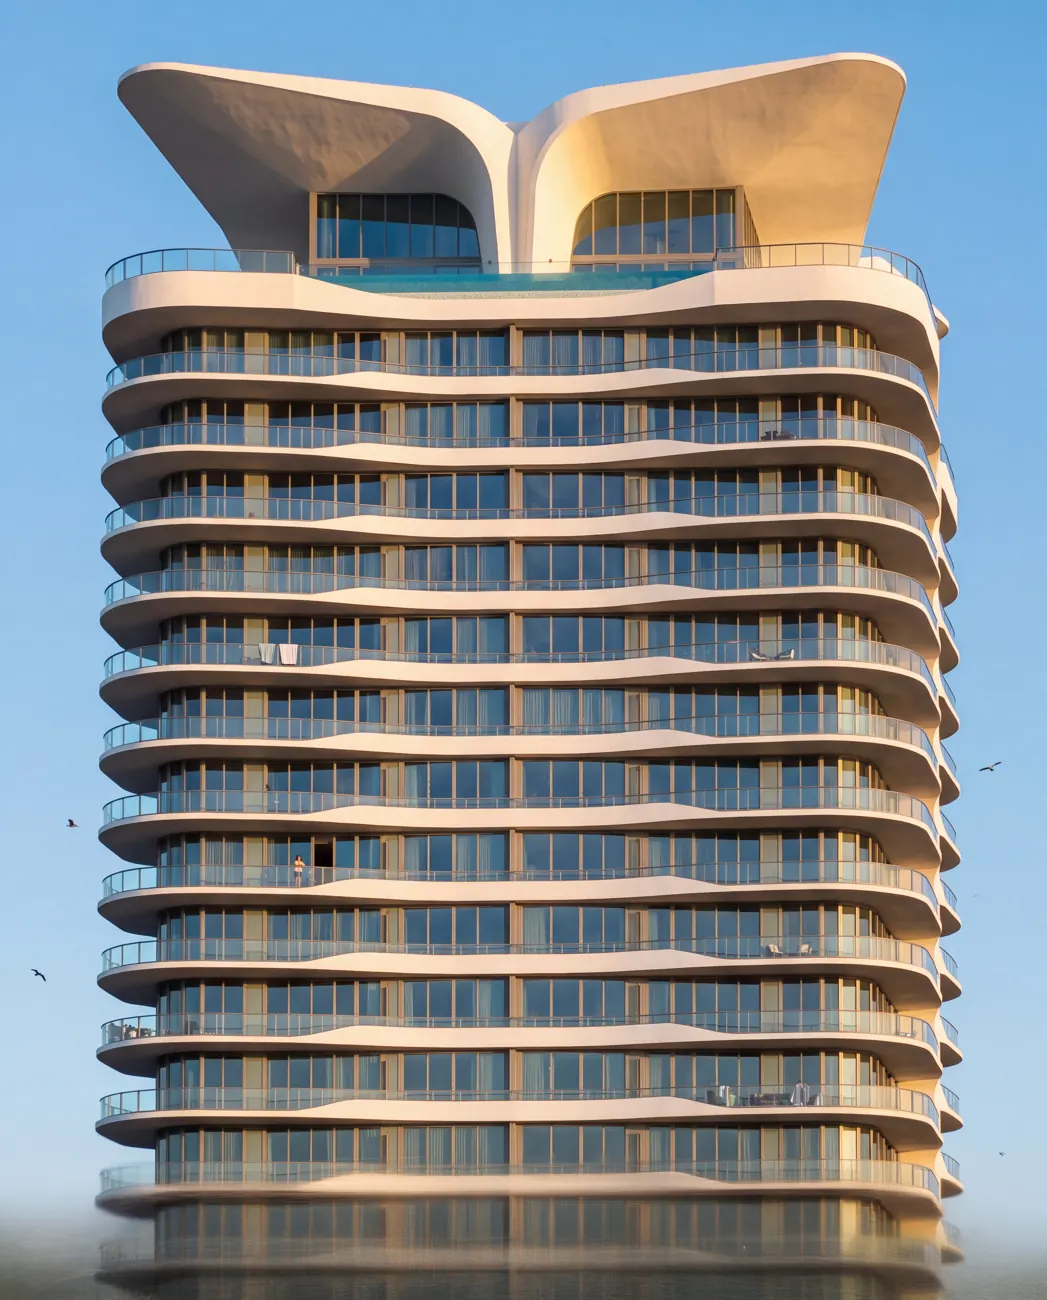
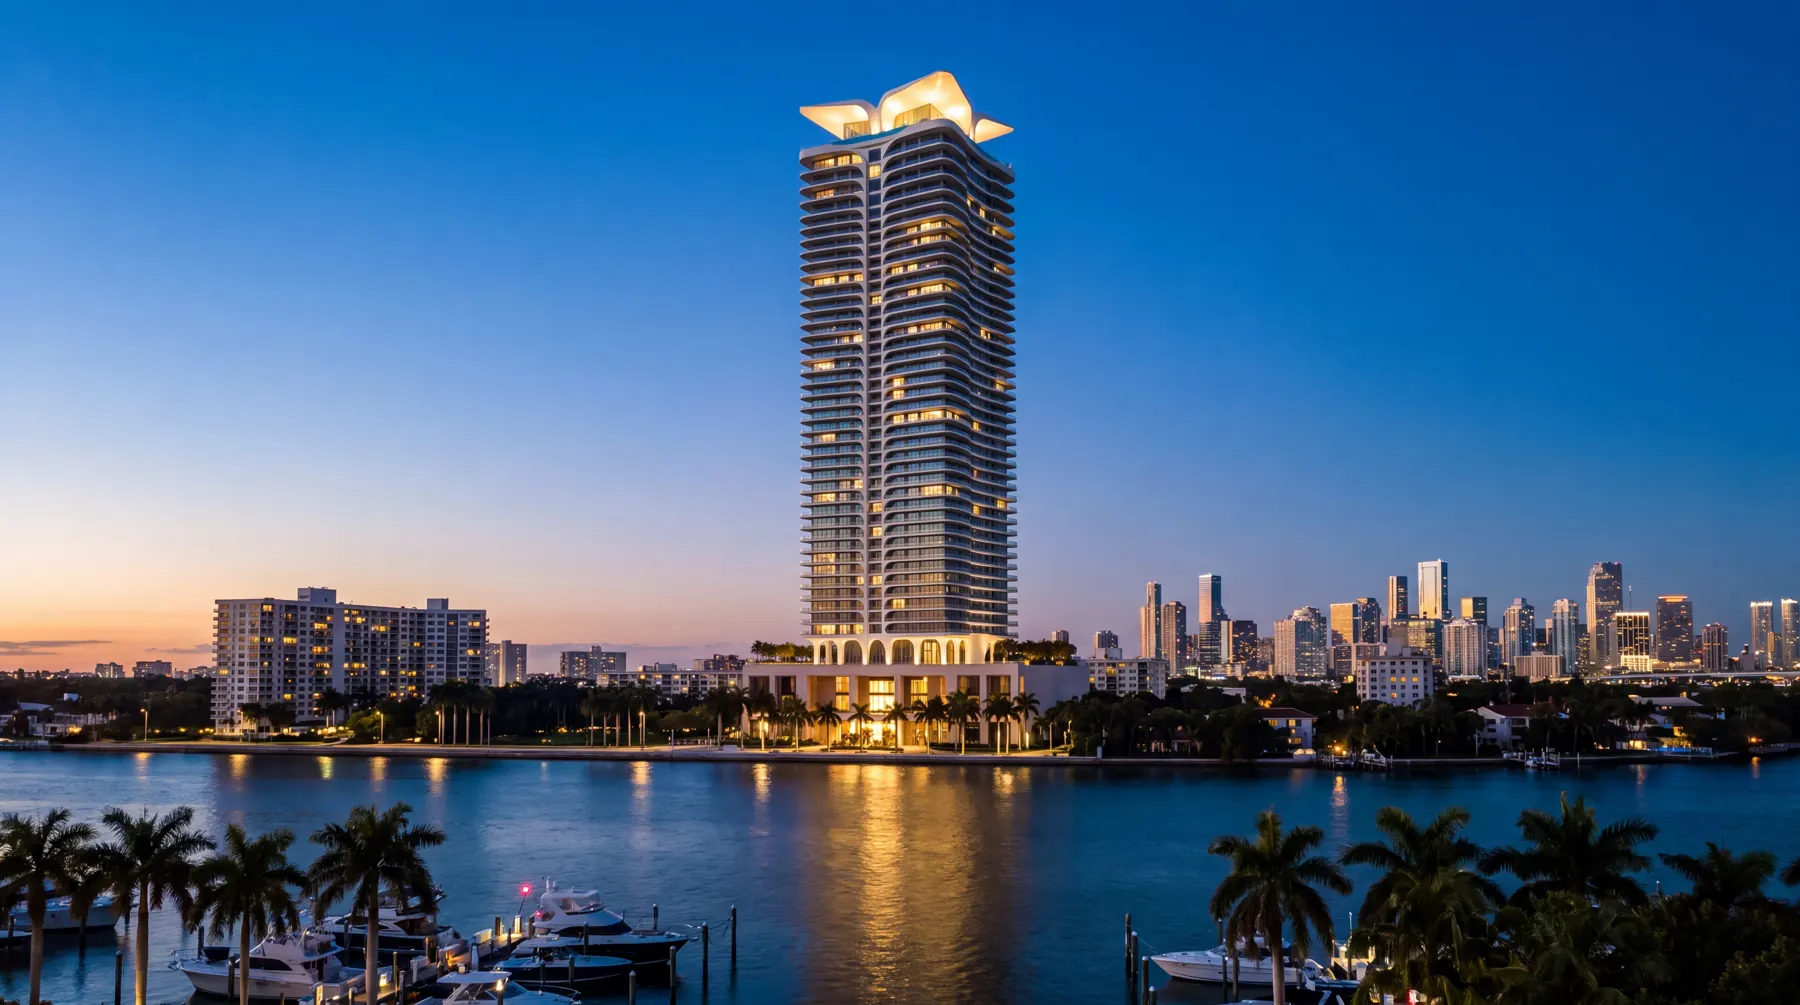
A 60-storey bayfront condominium in Edgewater — sculpted white balcony slabs sweeping up a glass shaft to a flared, open-flower crown with a rooftop pool.
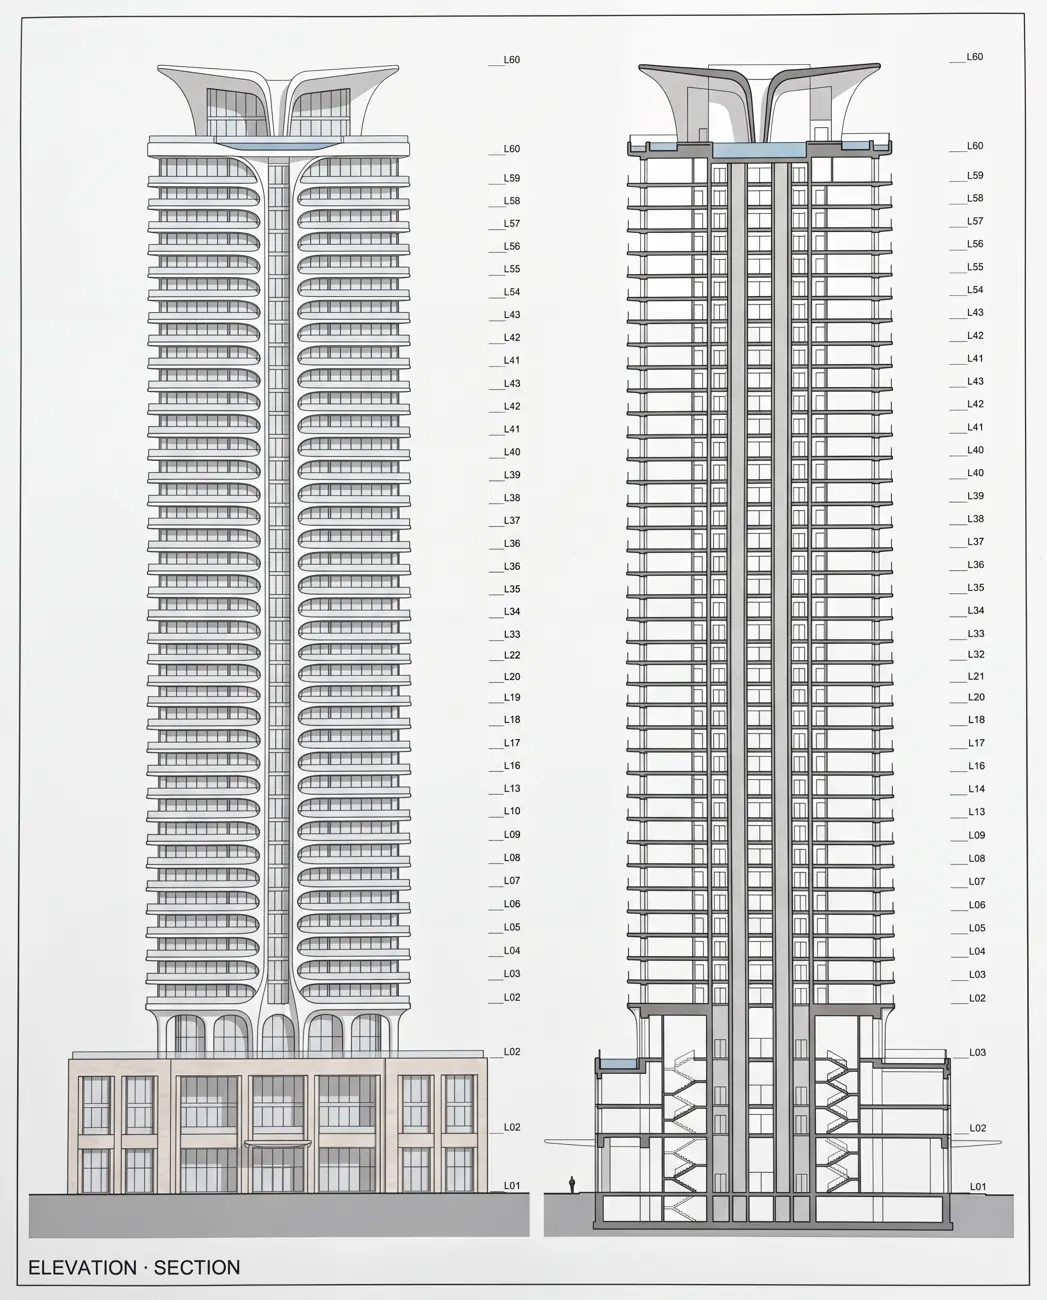
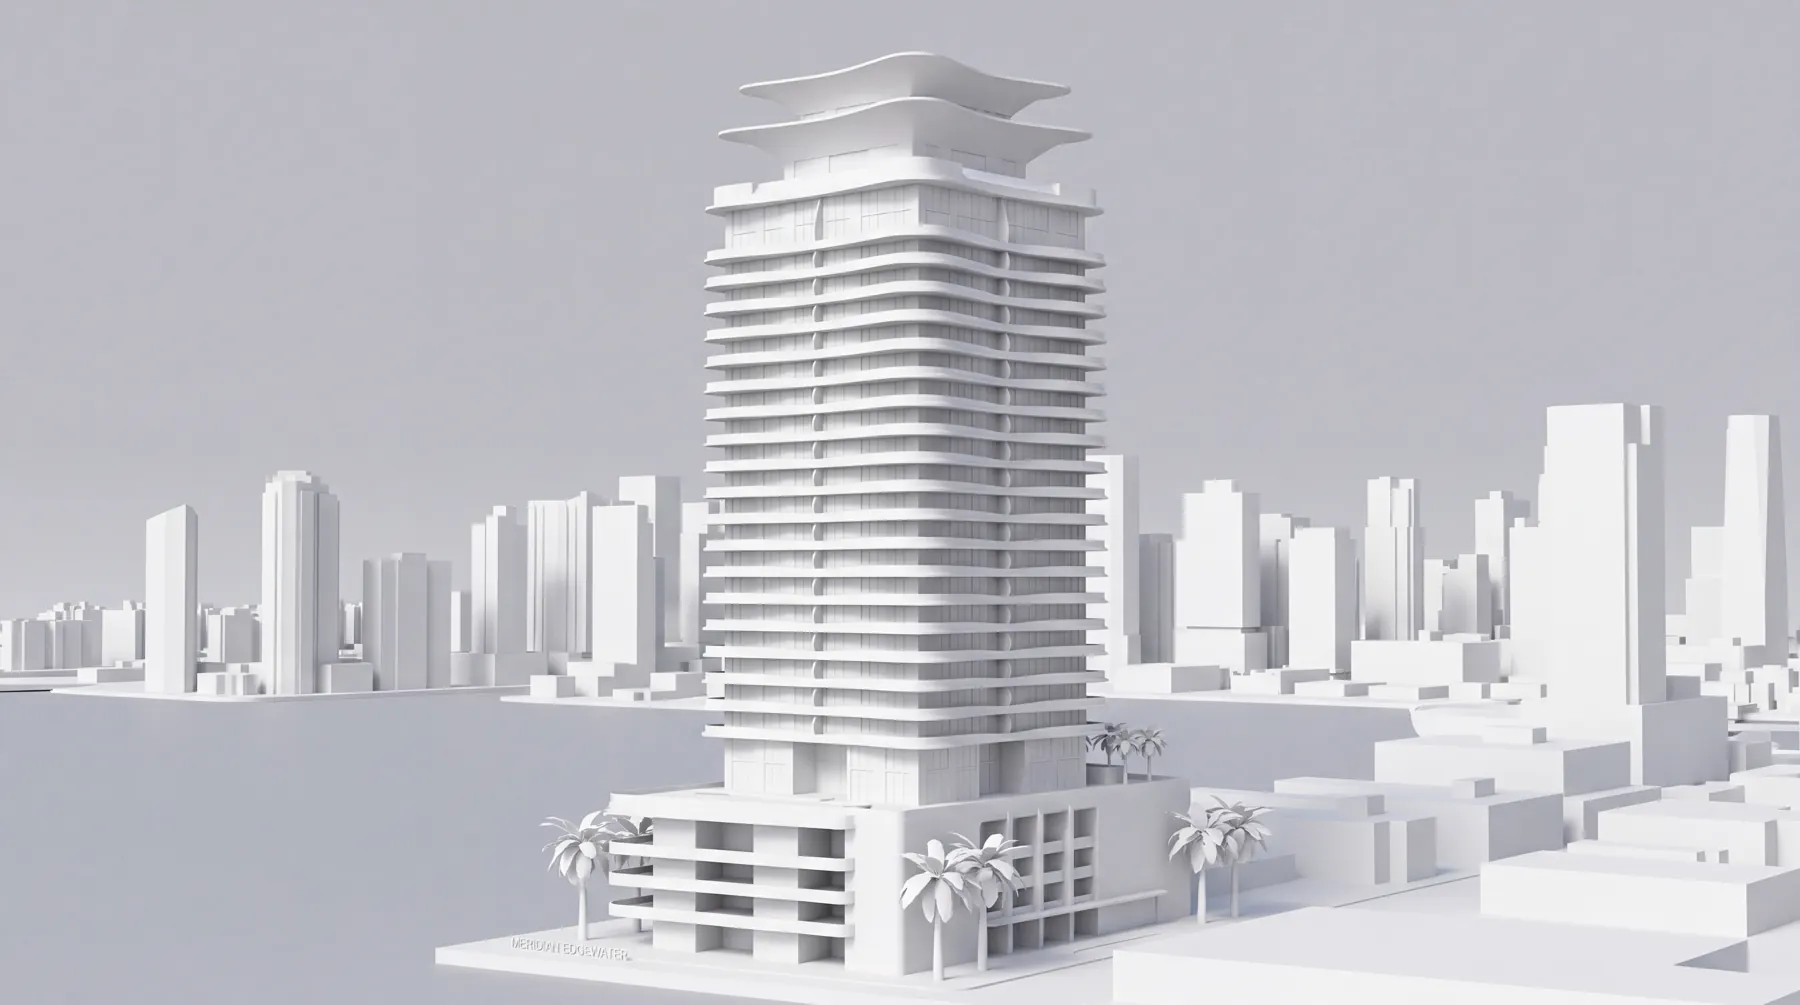
Meridian Edgewater is a 690-foot bayfront condominium in Edgewater, Miami: 240 residences, a bayfront pool deck and a rooftop club under the crown. Continuous white balcony slabs flare in and out floor by floor so the tower reads as stacked ribbons, and the crown opens outward into three flared slabs with the rooftop pool between them. Edgewater buyers are buying the water and the hard Miami light, so every exterior had to be unmistakably Biscayne Bay — the causeways, PortMiami, Brickell behind — and every interior had to feel like a Saturday.
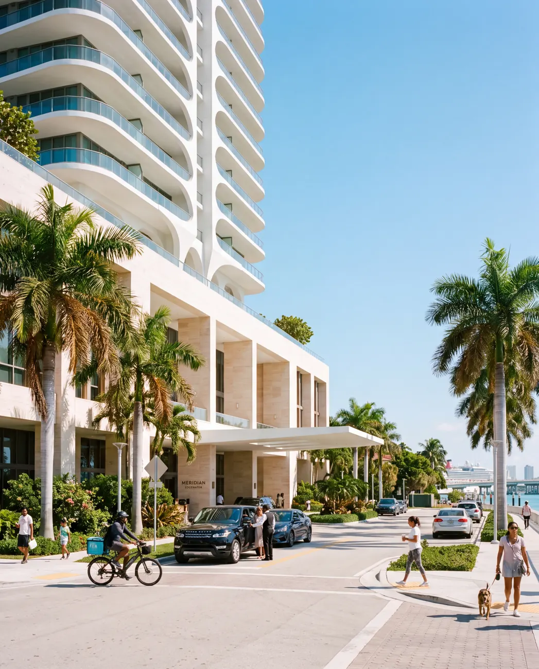
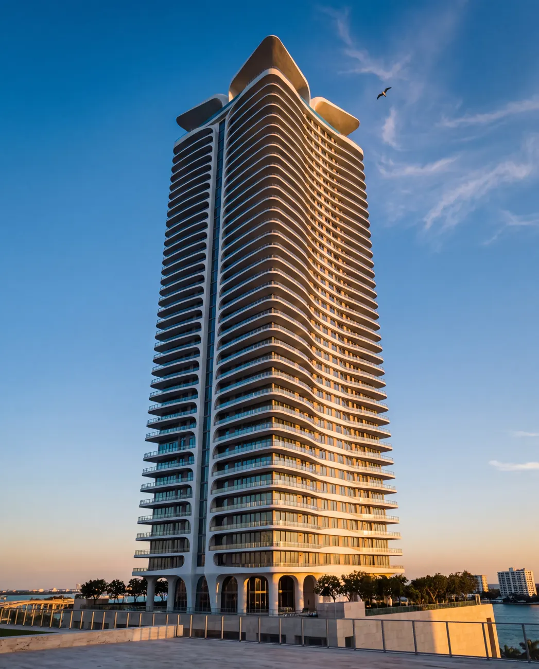
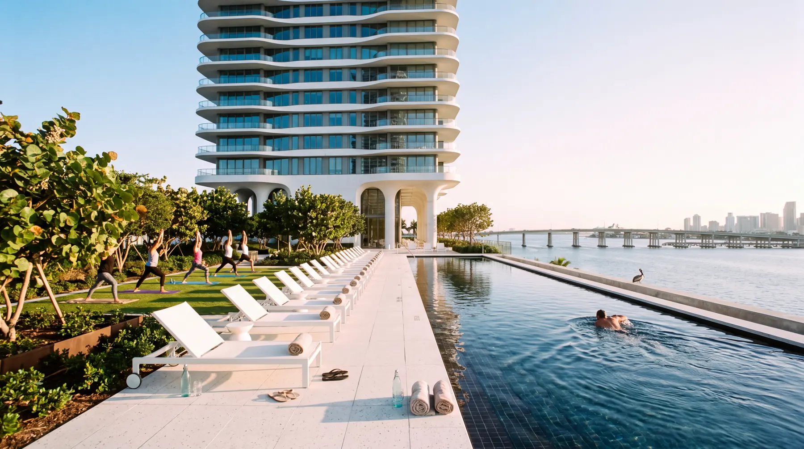
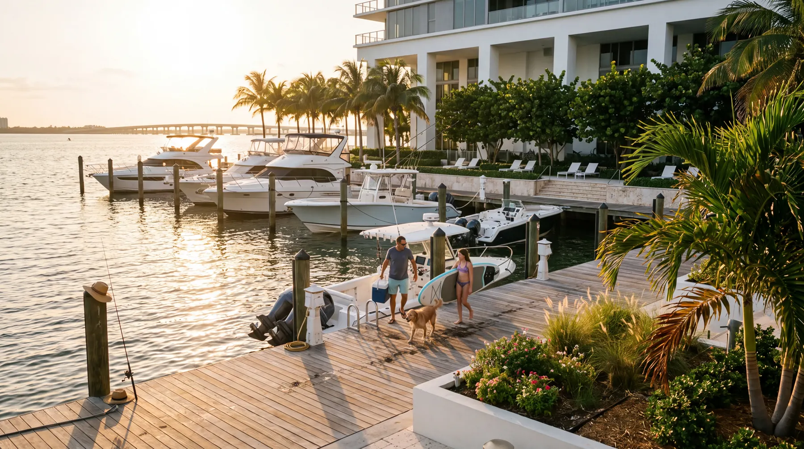
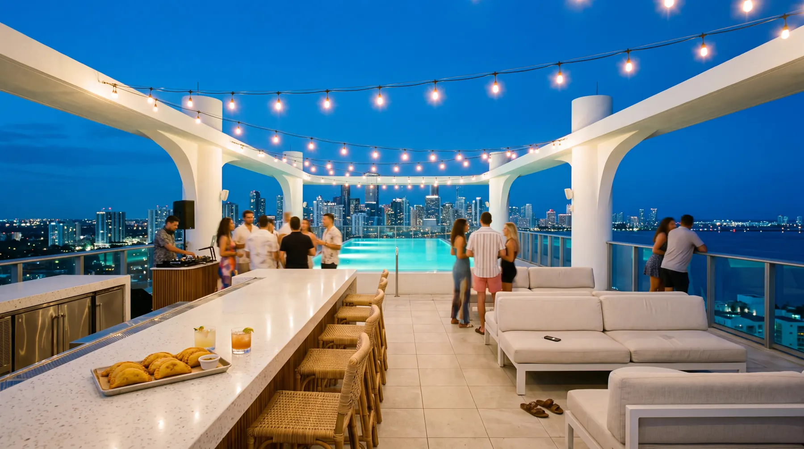
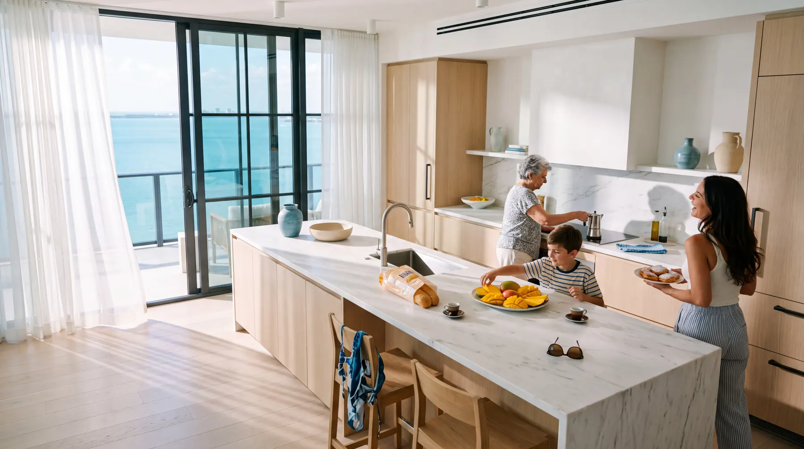
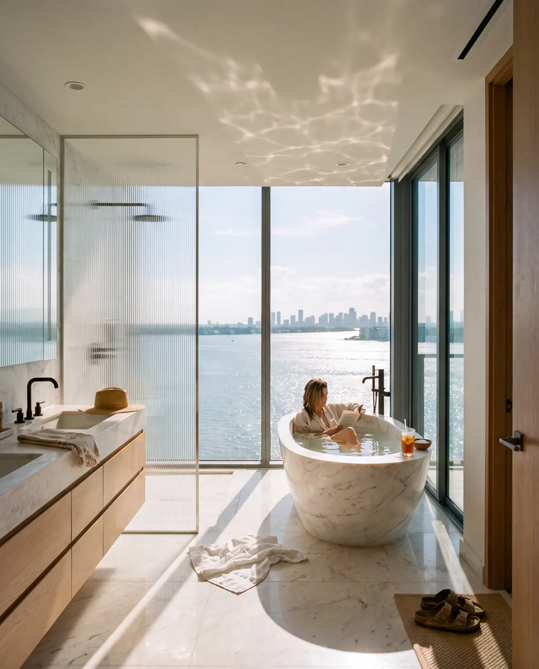
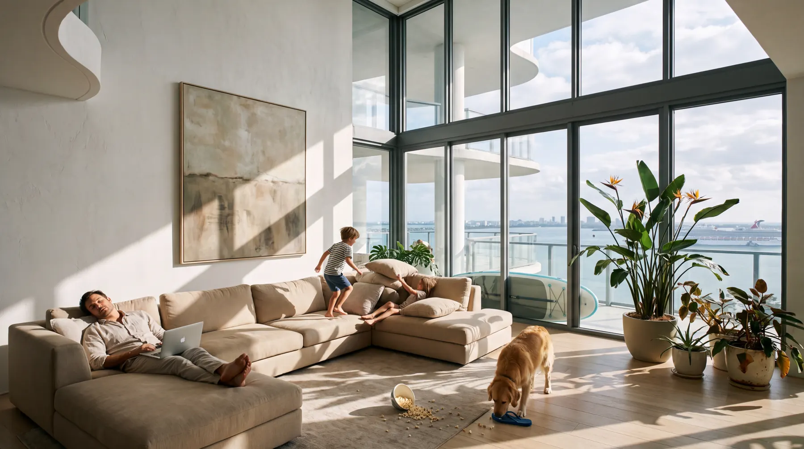
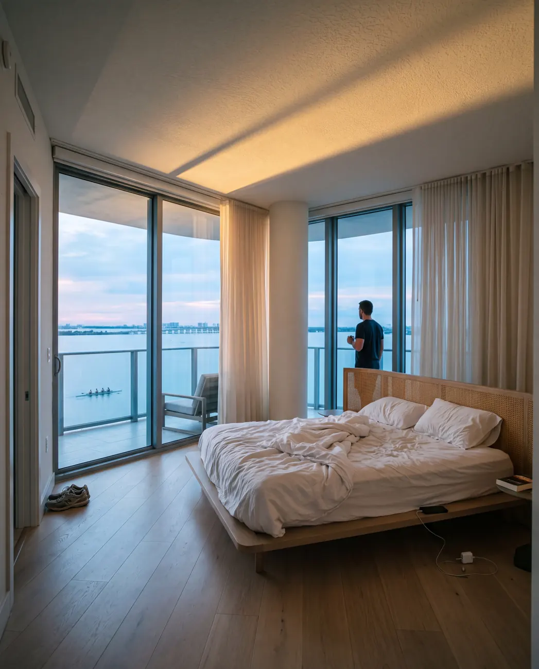

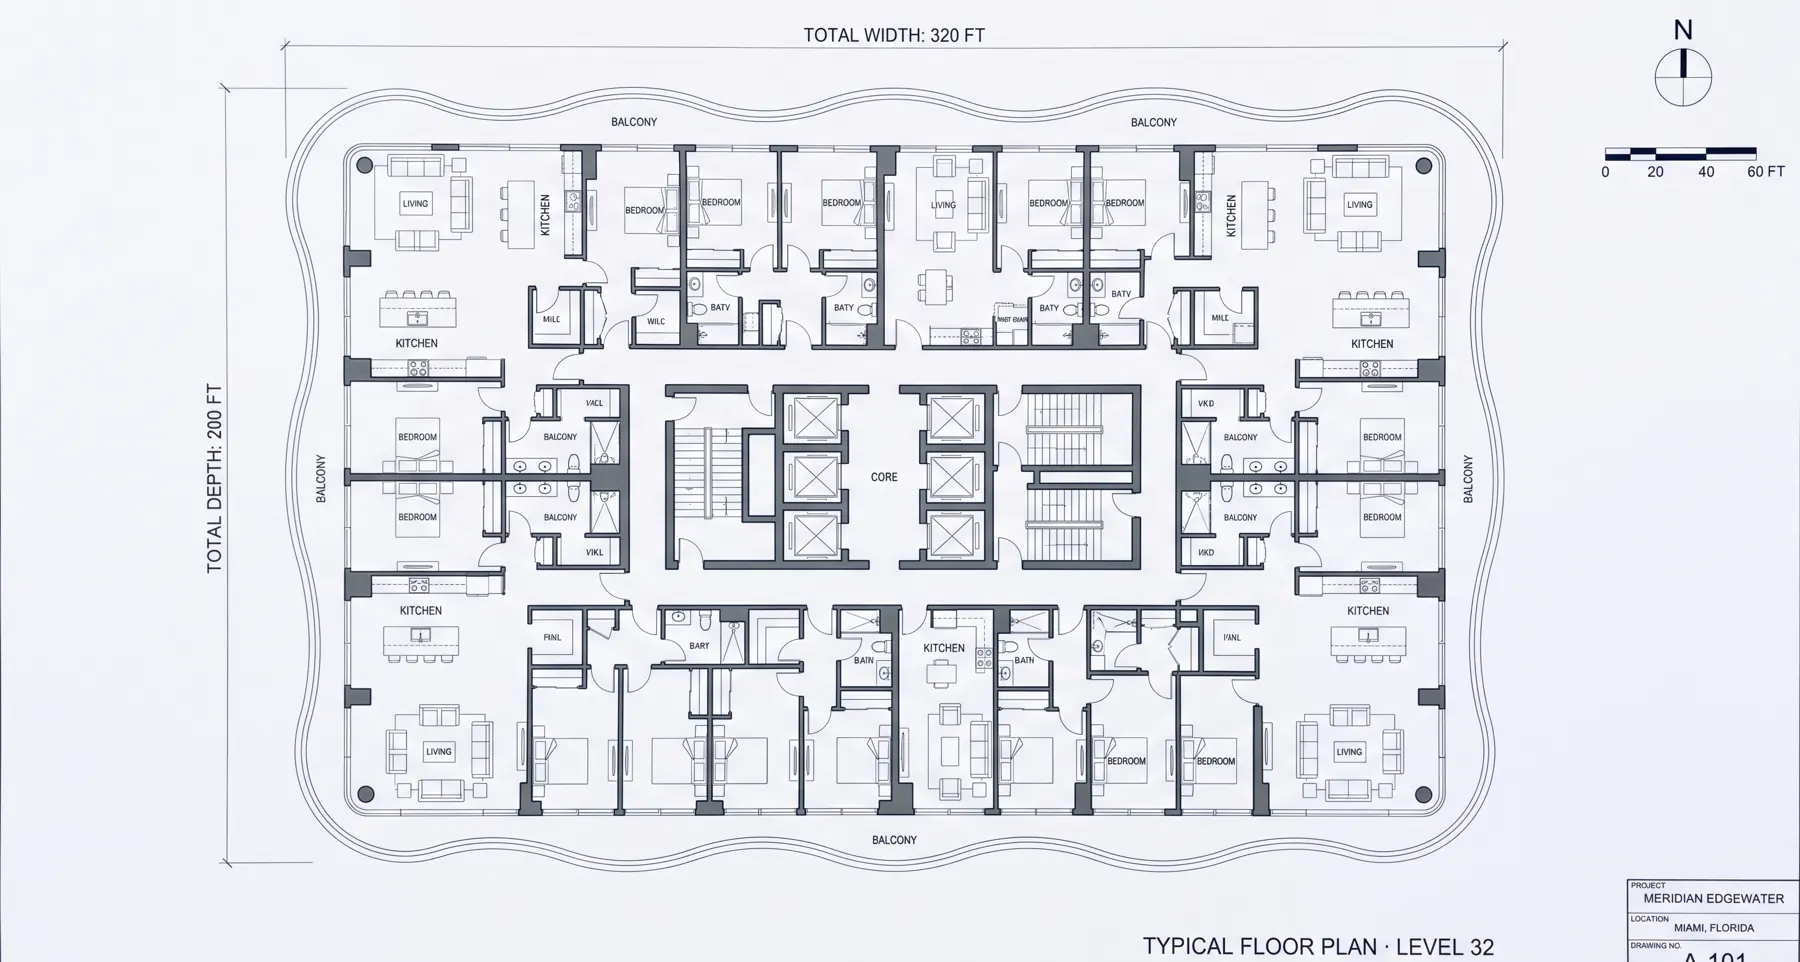
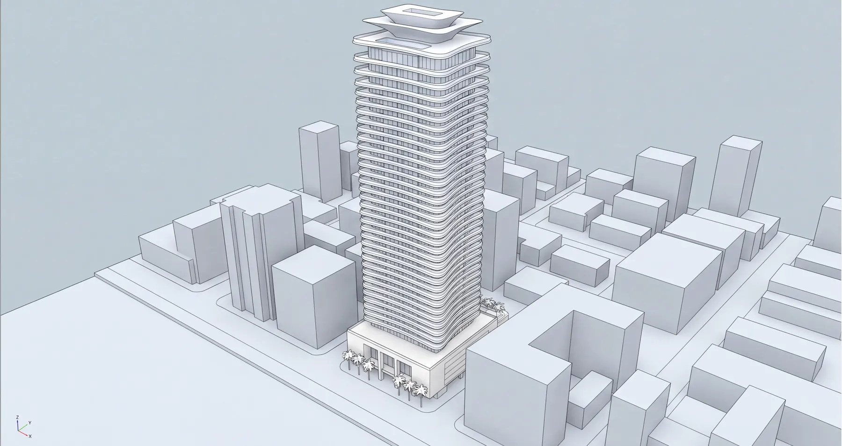
People stay small in the frame; the slabs, the glass and the bay do the talking. The set moves from the bay aerial down to the yacht berth, the yoga deck at seven in the morning, a Cuban brunch in a corner kitchen and a rooftop at blue hour. Interiors run one palette — pale oak, white Calacatta, blackened steel, sea-blue and sand — so twenty-two frames read as one address, backed by the typical plan, the elevation and section, the massing model in context, a clay camera study and the material board.

Talk to R. Mustafa about your tower — info@ratiovisuals.net · +1 (240) 896-3734 · reply within one business day.
Send us the project and we'll come back with a shot list, timeline and proposal — usually within one business day.
Request a proposal →