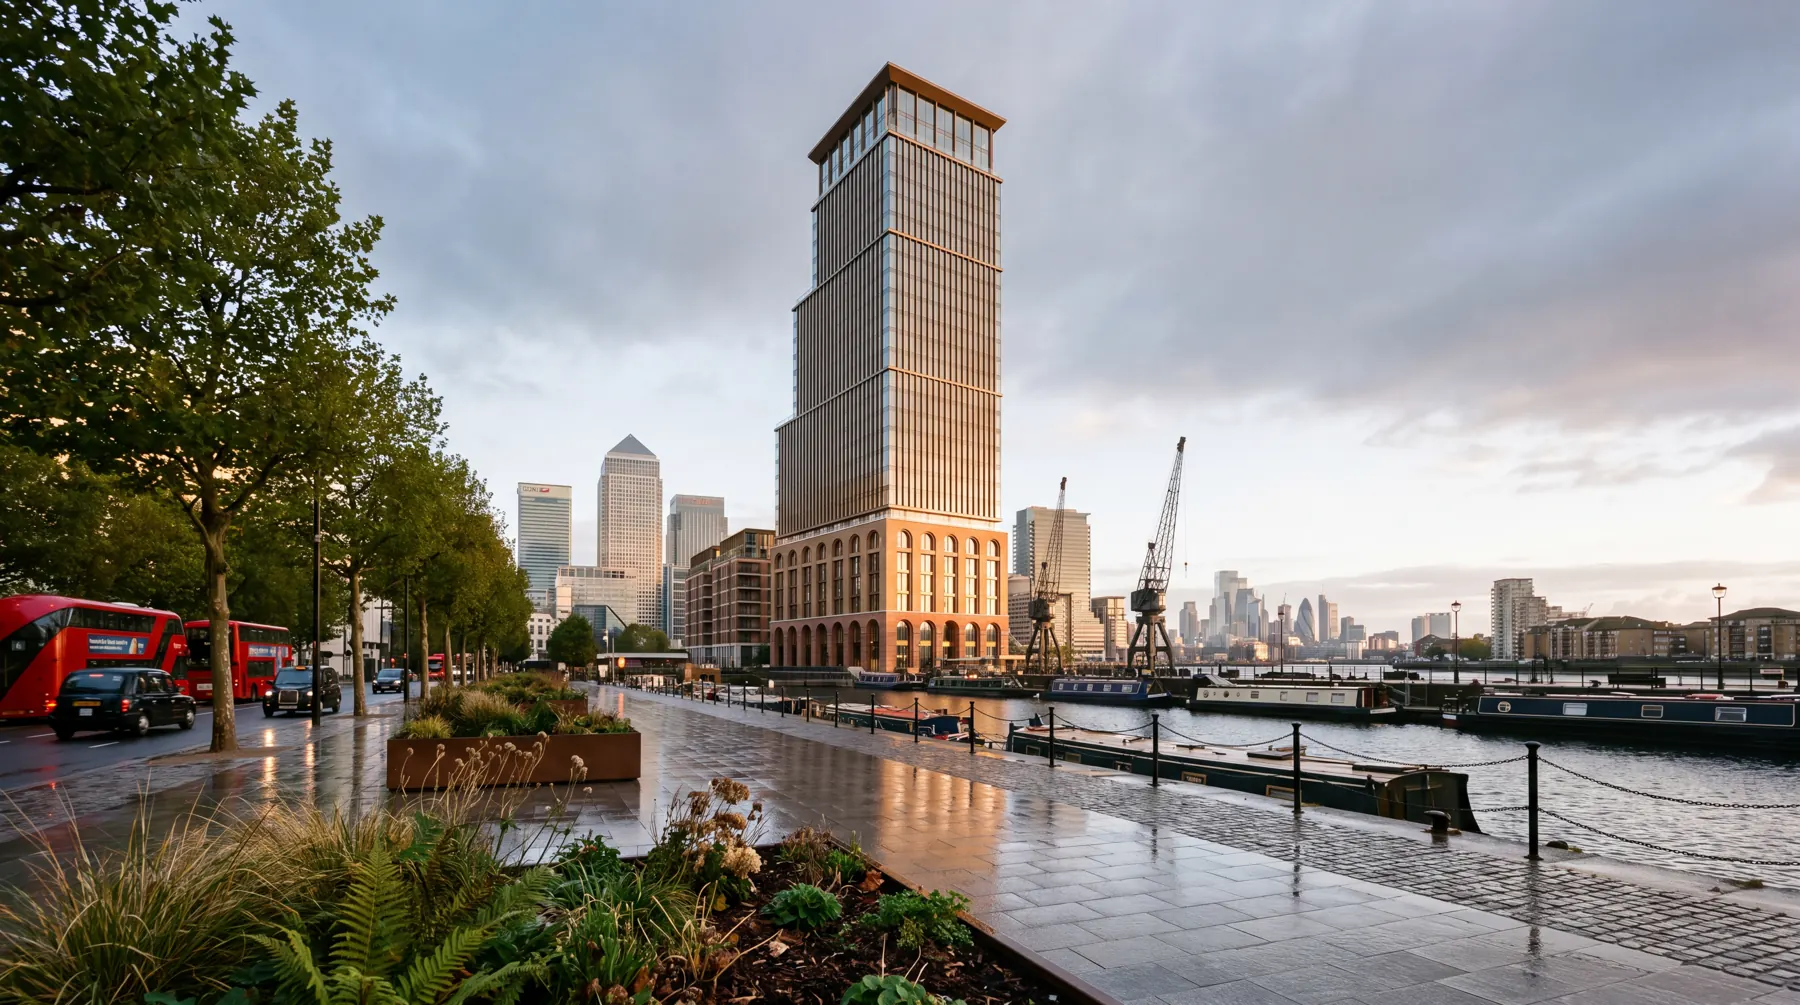
Rain on the docks, a fire in the club room: London, done properly.
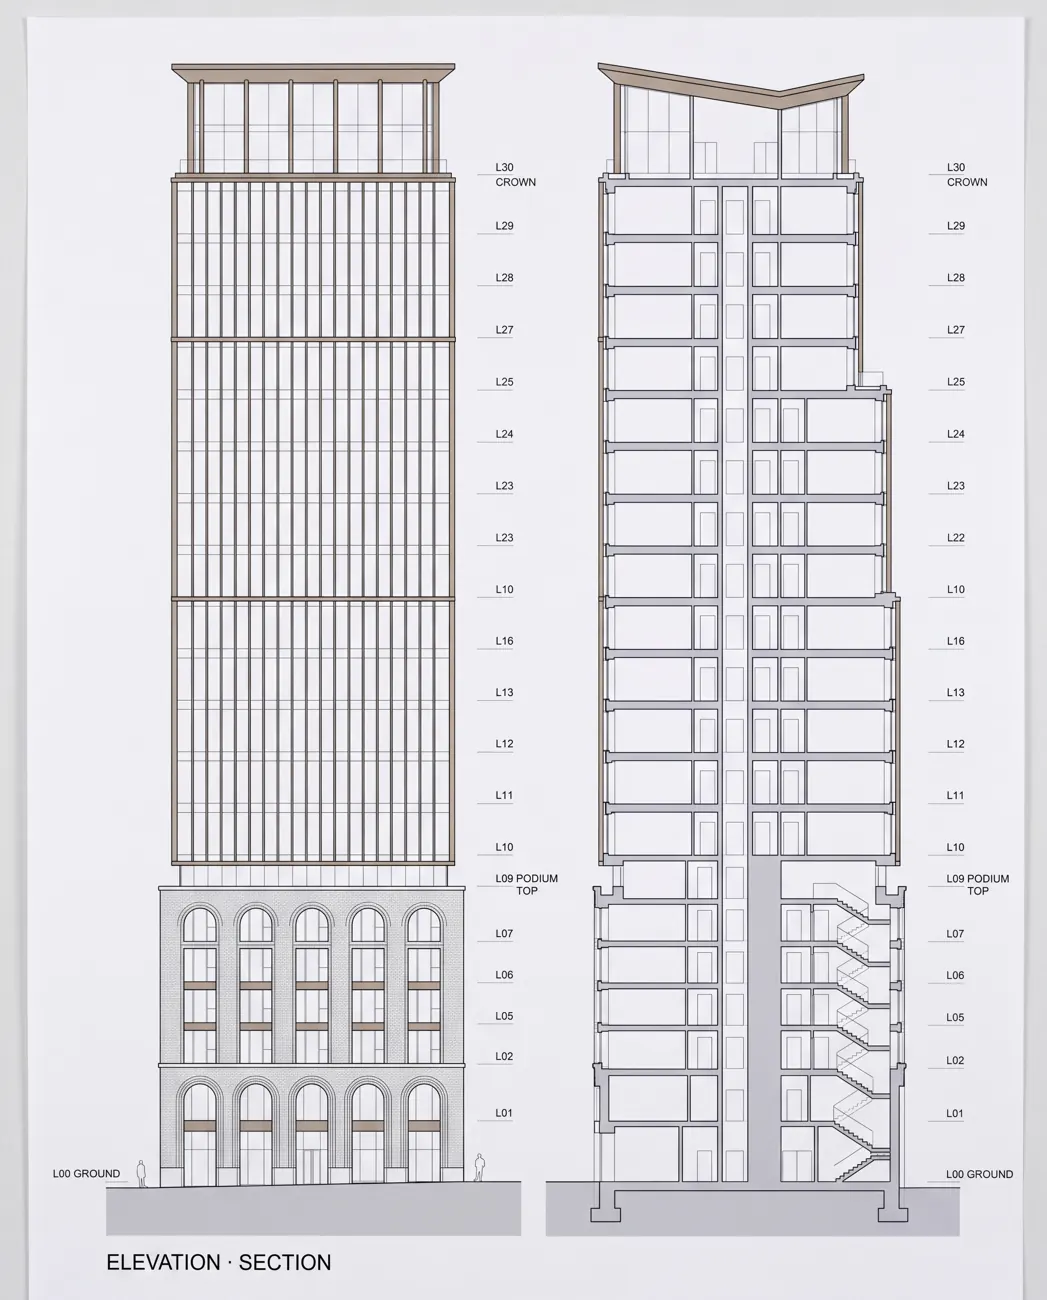
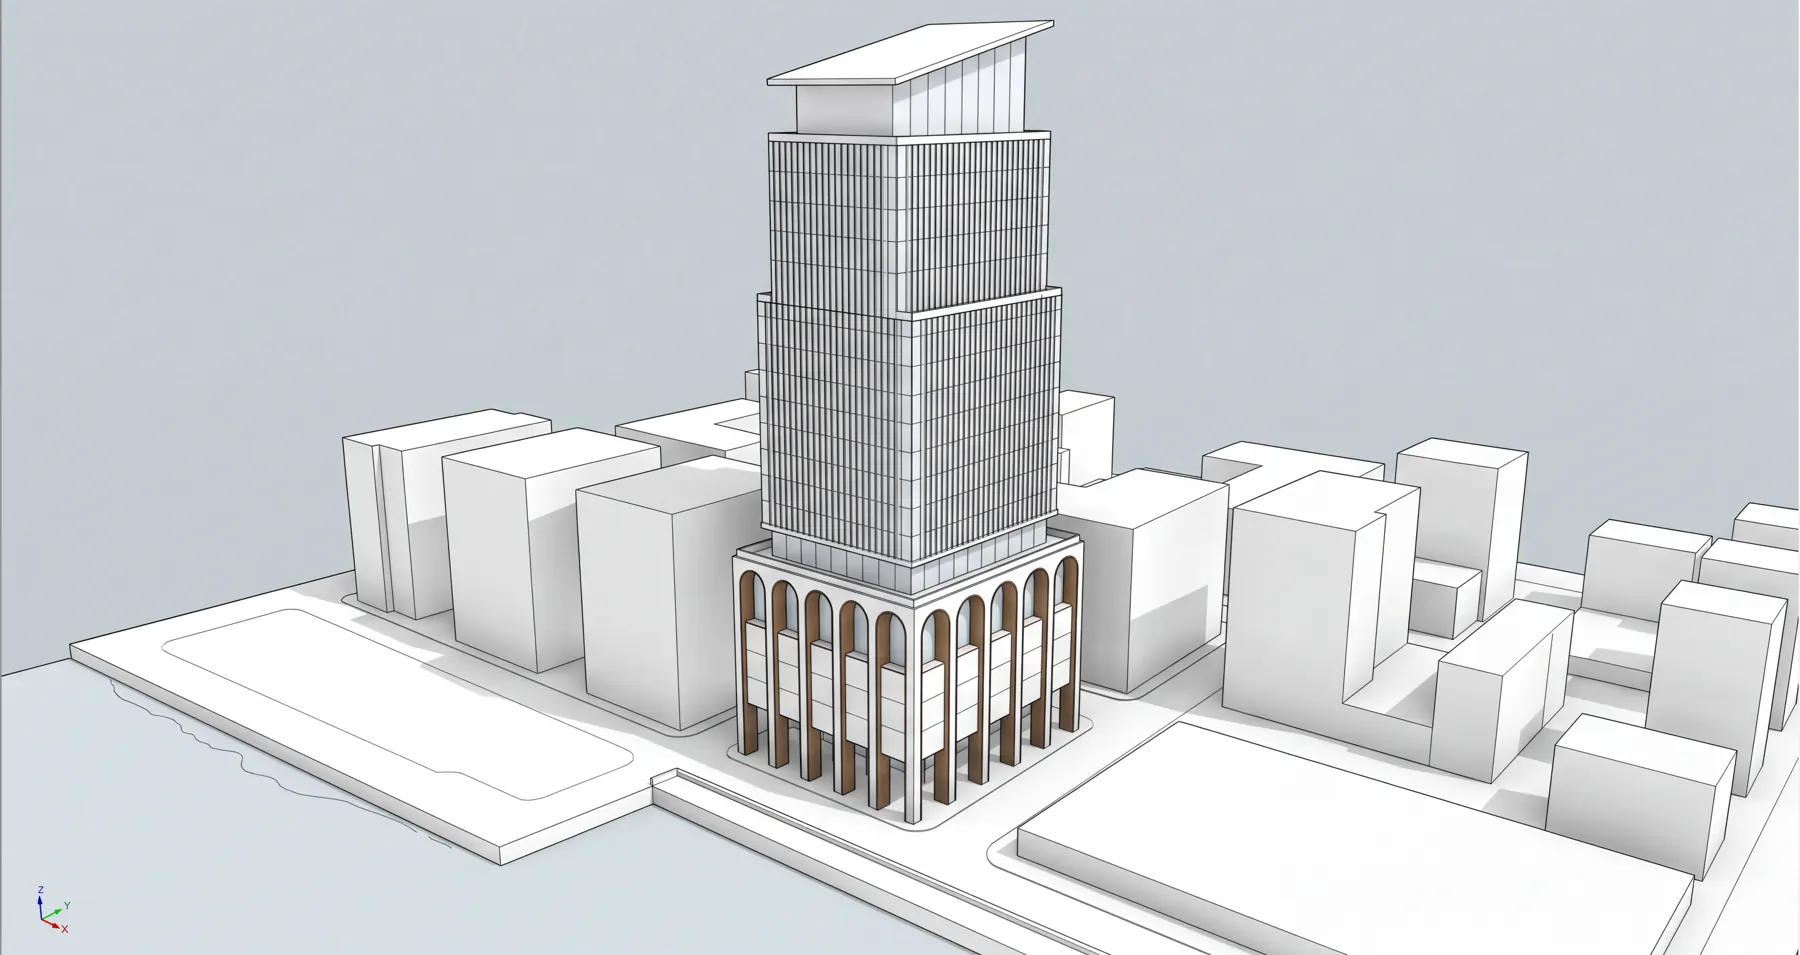
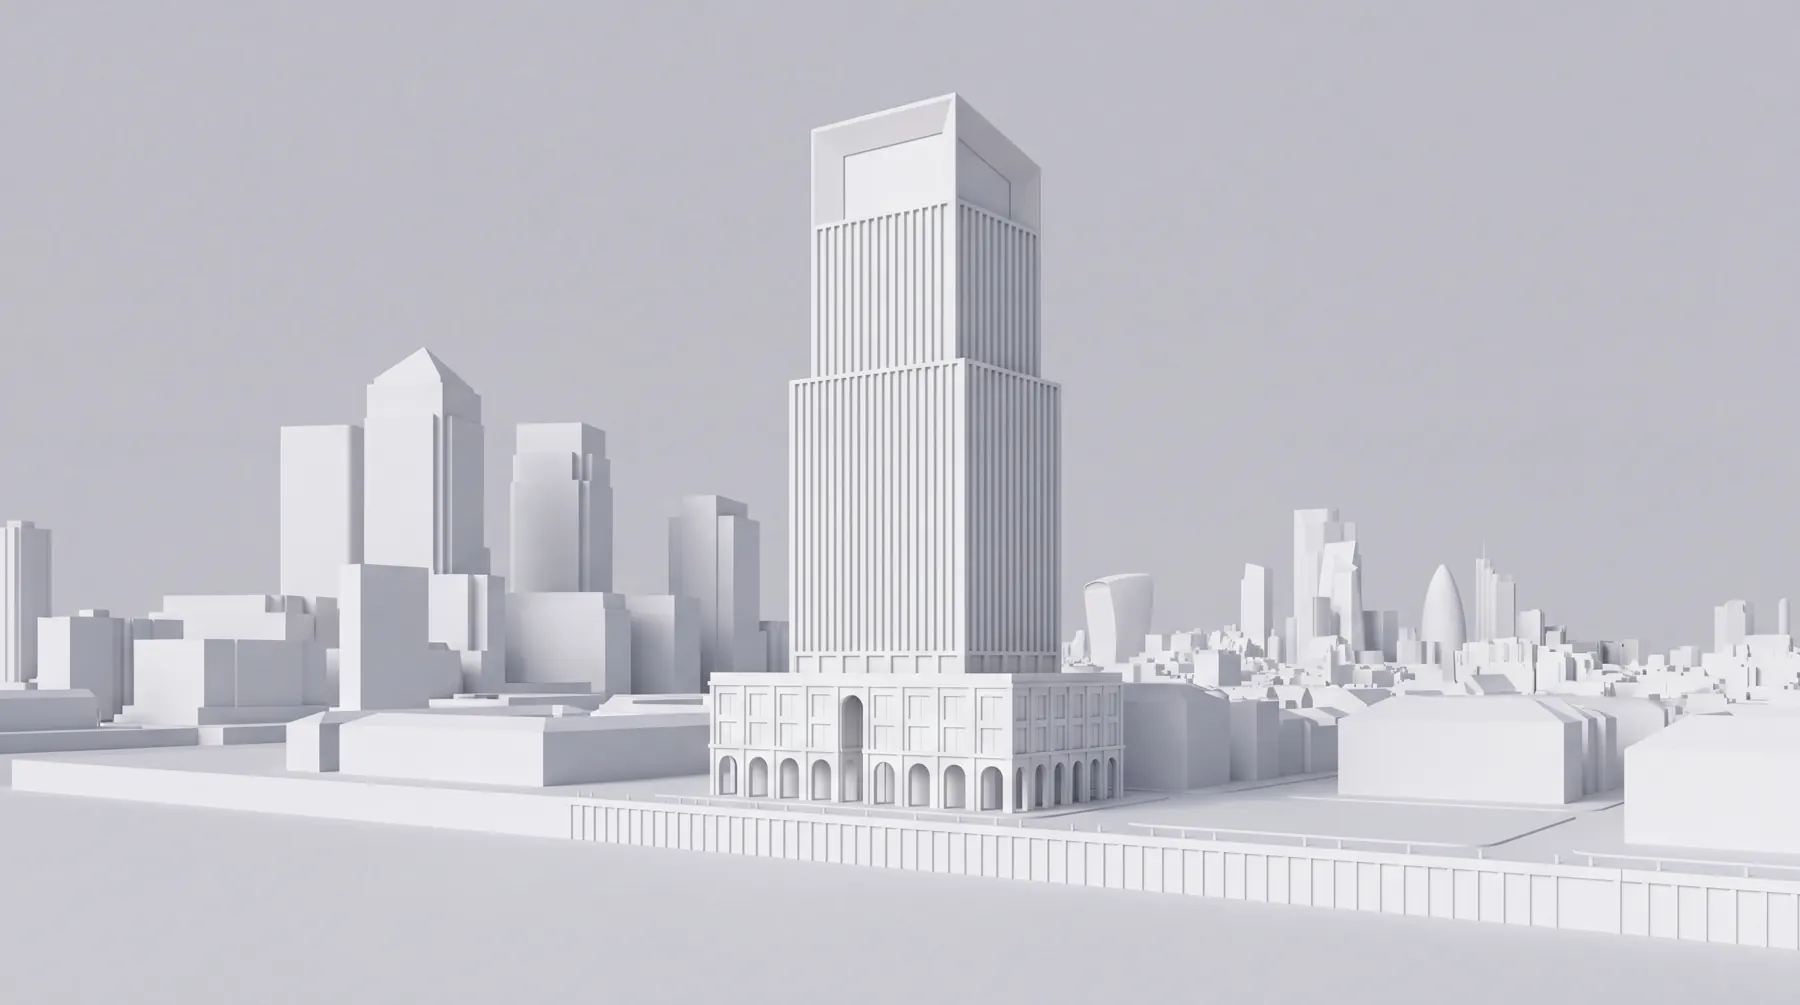
A 48-storey mixed-use tower on the South Dock — a nine-storey brick-and-bronze base with deep arches, a finned glass shaft stepping back twice, and a glazed loggia under a single sloping roof.
Ninefold Wharf is a 48-storey mixed-use tower on the South Dock at Canary Wharf: 310 homes above nine floors of workspace, with a residents' club room and a walled courtyard garden. A brick-and-bronze base with deep arches sits straight on the dockside setts under the old cranes; above it a finned glass shaft steps back twice and ends in a glazed loggia under a single sloping roof. Canary Wharf is a hard place to look new in, so the base had to feel like dock warehouse and the shaft had to stay light against a grey sky.
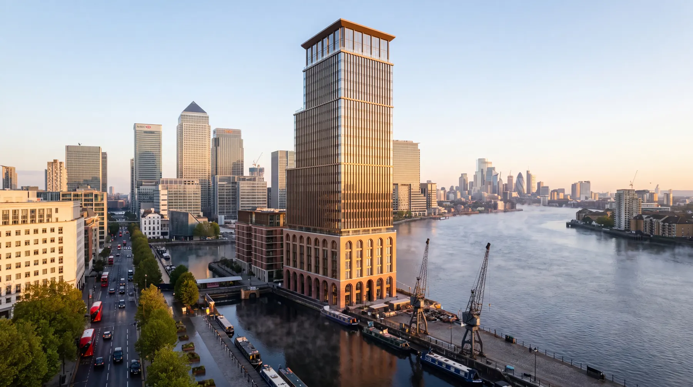
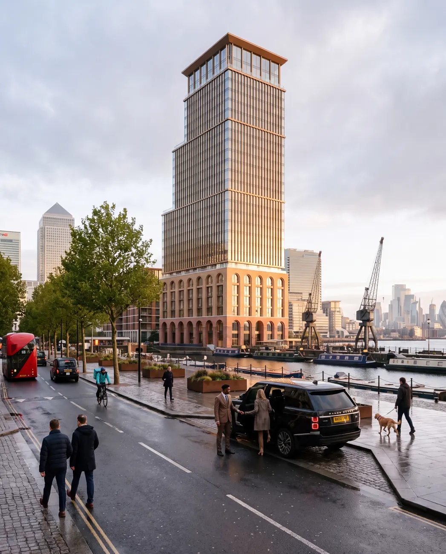
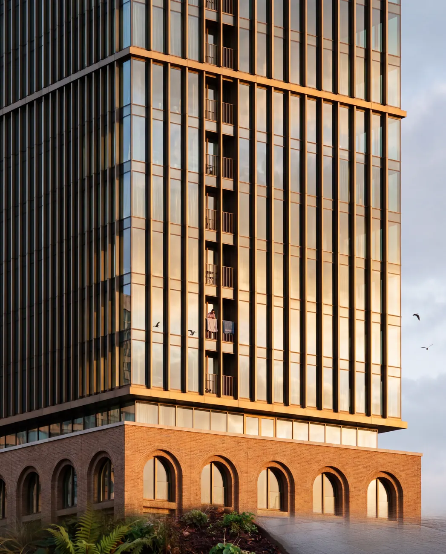
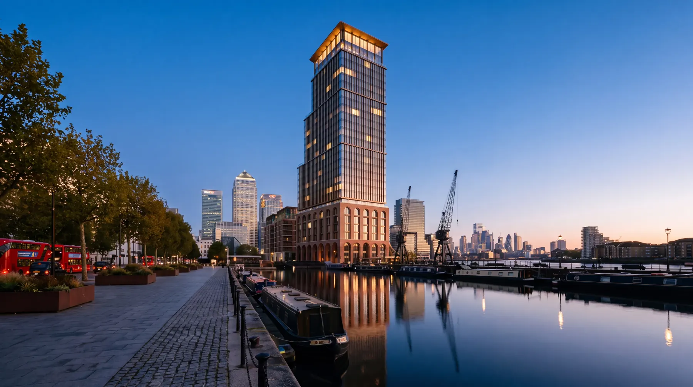
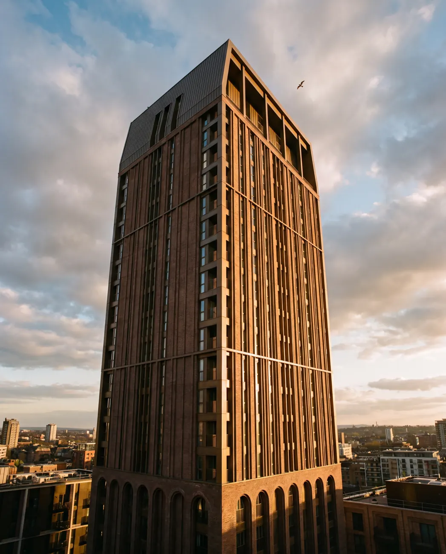
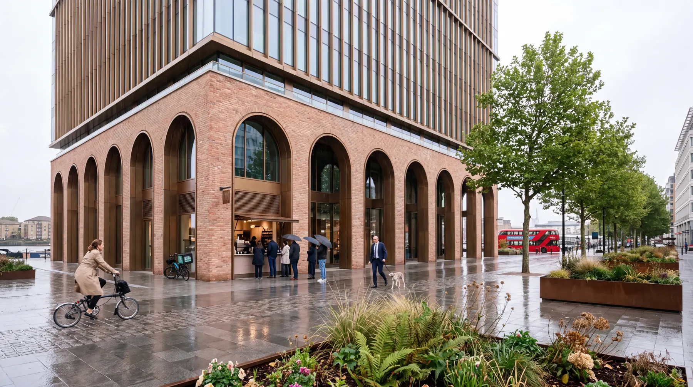
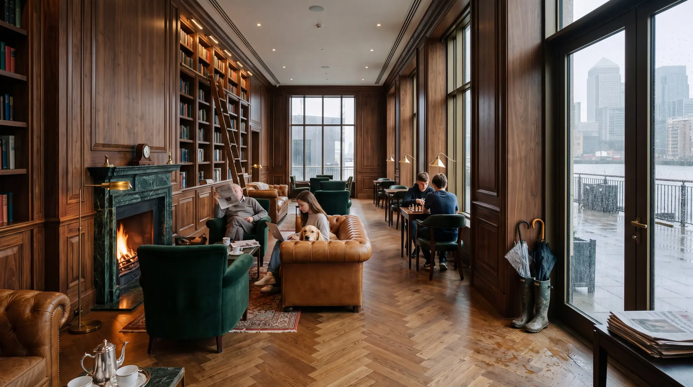
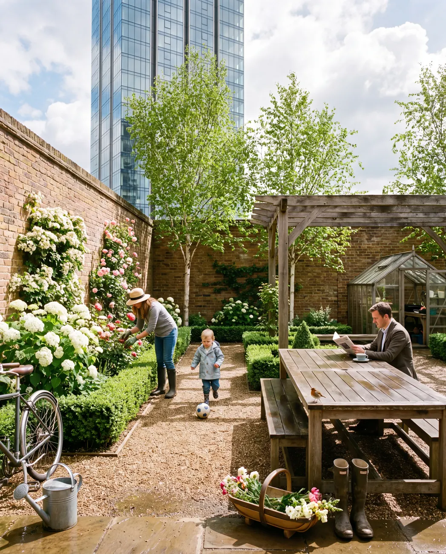
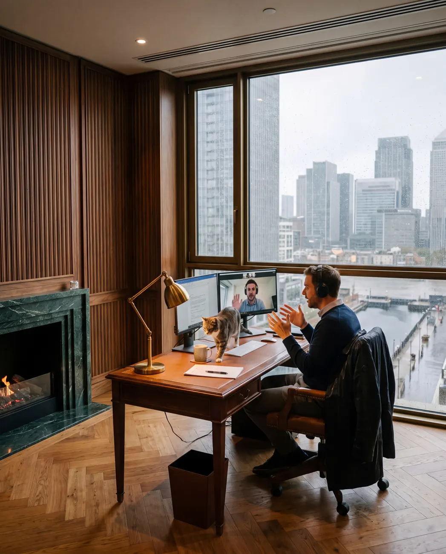
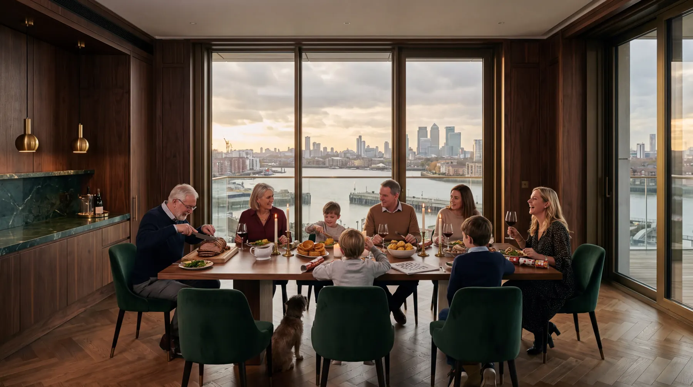
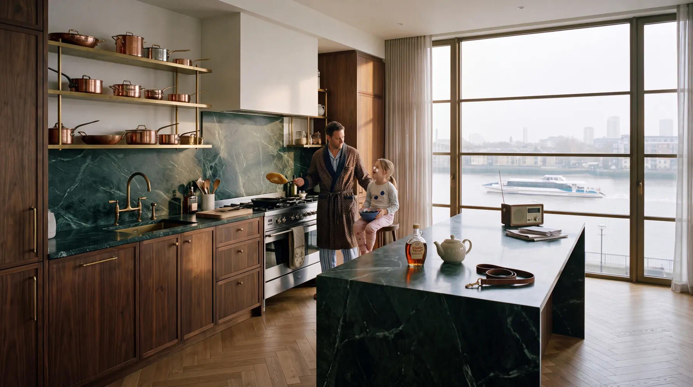
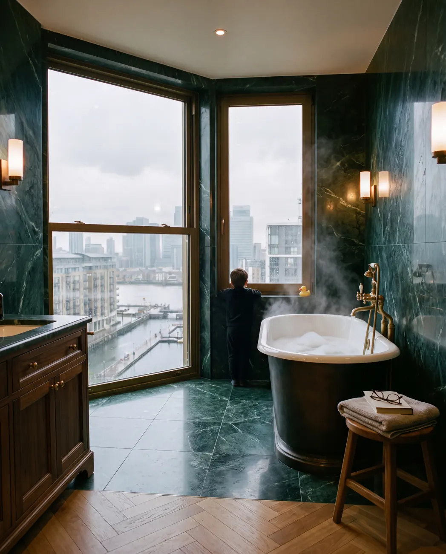
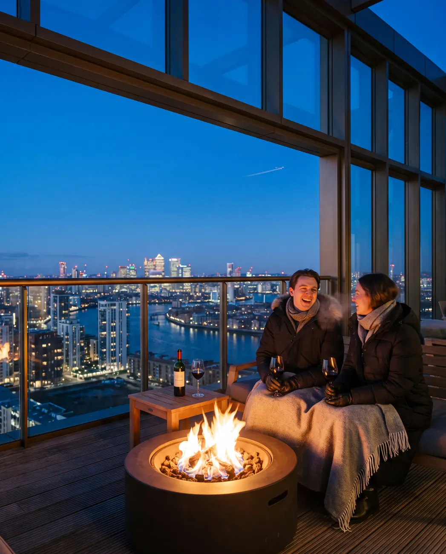
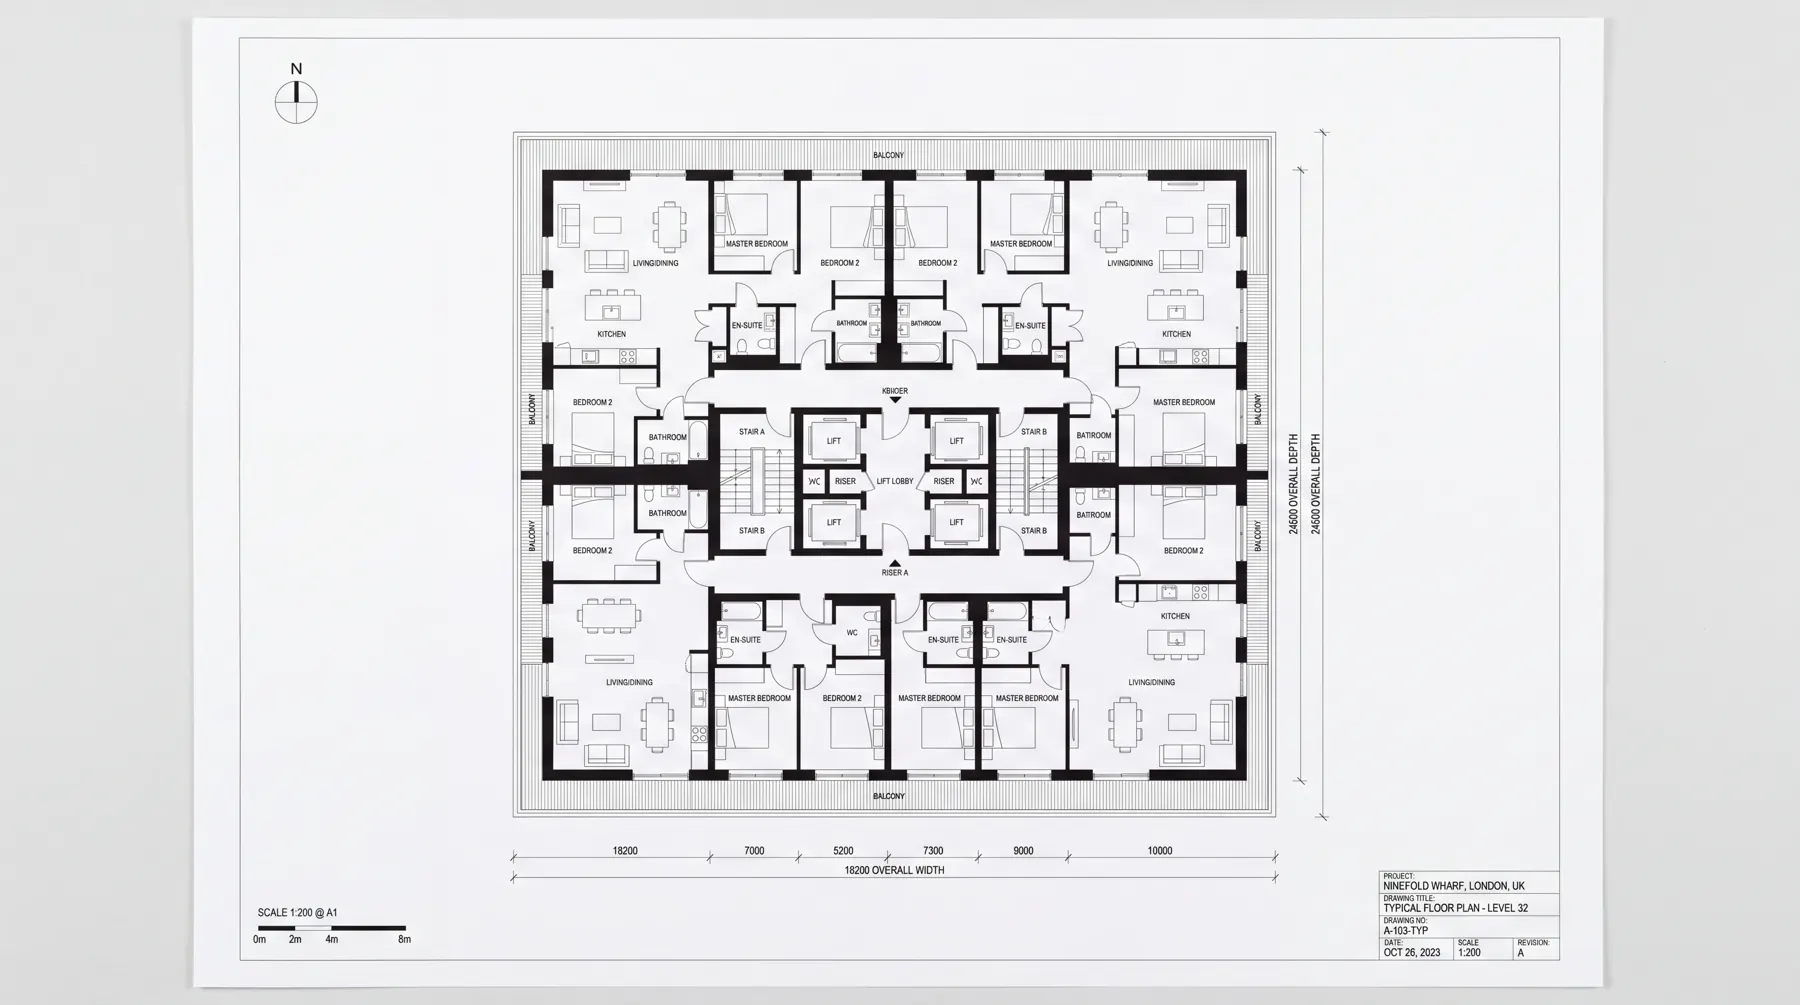
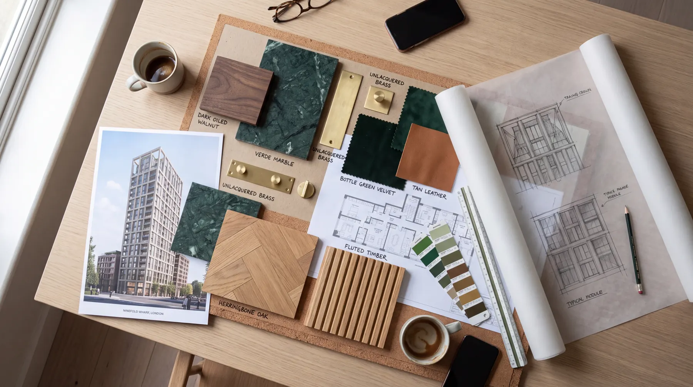
We treat the base and the shaft as one anchored silhouette, but let each frame choose its subject: brick and arches at street level, fins and sky above. Most frames sit just after rain. The interiors are unapologetically British — walnut, green marble, brass, rain on the glass — from a wet Tuesday at the arcade coffee kiosk to a Sunday roast forty floors up and a cold clear evening at the crown. Twenty-two stills, and the drawings, massing model and material board that got there.
Talk to R. Mustafa about your tower — info@ratiovisuals.net · +1 (240) 896-3734 · reply within one business day.
Send us the project and we'll come back with a shot list, timeline and proposal — usually within one business day.
Request a proposal →