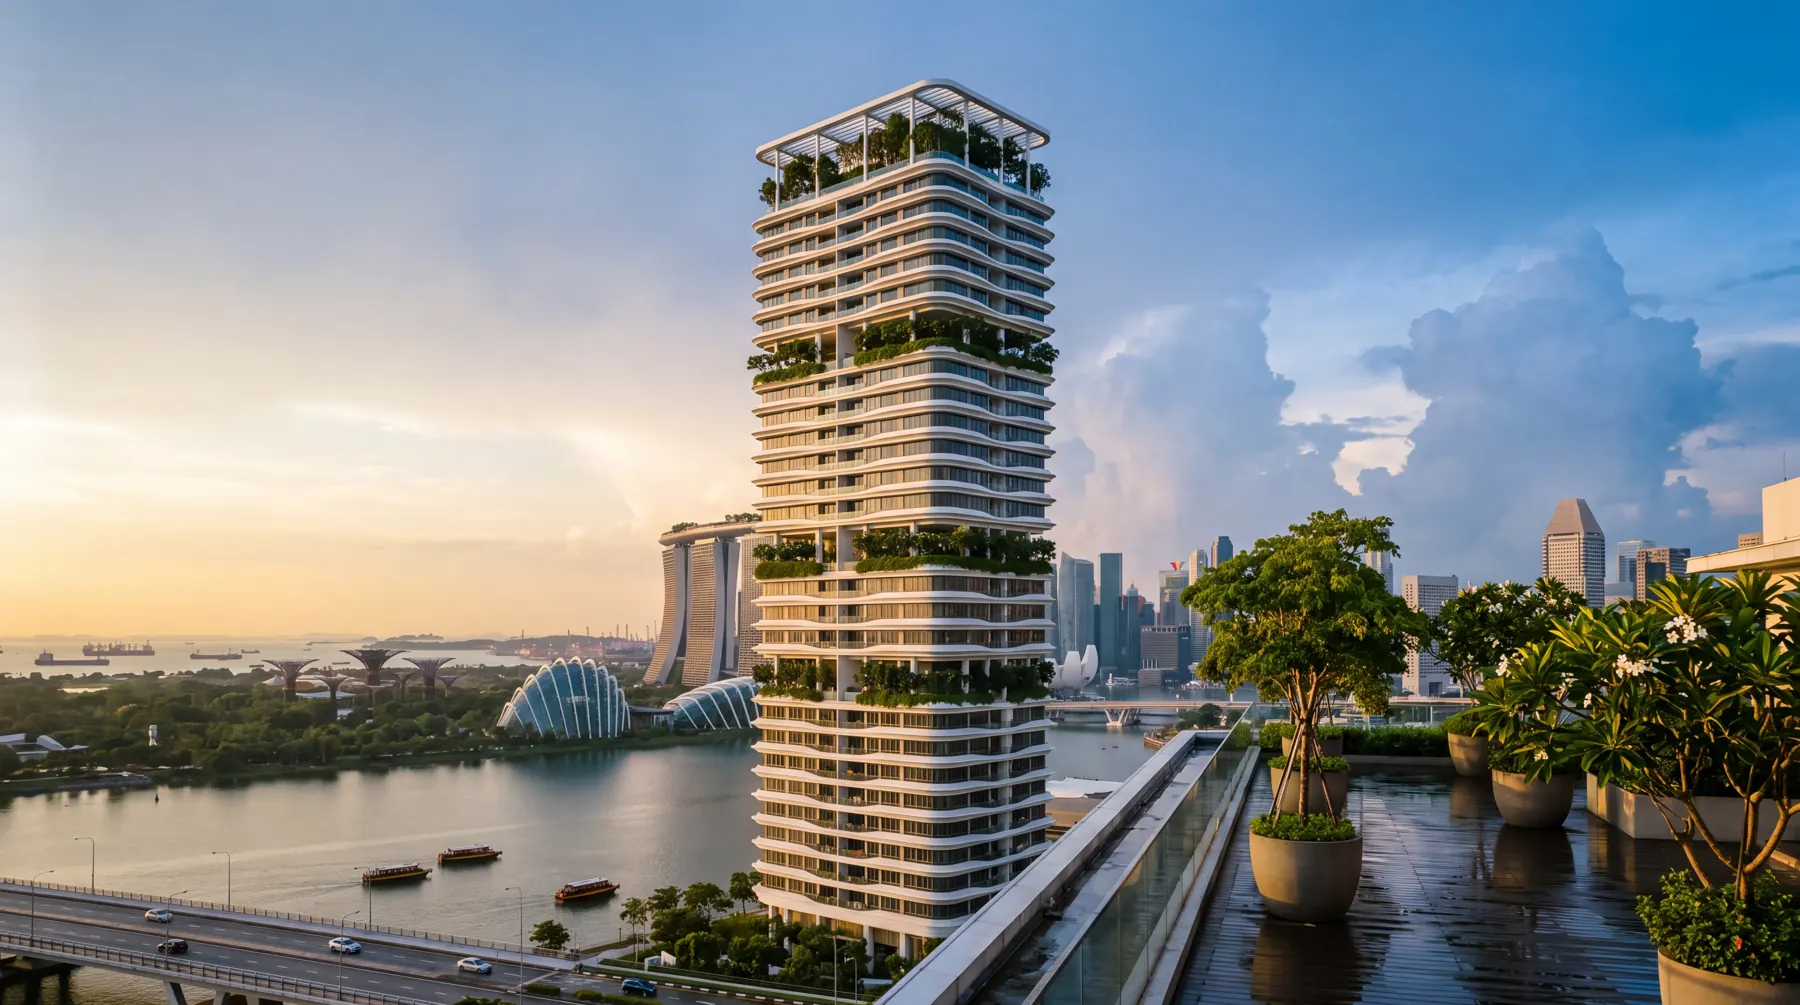
Green bands up a white shaft, and the monsoon as the lighting designer.
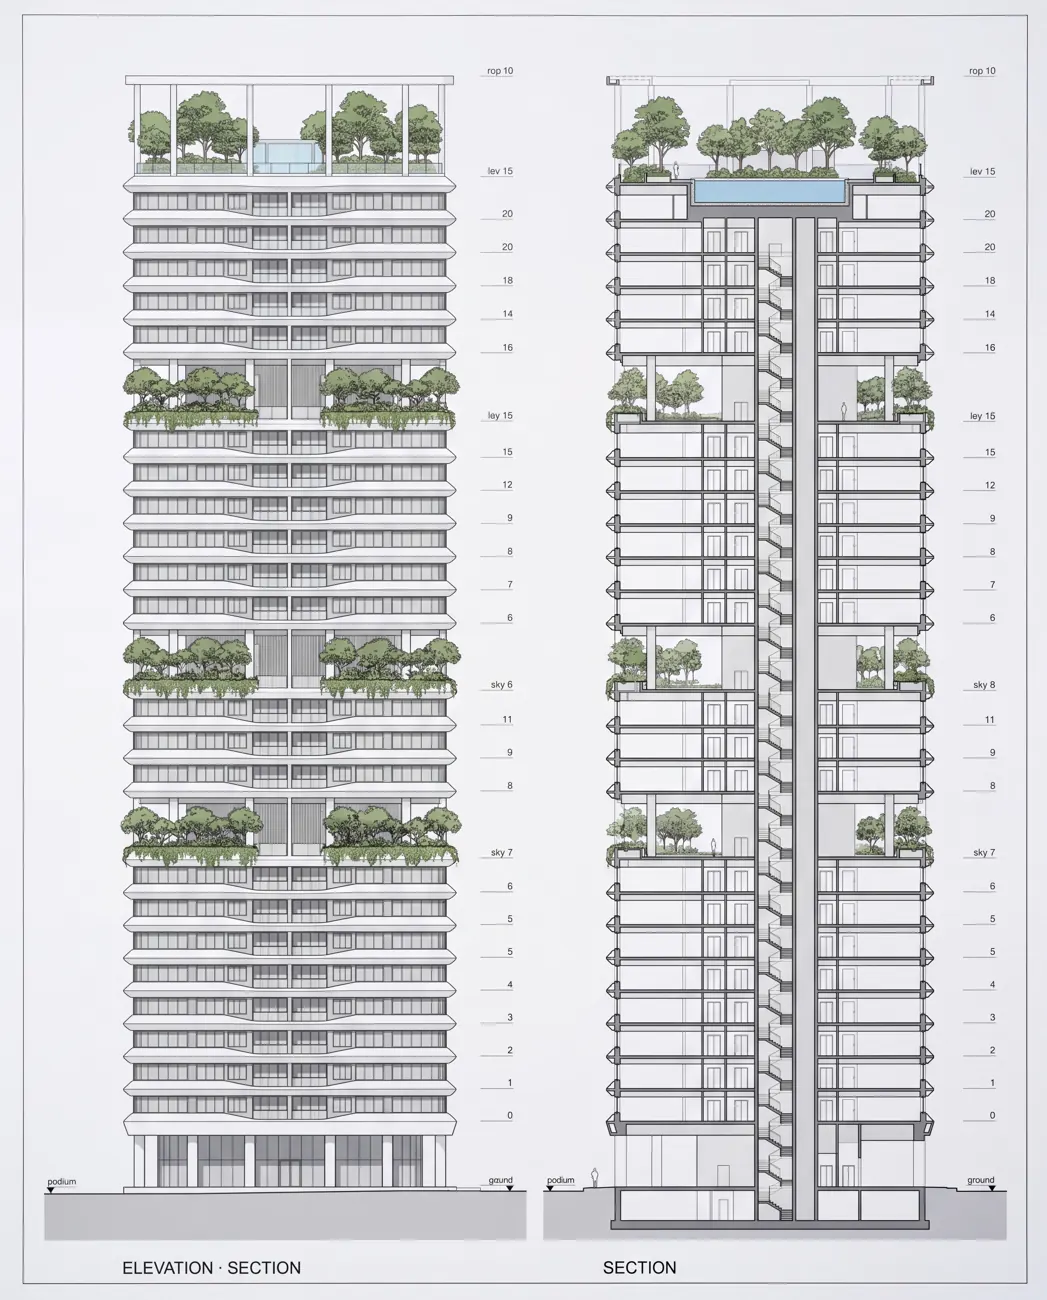
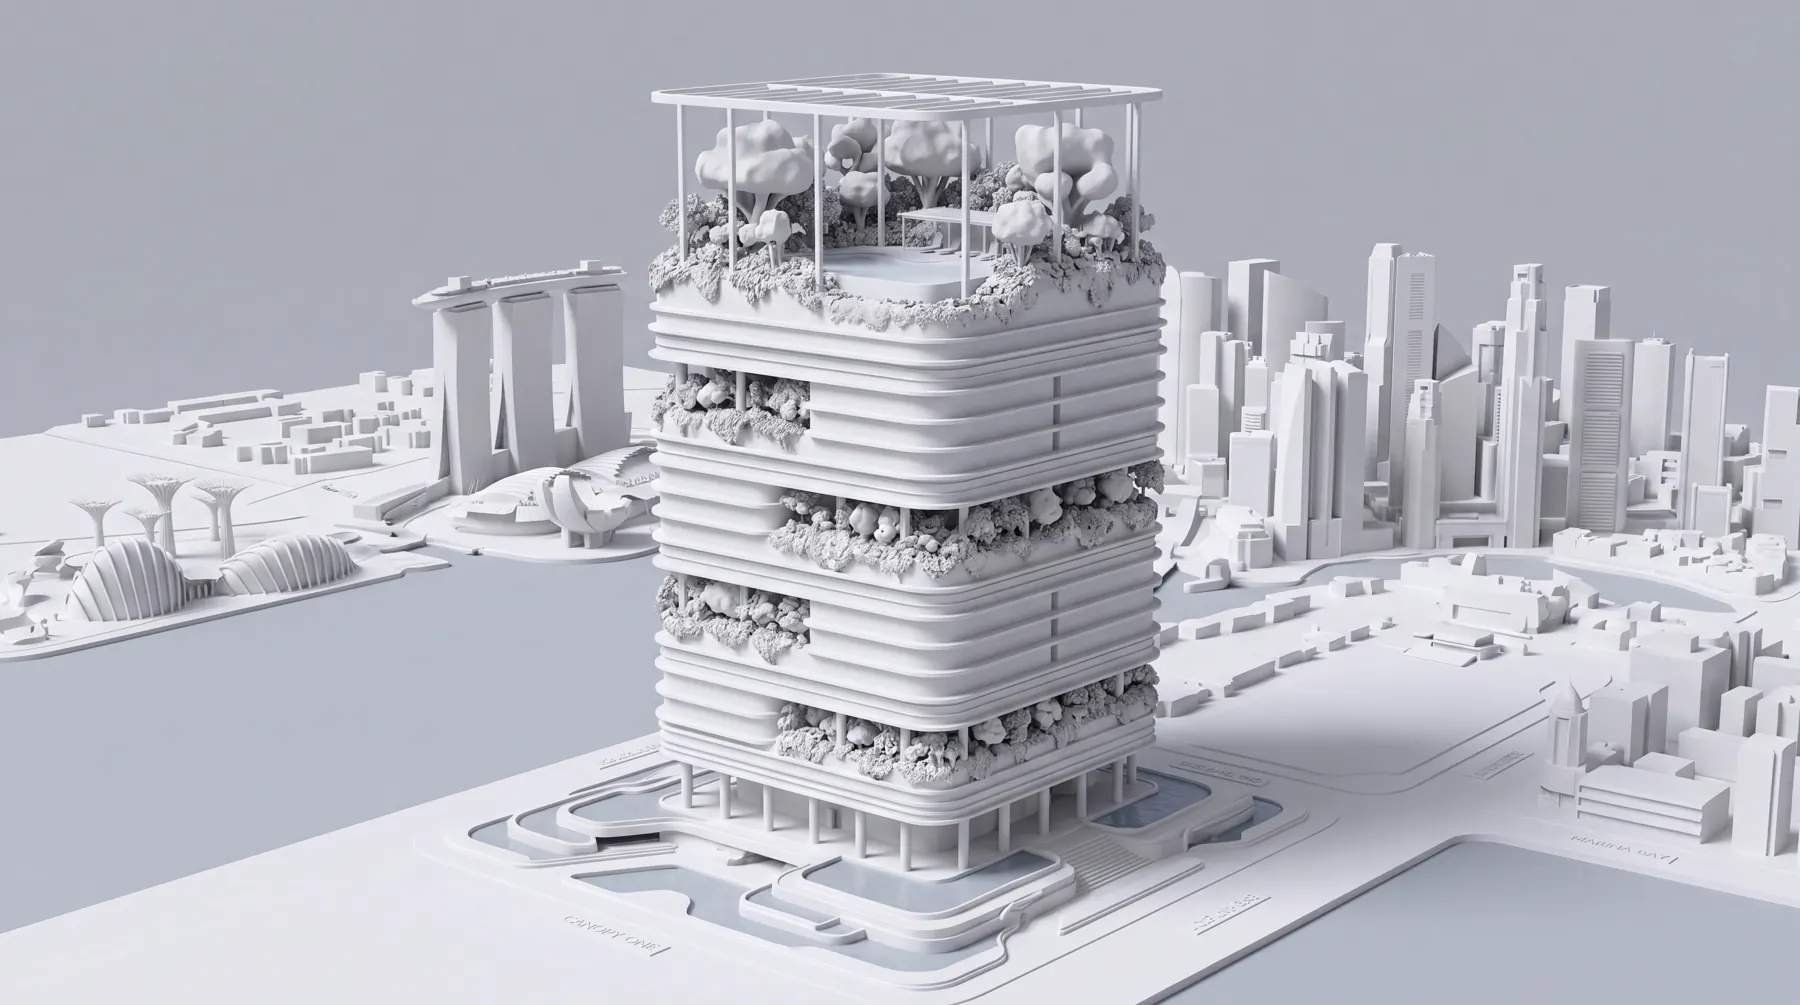
A 55-storey vertical-garden tower on Marina Bay — a rounded white shaft banded with double-height sky terraces overflowing with real tropical planting, crowned by a rooftop forest around a pool.
Canopy One is a 55-storey vertical-garden tower on Marina Bay, Singapore: 260 residences and nine double-height sky terraces, crowned by a rooftop forest around a pool. Every sixth floor is a communal garden open to the air — rain trees, frangipani, vegetable beds, a swing hung from a branch — banded up a rounded white shaft. Green towers fail in imagery because the planting looks plastic, so the brief was simple: the gardens had to be believable at every scale, from the aerial down to a single wet leaf.
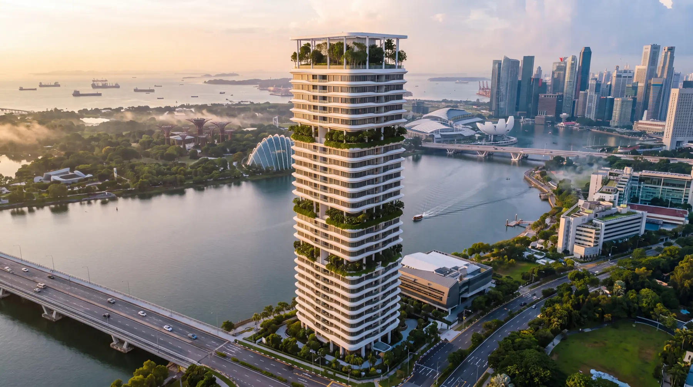
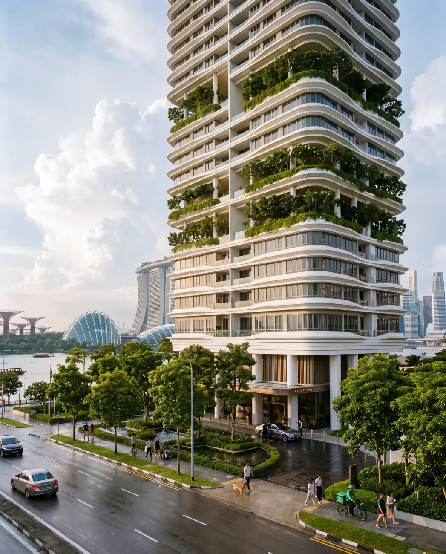
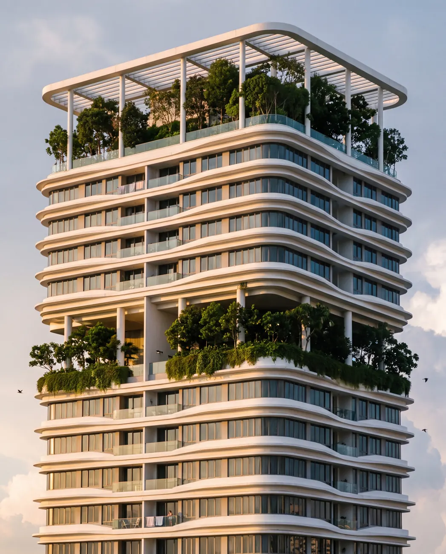
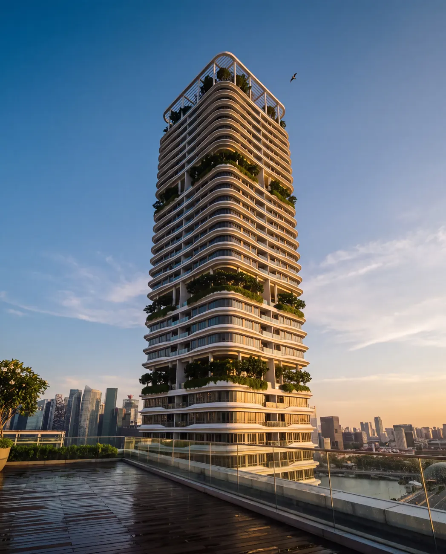
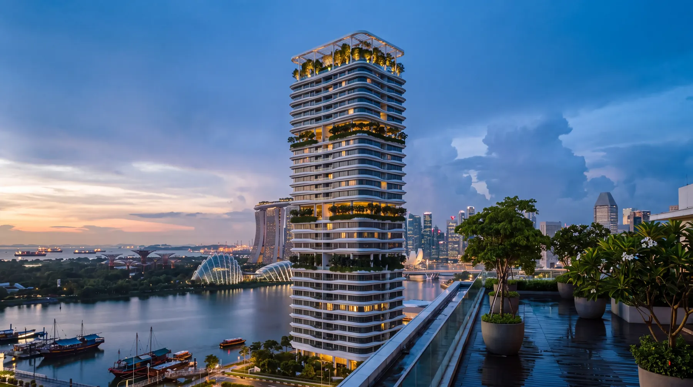
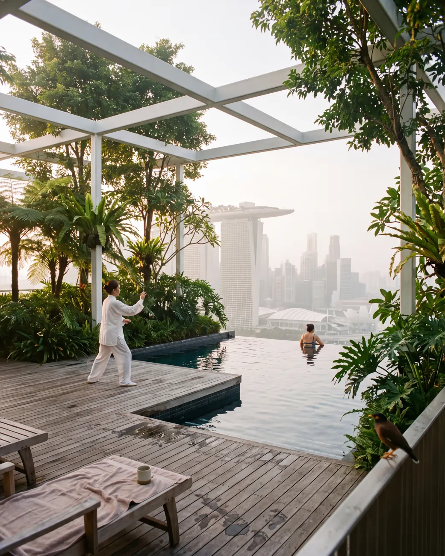
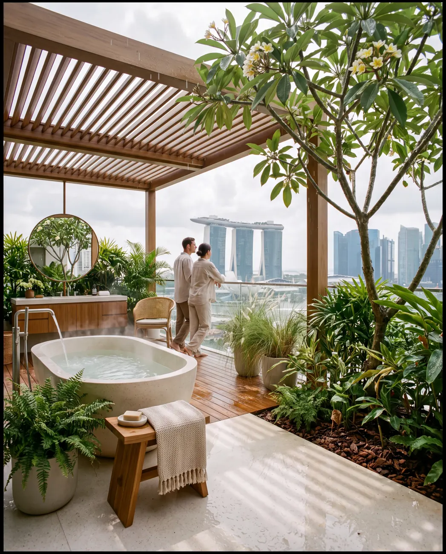
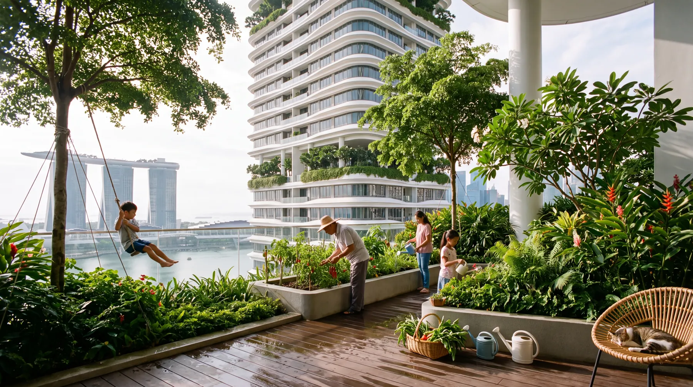
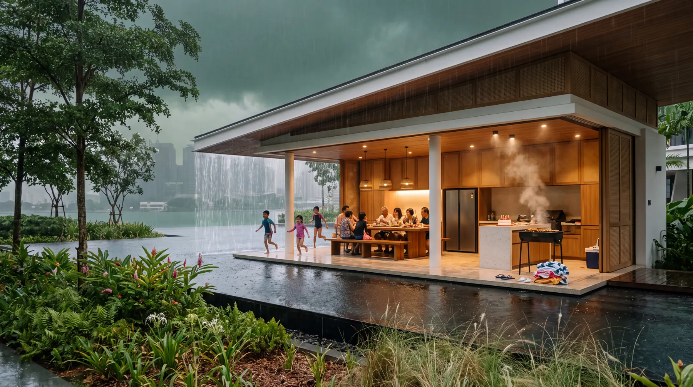
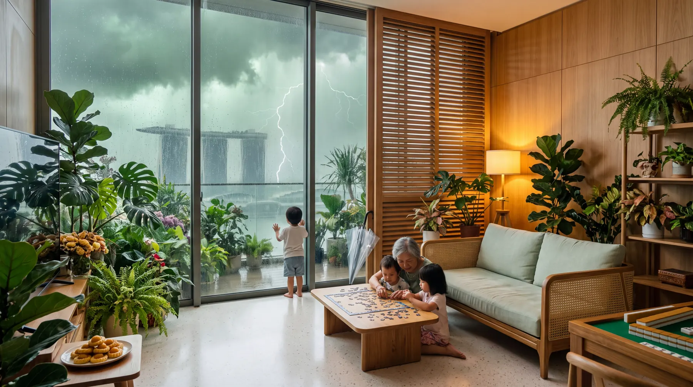
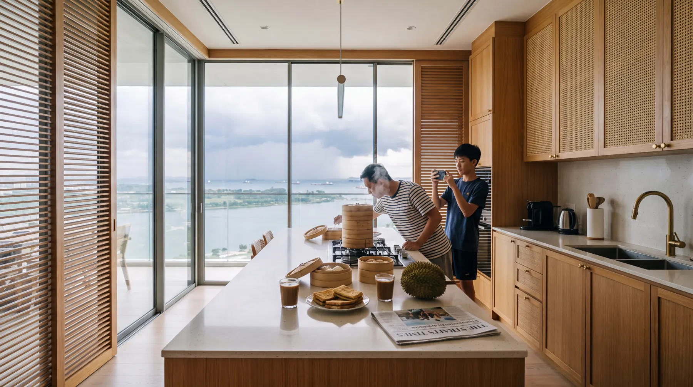
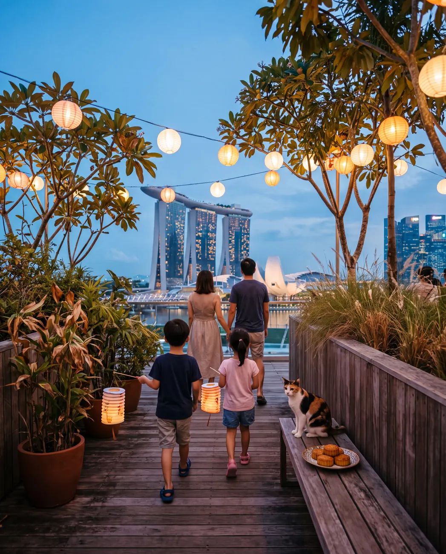
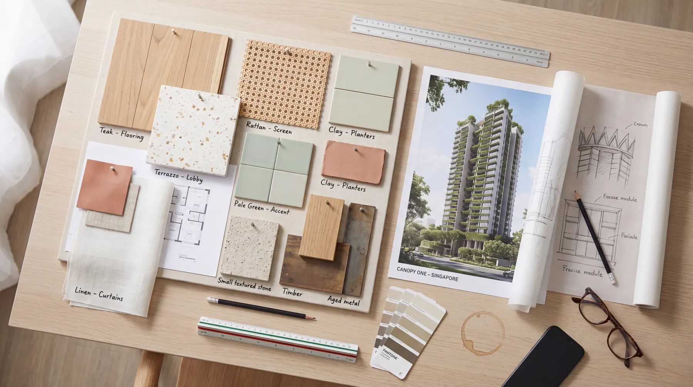
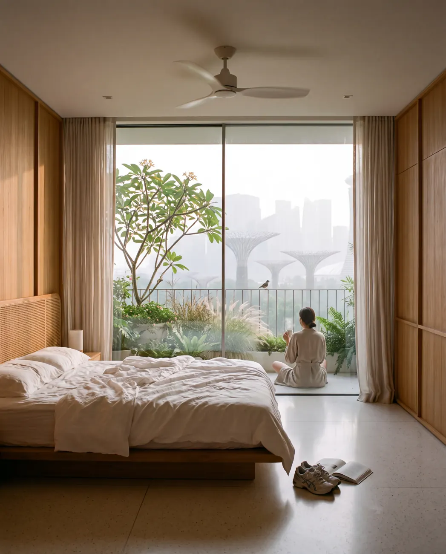
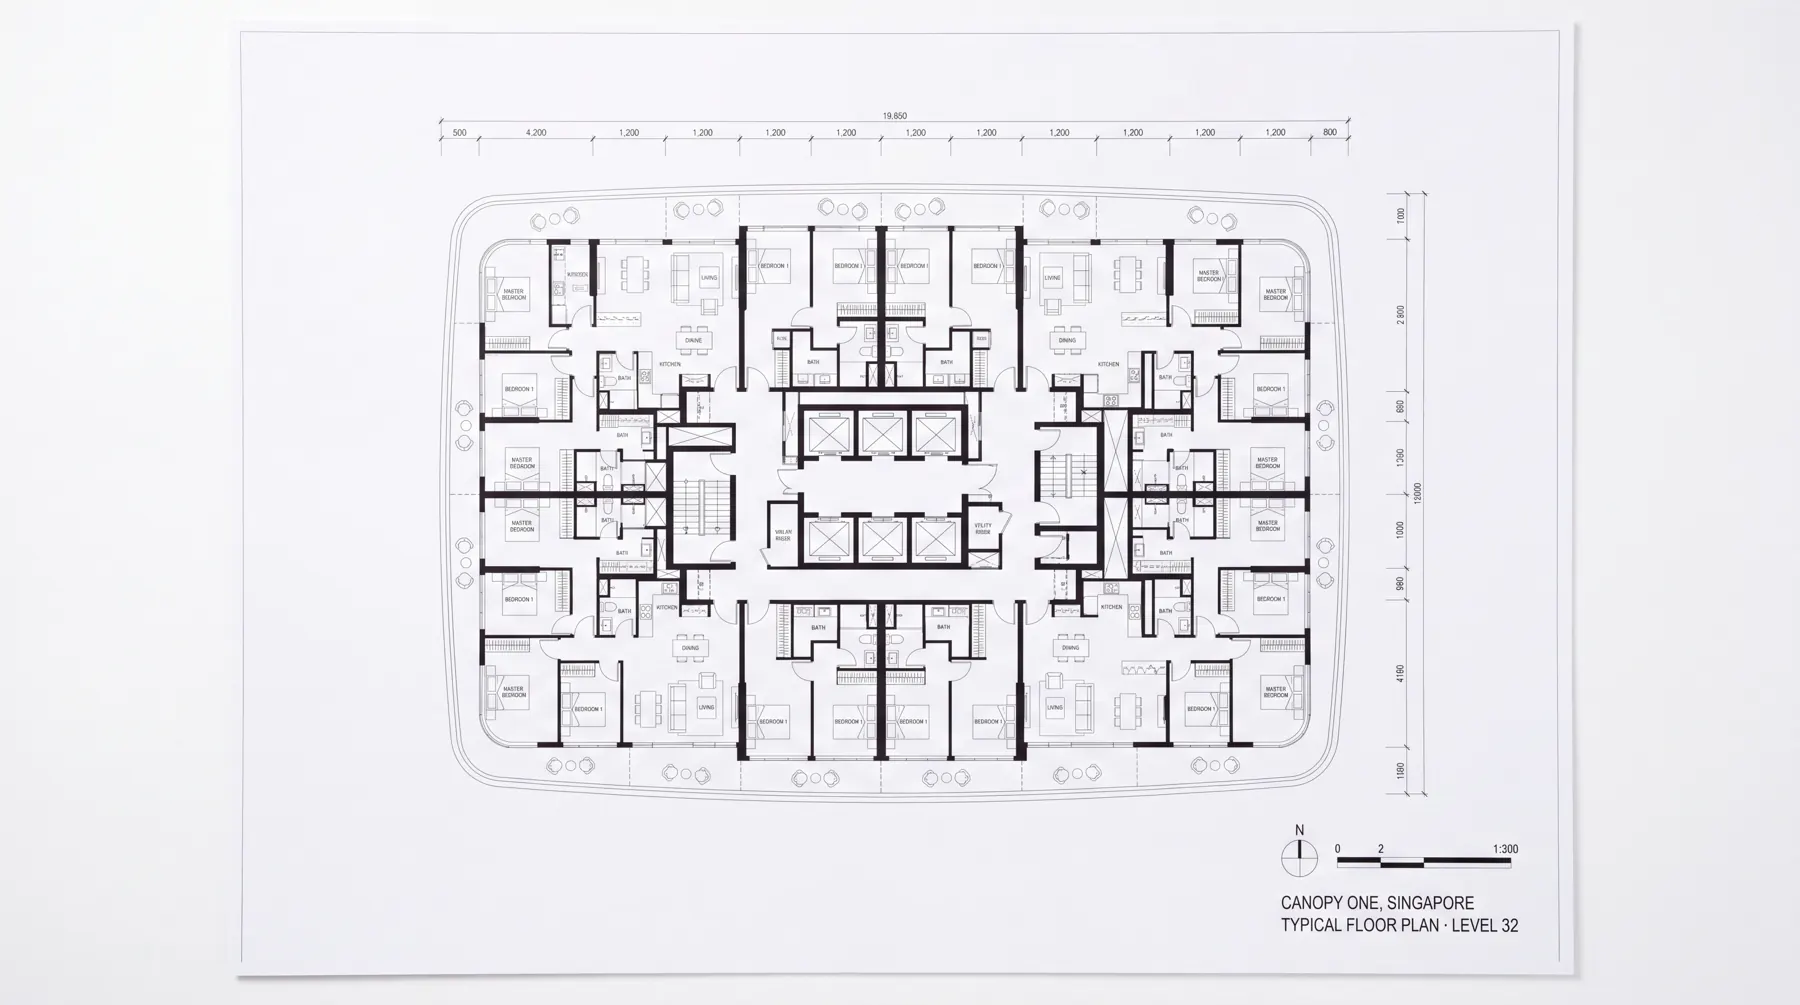
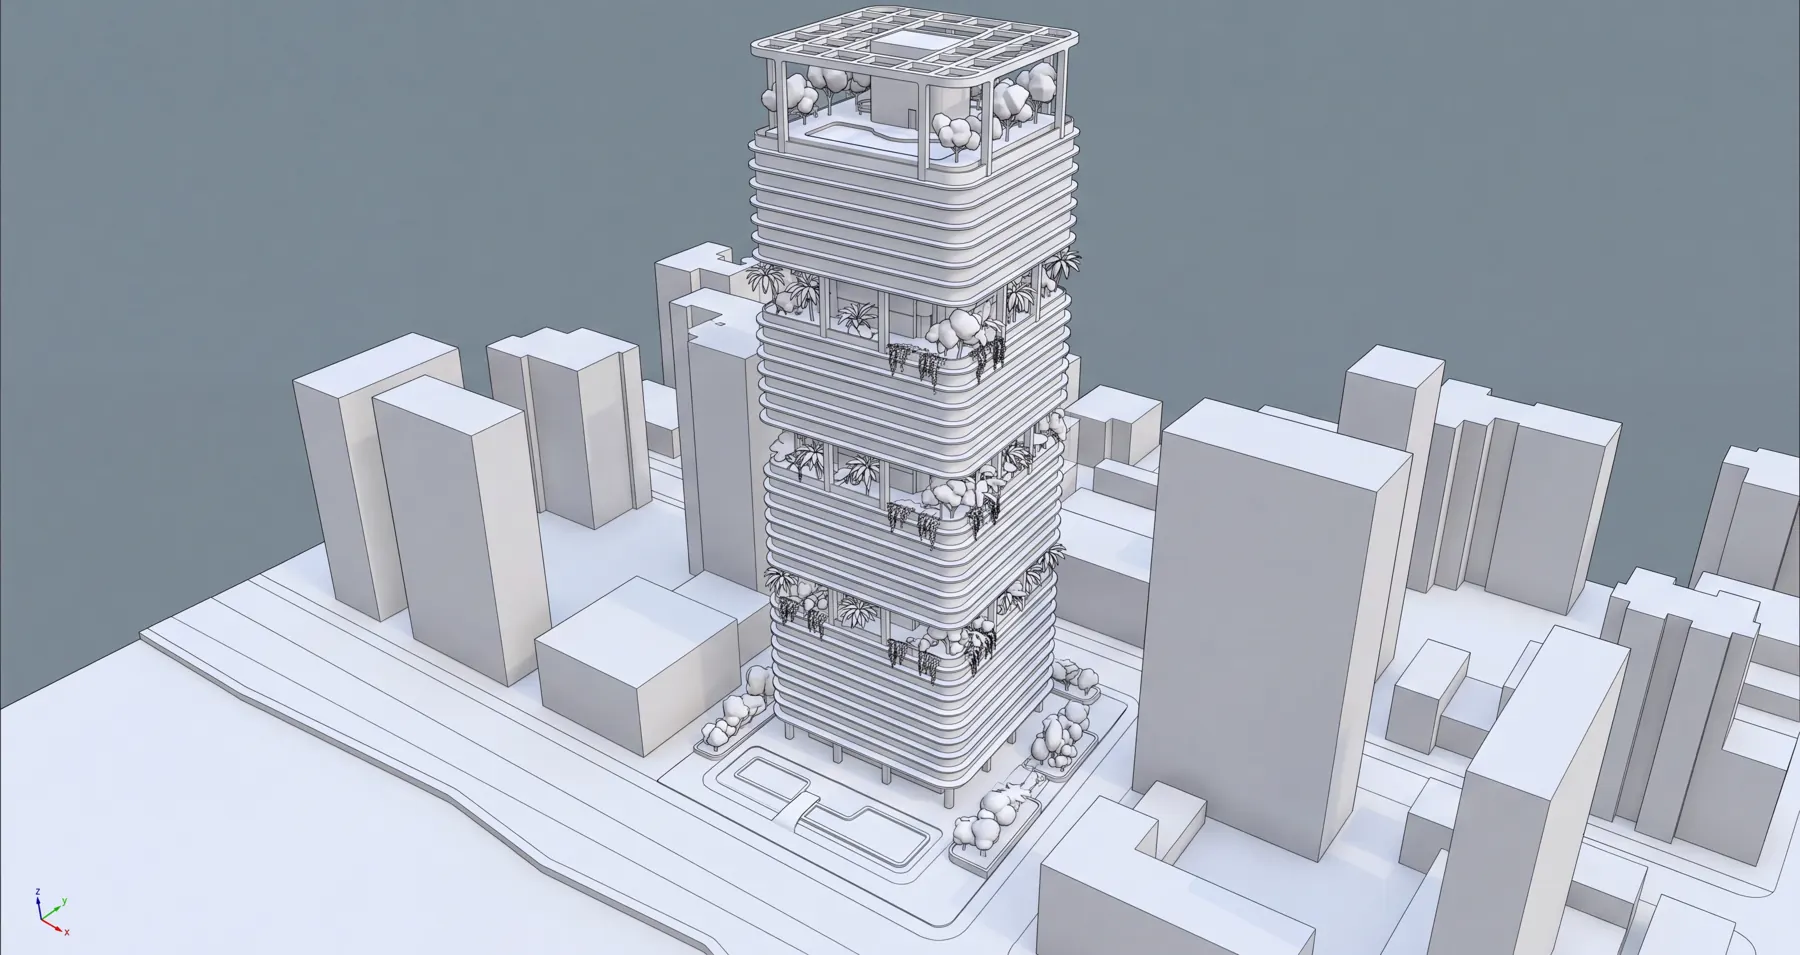
Vegetation is written into every frame as real, imperfect planting — mixed ages, browning tips, wet soil — and the weather runs from a clear dawn to a full monsoon downpour, because Singapore's light is humid and rain-washed. Residents garden on the twenty-fourth floor, a birthday shelters under the pavilion, tai chi happens on the roof, lanterns come out at dusk. Interiors are light teak, warm terrazzo, rattan and cane, with the city blurred by rain on the glass. Twenty-two stills, plus the drawings, the massing model and the board behind them.
Talk to R. Mustafa about your tower — info@ratiovisuals.net · +1 (240) 896-3734 · reply within one business day.
Send us the project and we'll come back with a shot list, timeline and proposal — usually within one business day.
Request a proposal →