Matterport vs 3D Rendering for Selling Homes Before They Are Built
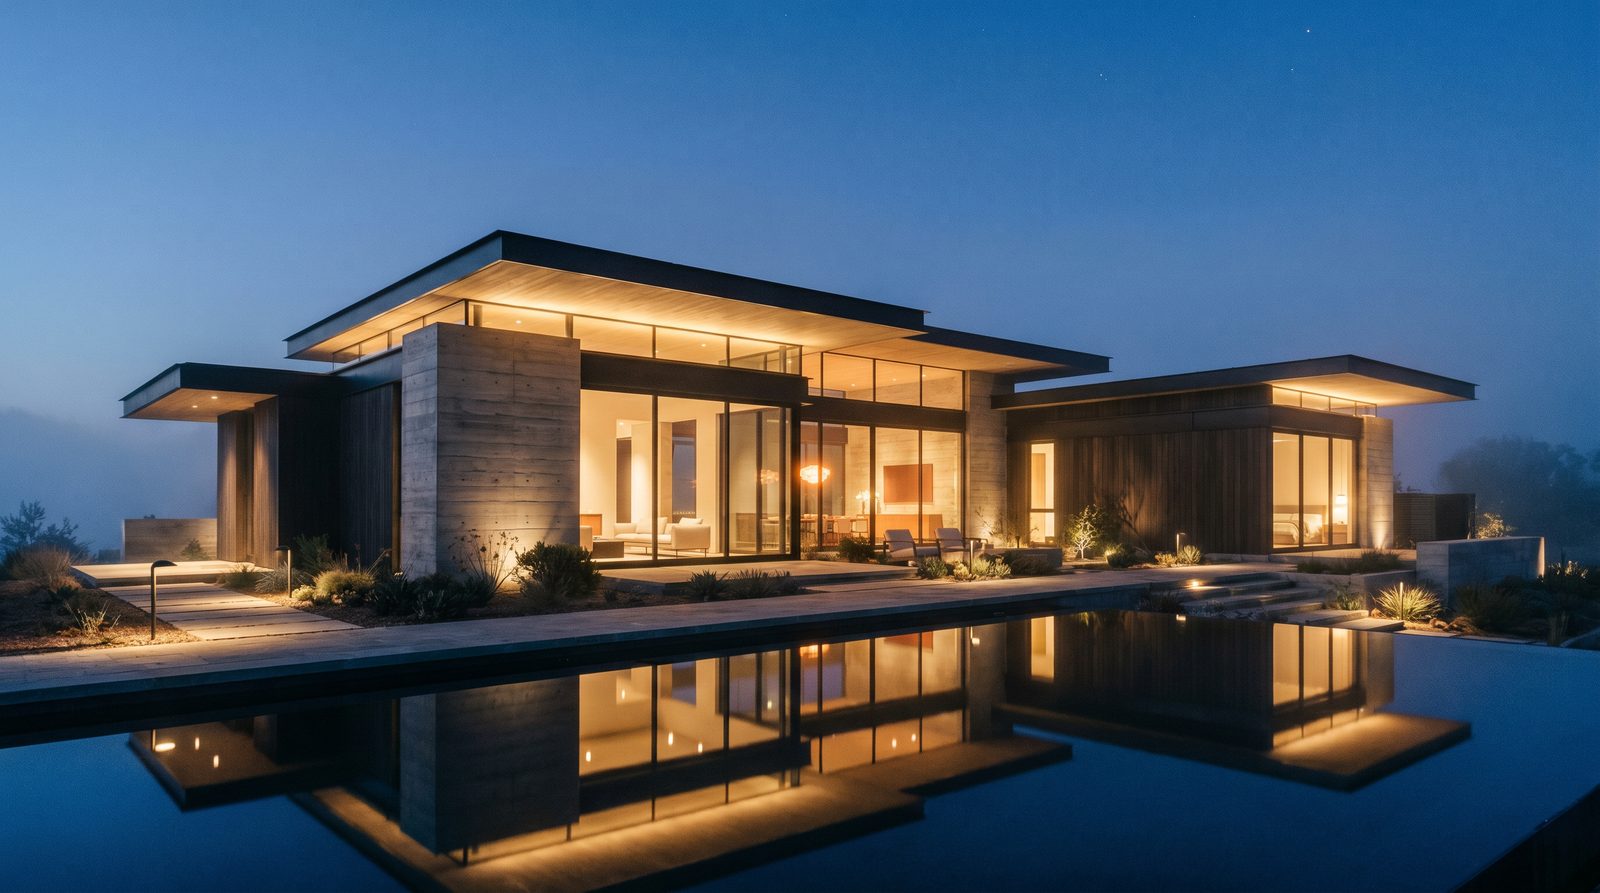
Matterport and 3D rendering solve different problems. Matterport scans a building that already exists and turns it into an interactive digital twin for tours and documentation. Architectural 3D rendering creates photorealistic images of a building before a single brick is laid. If you are selling or marketing homes that are not yet built, only 3D rendering can do the job.
Ratio Visuals' take: The most common mistake we see developers make is assuming Matterport is a pre-construction marketing tool because it produces "3D" output. It is not — it requires a finished, physical space to scan. We have worked on projects where a developer spent months waiting to photograph a model unit when pre-sales renders would have launched the campaign a year earlier. Matterport is excellent at what it does; it just does something entirely different.
What Is Matterport, and What Does It Actually Do?
Matterport is a cloud-based spatial-data platform that scans existing physical spaces — using its Pro3 LiDAR camera, a 360° camera, or a smartphone — and stitches the scans into an interactive "dollhouse-style" 3D digital twin. The result is a walkable browser tour, schematic floor plans, measurements, and property data layers. As of November 2026, Matterport's self-service plans range from a free tier (one active space) up to a Business plan at $209/month billed annually (100 active spaces), with Enterprise pricing available by quote only.
Matterport is built for real estate agents marketing occupied or completed properties, construction teams documenting site progress, facilities managers cataloguing building assets, and hospitality venues offering virtual previews. It is not designed for — and cannot be used for — properties that do not yet physically exist.
What Is Architectural 3D Rendering, and How Is It Different?
Architectural 3D rendering is the process of building a digital model from architectural drawings, CAD files, or design concepts and producing photorealistic still images, animations, or virtual tours of a space that has not been built. A rendering studio receives your plans, constructs a 3D scene with accurate materials, lighting, and landscaping, and delivers images that look like professional photography — before construction begins.
Unlike Matterport, which captures reality, 3D rendering creates a visual reality from design intent. That distinction is everything in pre-construction marketing. Developers use architectural renders for:
- Pre-sales and reservations — showing buyers exactly what they are purchasing before groundbreaking
- Investor decks and lender packages — communicating the project vision with credibility
- Planning and approval submissions — illustrating massing, materials, and context for boards and municipalities
- Marketing campaigns — website hero images, social ads, brochures, and hoarding graphics
- Interior finish selections — showing buyers different kitchen, bathroom, or flooring options before they are installed
For a full overview of how this works in practice, see our real-estate rendering for developers page.
Matterport vs 3D Rendering: Side-by-Side Comparison
| Factor | Matterport | Architectural 3D Rendering |
|---|---|---|
| What it requires | A finished, physical building or space to scan | Architectural drawings, CAD/BIM files, or design brief |
| Best for | Marketing completed homes, documenting existing buildings, virtual tours of real spaces | Pre-construction marketing, pre-sales, investor decks, planning approvals |
| Output | Interactive 3D tour (dollhouse model), floor plans, measurements, photos extracted from scan | Photorealistic still images, animated walkthroughs, 3D floor plans, aerial views |
| Pricing model | Subscription (Free to $209/month billed annually as of November 2026); Enterprise by quote; hardware extra | Per-project quote based on scope, view count, complexity, and deliverable type |
| When you can use it | After construction is complete (or a model unit is finished) | At any design stage — concept, schematic, or construction documents |
| What you provide | Access to the physical space; a compatible camera or smartphone | Floor plans, elevations, site plan, material/finish selections, reference images |
| Photorealism control | Captures reality as-is; quality depends on scan conditions and lighting | Full creative control — lighting, season, time of day, landscaping, staging |
| Limitations | Cannot depict unbuilt spaces; scan quality varies with camera and lighting; active-space caps per plan | Requires accurate drawings; changes after modelling add time; not interactive by default (unless a walkthrough is commissioned) |
When Is Matterport the Better Choice?
Matterport is the right tool when a physical space already exists and you need buyers, tenants, or stakeholders to tour it remotely. A completed model unit in a condo building, a finished spec home, a furnished show apartment, or an existing commercial property are all ideal Matterport candidates. It is also genuinely useful for construction documentation — scanning a site at regular intervals to track progress, verify as-built conditions, or support BIM coordination. If your project is built and you want an interactive, measurable tour that buyers can explore in a browser, Matterport delivers that efficiently.
Real estate photographers and agents who market completed listings at scale will find Matterport's subscription model cost-effective: plans start at $11.99/month (billed annually) for up to five active spaces, as published on Matterport's pricing page in November 2026. That is a reasonable overhead for agents who scan multiple properties per month.
When Is 3D Rendering the Better Choice?
Architectural 3D rendering is the only viable option when the building does not yet exist. If you are launching pre-sales for a multifamily development, presenting to investors before breaking ground, or seeking planning approval for a new design, you need renders — there is no physical space for Matterport to scan.
Beyond the obvious pre-construction use case, rendering also outperforms Matterport when:
- You want to show multiple finish packages or unit types without building each one
- You need hero-quality images for advertising — renders can be lit, staged, and art-directed in ways a scan cannot
- You are marketing a project in multiple markets simultaneously and need consistent, branded visuals
- The building exists but is not photogenic — an older structure being repositioned, a site mid-demolition, or a property with poor natural light
Our exterior rendering and interior rendering services are built specifically for these scenarios — delivering images at the quality level developers need for campaigns, not just internal reference.
Can You Use Both Matterport and 3D Rendering on the Same Project?
Yes, and many developers do. A common workflow: commission 3D renders at the design stage to drive pre-sales and investor commitments; once a model unit or the first completed building is ready, add a Matterport scan for buyers who want to tour the finished product interactively. The two tools complement each other at different project phases rather than competing for the same job.
Some studios also produce interactive 3D walkthroughs from the same model used for still renders — a different product from Matterport's scan-based tours, but one that fills the same "explore the space" need before construction. Ask your rendering studio whether they offer this alongside stills.
What Drives the Cost of 3D Rendering?
Because every project is scoped individually, the cost of architectural rendering depends on several factors rather than a fixed menu price. The main drivers are:
- Number of views — each camera angle is a separate deliverable; a single hero exterior costs less than a full set of exterior, interior, aerial, and landscape views
- Building type and complexity — a simple single-family home is faster to model than a mixed-use tower with detailed curtain-wall glazing and landscaped podium
- Interior detail level — furnished, styled interiors with custom materials take longer than shell-and-core views
- Lighting and time-of-day — dusk and night renders require additional lighting setup; multiple lighting variants multiply the work
- Animation length and complexity — a 60-second walkthrough is a substantially larger scope than a set of stills
- Drawing quality provided — complete, dimensioned CAD or BIM files speed up modelling; sketch-level briefs require more interpretation
For a detailed breakdown of what affects render pricing, see our rendering cost guide.
Frequently Asked Questions
Can Matterport be used for pre-construction marketing?
No. Matterport scans physical spaces that already exist — it cannot generate images or tours of unbuilt buildings. For pre-construction marketing, architectural 3D rendering is the correct tool. Renders are produced from design drawings and can be delivered at any stage of the design process, well before construction begins.
Is a Matterport tour better than a 3D rendering for selling a completed home?
They serve different buyer needs. A Matterport tour lets buyers explore a finished space interactively and get a genuine sense of scale and flow. A 3D render gives you a hero-quality, art-directed image for advertising. Many developers use both: renders for the campaign, a Matterport scan of the model unit for qualified buyers who want a remote walkthrough.
How much does Matterport cost compared to 3D rendering?
Matterport's self-service subscriptions run from free (one active space) to $209/month billed annually for 100 active spaces, as published on their pricing page in November 2026. Hardware (Pro3 camera) is an additional purchase. Architectural rendering is priced per project based on scope, view count, building complexity, and deliverable type — contact a studio for a project-specific quote.
What do I need to provide to get a 3D rendering made?
At minimum, a rendering studio needs floor plans and elevations — ideally as CAD or PDF files. Site plans, material and finish specifications, reference images for the desired style, and any branding guidelines all improve accuracy and reduce revision rounds. The more complete the brief, the faster and more precise the output.
Can a 3D rendering look as realistic as a Matterport scan?
High-quality architectural renders are routinely mistaken for photography. The difference is that renders offer full creative control — lighting, season, landscaping, and staging can all be optimised for the best possible image. A Matterport scan captures reality accurately but cannot improve on it; a render can make a space look its absolute best, which is why developers use them for advertising.
Send us your drawings and we'll return a shot list, timeline, and proposal within one business day.
Last updated: November 2026