Retail & Commercial Renders: What Tenants Want to See
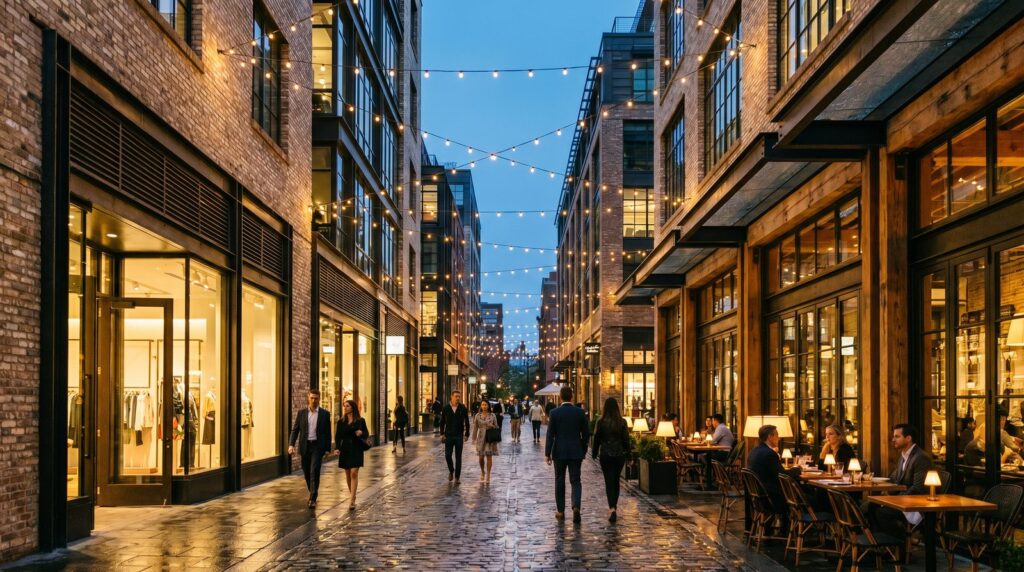
A strong commercial retail rendering should show the storefront at street level with legible signage, realistic foot traffic context, and at least one interior scenario that helps a prospective tenant visualize their own build-out. Investors and lenders additionally need massing, site context, and multi-tenant configurations that prove the asset pencils. Done right, a well-structured rendering package shortens lease-up timelines and strengthens your position in the capital stack before a single permit is pulled.
Why Retail Leasing Lives or Dies on Visualizations
Retail tenants — from national QSR franchises to boutique fitness operators — make LOI (letter of intent) decisions months or years before a building is complete. Their real-estate teams and franchisors need to see the physical environment before they can approve a location. A PDF of floor plans and a zoning map does not close that gap. Photorealistic renders do.
Brokers consistently report that listings with high-quality visuals generate more qualified inquiries and spend less time on the market. For a developer carrying construction debt, every week of vacancy has a real carrying cost. Renders are one of the most direct tools for compressing that timeline.
The same logic applies to investors reviewing your deck. A render communicates design intent, tenant mix, and street presence in seconds — far faster than a written pro forma can. If your deck opens with a blurry SketchUp screenshot, you are starting the conversation at a disadvantage.
Exterior Street-Level Renders: Storefront, Signage & Foot Traffic
The exterior street-level render is the single most important asset in a retail leasing package. It needs to answer three questions a tenant’s site-selection team will ask immediately:
- Visibility: Can drivers and pedestrians read the storefront from the road and sidewalk?
- Signage envelope: Where does signage go, how large is it, and does it meet brand standards?
- Adjacency and foot traffic: What surrounds the property — parking, street trees, neighboring tenants — and does the environment feel activated?
A well-executed exterior rendering places the building in its real streetscape context: accurate sun angle, populated sidewalks, parked cars, and landscaping at maturity. Dusk renders are particularly effective for retail because activated lighting — blade signs, storefront glazing, parking-lot poles — communicates that the center will feel safe and inviting at the hours tenants actually operate.
If the project has multiple storefronts or pad sites, plan for one hero render of the full street elevation plus close-up renders for anchor and junior-anchor bays. Tenants want to see their specific bay, not just the building at large.
Interior Shell Renders vs. Tenant-Fit-Out Scenarios
There are two distinct interior render types for retail, and most packages need both.
Shell renders show the space in vanilla-box condition: polished concrete or sealed slab, exposed structure, rough-in MEP. These are useful for LOI conversations with tenants who will design their own fit-out and want to confirm ceiling heights, column spacing, and natural light before committing.
Fit-out scenario renders go further. The developer’s team (or the prospective tenant’s architect) provides a concept layout, and the studio renders the space as it would look branded and operating. A coffee concept might see their espresso bar, menu boards, and seating. A medical-office tenant might see reception, exam corridors, and wayfinding. These renders dramatically reduce a tenant’s perceived risk because they can see themselves in the space.
Our interior rendering work for commercial clients typically covers both scenarios in a single package, with the shell render delivered first so LOI conversations can start while fit-out concepts are still being developed.
Showing Multiple Tenant Configurations in One Asset
Mixed-use and multi-tenant retail centers present a specific challenge: different prospective tenants need to see different configurations of the same space. A 4,000 SF inline bay might be pitched to a fast-casual restaurant, a medical-spa operator, and a specialty retailer — all at the same time.
The solution is a modular rendering approach. The base exterior and shell interior are rendered once. Fit-out overlays — furniture, finishes, signage, branding — are swapped per tenant type. This keeps costs controlled while giving your leasing team a tailored asset for every conversation.
| Render Type | Primary Audience | Key Elements to Include |
|---|---|---|
| Exterior street-level (day) | Tenants, brokers | Signage, storefronts, parking, landscaping, pedestrians |
| Exterior dusk / night | Tenants, investors | Activated lighting, illuminated signage, parking safety |
| Interior shell / vanilla box | Tenants (early LOI stage) | Ceiling height, columns, glazing, MEP rough-in |
| Interior fit-out scenario | Tenants (LOI to lease) | Branded finishes, furniture, equipment, wayfinding |
| Aerial / site context | Investors, lenders, municipalities | Site plan, access points, surrounding retail, traffic nodes |
| Multi-tenant floor plan render | Investors, brokers | Bay demising, tenant mix, square footages |
What Investors and Lenders Need to See in a Deck
Equity partners and construction lenders are evaluating risk, not aesthetics. Their rendering needs are different from a tenant’s, and your package should account for both audiences.
Investors want to see:
- Aerial or elevated context render — shows site access, parking ratio, proximity to traffic generators, and surrounding density
- Full-center exterior render — confirms massing, tenant mix legibility, and design quality relative to the submarket
- Annotated floor plan render — identifies anchor, junior-anchor, and inline bays with square footages and potential tenants called out
- One or two fit-out scenarios — demonstrates that the space is operationally viable for the tenant types in your pro forma
For ground-up retail developments seeking construction financing, lenders increasingly expect a professional real estate rendering package as part of the submission. It signals that the developer is organized, the project is well-conceived, and the leasing story is credible.
Turnaround Times for Retail Projects Under Deadline
Retail developers often face hard deadlines: a broker event, an investor meeting, a franchise approval window. Understanding realistic turnaround times helps you sequence the work correctly.
- Single exterior render: 5–7 business days from approved drawings and material specs
- Exterior + interior shell package (3–4 images): 10–14 business days
- Full leasing package (6–8 images, multiple tenant scenarios): 3–4 weeks
- Rush delivery (single image): 48–72 hours with complete inputs and a rush fee
The most common cause of delays is incomplete input from the client side — missing material specs, unresolved signage standards, or CAD files that don’t match the current design. Locking drawings and a material board before briefing the studio is the single most effective way to protect your deadline.
How to Brief a Studio for a Commercial Rendering Package
A well-prepared brief cuts revision rounds in half and protects your timeline. When you reach out to brief a project, plan to provide the following:
- Current CAD or BIM files — site plan, floor plans, elevations, and sections at minimum
- Material and finish schedule — facade cladding, glazing type, roofing, storefront system manufacturer and color
- Signage standards — if you have LOIs from national tenants, share their brand standards so signage is accurate
- Camera angles — describe the vantage points that matter most (street corner, parking-lot entry, interior looking toward storefront)
- Tenant fit-out references — for scenario renders, provide the tenant’s brand guidelines or a reference image set
- Deadline and delivery format — print-ready TIFF, web-optimized JPEG, or both; aspect ratios for decks vs. leasing brochures
- Comparable projects — a handful of reference renders that match the quality level and mood you’re targeting
Studios work fastest when the brief is complete on day one. Ambiguity at the briefing stage becomes revision cycles at the delivery stage — and revision cycles are where deadlines slip.
Frequently Asked Questions
How many renders does a typical retail leasing package include?
Most retail leasing packages run four to eight images: one or two hero exterior renders (day and dusk), one interior shell render per bay type, and one to three tenant fit-out scenarios depending on how many tenant categories you’re actively pitching. Larger mixed-use centers or projects with investor decks often add an aerial context render and an annotated floor plan render, bringing the total to eight to twelve images.
Can renders be updated if the design changes after delivery?
Yes. Because renders are built from 3D models, material swaps, signage updates, and minor massing changes can be made without rebuilding from scratch. Major design changes — a revised facade system, a new floor plate, or a significant change to the site plan — will require more substantial rework and should be scoped separately. Communicating design freeze dates to your studio upfront prevents unnecessary revision costs.
What’s the difference between a retail render and a standard residential render?
Retail renders prioritize commercial context: street presence, signage legibility, parking and access, and the surrounding tenant environment. Residential renders focus on livability, warmth, and finish quality. Technically, retail renders often require more complex site modeling (surrounding streetscape, parking lots, adjacent buildings) and more attention to commercial lighting — blade signs, canopy lighting, parking-lot poles — than a typical residential project demands.
Do national franchise tenants accept developer-produced renders for their approval process?
Many national franchisors and corporate real-estate teams accept photorealistic renders as part of the site-approval package, particularly at the LOI stage. Some franchisors have specific brand-standards requirements for how their signage and storefront appear in renders. Providing the studio with the tenant’s brand guidelines ensures the render meets those standards and reduces the risk of a franchisor rejection on visual grounds.
Is an animated walkthrough worth the added cost for a retail project?
For larger mixed-use developments, anchor-tenant pitches, or investor roadshows, a short animated walkthrough — typically 60 to 90 seconds — can be a strong differentiator. It communicates the pedestrian experience and tenant mix in a way static images cannot. For a standard inline retail center or a single-tenant pad site, a well-executed set of stills usually delivers better ROI than animation at the same budget level.