Renders for Client Buy-In: An Architect’s Playbook
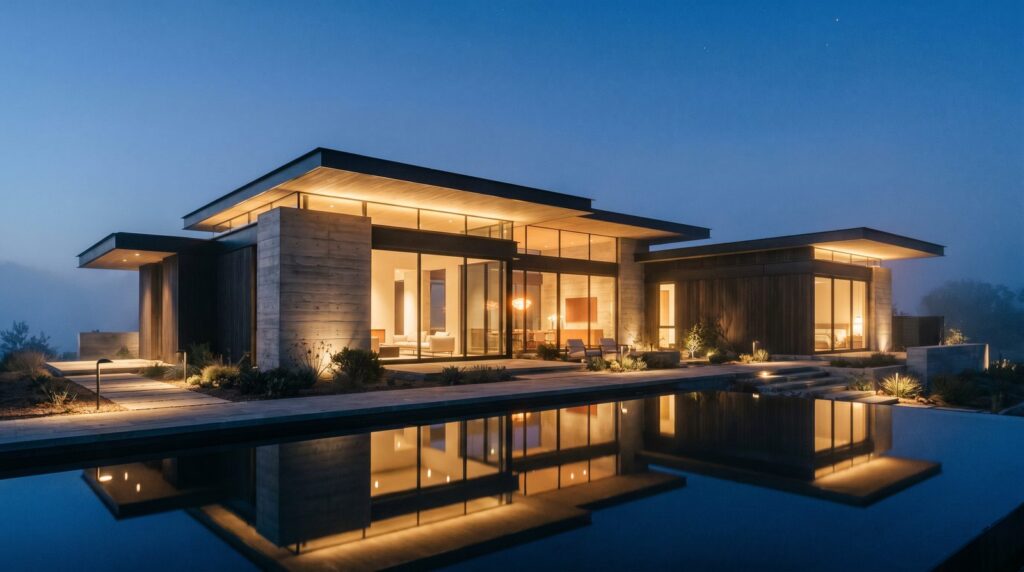
Architects use 3D renders to convert client hesitation into confident approval by replacing abstract line drawings with photorealistic images clients can actually read. The most effective approach matches the render type to the design stage: loose concept images at schematic, material-accurate views at design development, and context-rich exterior or aerial shots for planning boards. Done right, a single well-timed render prevents the kind of late-stage revision that costs far more than the image itself.
Why Do Clients Struggle to Read 2D Drawings — and How Do Renders Fix That?
Most clients cannot translate a floor plan or elevation into a three-dimensional mental image. That is not a failure of intelligence — it is a failure of medium. Architectural drawings are a professional shorthand developed over centuries for communication between trained practitioners, not between a designer and a developer or homeowner who has never read a set of construction documents.
The result is a predictable pattern: the client approves drawings they do not fully understand, construction begins, and the first time they see the space taking shape they say, “I didn’t realize it would look like that.” At that point, changes are expensive.
A photorealistic render closes that gap immediately. When a client sees a correctly lit, material-accurate image of their future building from street level, they are no longer interpreting symbols — they are making decisions based on what they actually see. In our exterior work across residential, multifamily, and commercial projects, the single most common client reaction to a first render is some version of: “Now I understand what you mean.” That moment of recognition is where approvals happen.
Renders also shift the conversation from defensive to collaborative. Instead of an architect defending an abstract drawing, both parties are looking at the same image and discussing it as a shared object. That dynamic change alone reduces friction in the approval process.
Which Render Types Work Best at Schematic, DD, and CD Stages?
Different design stages call for different levels of render fidelity — and using the wrong type at the wrong moment can actually slow approvals down.
| Design Stage | Recommended Render Type | Primary Purpose | Level of Finish |
|---|---|---|---|
| Schematic Design (SD) | Concept massing render or sketch-style exterior | Establish massing, orientation, overall character | Low — intentionally loose to signal flexibility |
| Design Development (DD) | Photorealistic exterior + key interior views | Lock materials, fenestration, spatial proportions | High — PBR materials, accurate lighting |
| Construction Documents (CD) | Context-rich aerials, site renders, detail close-ups | Planning board submissions, lender packages, pre-sales | High — environment, landscaping, people, vehicles |
| Pre-Sales / Marketing | Hero exterior, lifestyle interiors, aerial, animation | Buyer confidence, investor decks, lease-up | Maximum — cinematic lighting, full entourage |
At schematic stage, a hyper-photorealistic render can backfire. Clients interpret high fidelity as a finished decision, and they will start asking to change the tile color on an image where the tile was never the point. A deliberately softer massing image communicates “this is the direction” without inviting premature material debates.
At design development, the calculus flips. Now you need the client to commit to materials, window layouts, and interior finishes. A photorealistic render — with accurate PBR materials, correct global illumination, and real-world lighting conditions — gives them the confidence to sign off. Showing a kitchen render with the exact cabinet profile and countertop they selected is far more persuasive than a spec sheet. Our architectural rendering service for architects is specifically structured around these stage-by-stage deliverables.
How Do You Use Renders to Manage Client Change Requests?
Renders do not eliminate change requests — they redirect them to the right moment in the process, which is the entire point.
The most effective tactic is what we call a “render gate”: before the project advances from one phase to the next, the client must formally approve the render for that phase. This is not bureaucratic — it is protective. When a client has signed off on a photorealistic DD exterior render, they have seen the building. If they later say they want the façade color changed after construction documents are complete, you have a documented record of what they approved and when.
Renders also make change requests cheaper to evaluate. When a client asks “what if we moved the entry?” during schematic phase, the answer used to be a new set of drawings. With a 3D model already built for rendering, generating an alternate view of a revised entry is a fraction of the effort. Clients get to see the consequence of their request visually, which usually either confirms the change is worth making or reveals it is not — before anyone touches a drawing set.
One practical note: always present renders in context. A standalone white-background exterior render is less persuasive than the same image with correct site landscaping, adjacent street context, and people-scale figures. Context helps clients understand scale and setting, which reduces the “it feels smaller than I expected” objection that drives late changes.
What Should an Architect Send a Studio to Get Approval-Ready Images Fast?
Speed of turnaround from a visualization studio is almost entirely determined by the quality of the brief you send. A well-prepared package can cut production time significantly and eliminate the back-and-forth revision cycles that delay approvals.
At minimum, a studio needs:
- 3D model or CAD drawings — Revit, SketchUp, AutoCAD, or DWG files. The closer to a complete 3D model, the faster the turnaround.
- Camera views — annotated site plan or screenshot showing which angles matter (street-level approach, entry, key interior spaces).
- Material and finish schedule — paint codes, cladding product names, glazing specs, flooring materials. If you have manufacturer samples or mood board images, include them.
- Site context — address or coordinates so the studio can source satellite imagery and surrounding context for accurate environment modeling.
- Lighting preference — time of day (golden hour, midday, dusk) and whether you need multiple lighting conditions for the same view.
- Intended use — planning board submission, client presentation, or marketing. This determines the level of entourage, people, and landscaping required.
Our 3D rendering project brief checklist walks through each of these items in detail. Architects who send a complete brief on day one consistently receive their first draft images faster and require fewer revision rounds.
How Do Renders Help Win Planning Board and Zoning Approvals?
Planning board members are rarely architects or engineers. They are elected or appointed officials, community representatives, and municipal staff who need to understand how a proposed building will look and feel from the street — not how it is constructed.
A photorealistic exterior render, particularly one that shows the building in its actual neighborhood context with accurate scale, landscaping, and street-level perspective, gives board members the visual evidence they need to vote confidently. An aerial render showing the site in relation to surrounding parcels addresses setback and massing concerns before they become objections. Our architectural rendering for approvals and competitions page covers this in more detail.
Dusk or twilight renders are particularly effective for planning submissions involving commercial or mixed-use projects. A well-executed dusk exterior — with interior lights glowing, accurate shadow casting, and activated street-level retail — communicates vibrancy and community benefit in a way that a daytime render alone cannot. In our experience producing these images, boards respond to the sense of place a dusk render creates, not just the building envelope.
For projects requiring multiple submission rounds, having a 3D model already built for rendering means alternate massing studies or revised façade treatments can be produced quickly — a significant advantage when a board requests changes between hearings.
What’s the ROI of a Render When It Prevents a Costly Design Revision?
The ROI of a render is most clearly understood by looking at what it replaces: a late-stage design revision. Structural changes after construction documents are issued, or worse, after groundbreaking, carry costs measured in architect fees, contractor change orders, schedule delays, and in some cases permit re-submissions.
A render produced at design development — when the 3D model is already being built for the project — costs a fraction of any of those downstream consequences. The value is not the image itself; it is the decision the image enables at the moment when changing direction is still inexpensive.
There is also a less quantifiable but equally real ROI: client confidence. A client who has seen photorealistic renders of their project at each stage arrives at construction kickoff with a clear mental picture of what they are building. They ask fewer disruptive questions during construction, are less likely to make scope-expanding change requests, and are more likely to refer the architect to their next project. That referral value compounds over time in a way that is difficult to put a number on but very easy to observe in practice.
For architects who want to understand what drives render costs before budgeting a project, our exterior rendering service page outlines the key variables — building type, view count, lighting conditions, and level of environmental context — that affect scope and timeline.
Frequently Asked Questions
At what design stage should an architect first introduce renders to a client?
Introduce a concept-level massing render at schematic design to establish overall character without locking in details. Save photorealistic renders for design development, when the goal is to get the client to commit to materials and spatial decisions. Using high-fidelity images too early invites premature change requests on details that haven’t been finalized.
How many render views does a typical client presentation need?
For most residential or small commercial projects, two to four exterior views and two to three key interior views are sufficient for a design development presentation. Planning board submissions often require one to three context-sensitive exterior views plus an aerial. More views are not always more persuasive — a few well-chosen angles beat a large set of redundant images.
Can renders be used as legal documentation of client approval?
Renders are not legal documents on their own, but a signed approval form referencing a specific render file — with a date and revision number — creates a defensible record of what the client reviewed and accepted. Many architects incorporate render sign-offs into their standard client approval workflow alongside drawing sets for exactly this reason.
What is the fastest way to get approval-ready renders when a deadline is tight?
Send a complete brief on day one: 3D model files, annotated camera views, a material schedule with product names or codes, site address, and the intended use of the images. A complete brief eliminates the most common source of production delays — waiting for missing information. Studios can often expedite turnaround for deadline-driven submissions when the brief is complete from the start.
Do renders help with internal approvals, not just client-facing ones?
Yes. Renders are equally useful for internal design reviews, contractor pre-construction meetings, and lender or investor packages. A photorealistic image communicates design intent to every stakeholder in the project, not just the end client — reducing misinterpretation across the entire delivery chain and keeping the project aligned from design through construction.
Ready to brief your next project? Contact the Ratio Visuals studio and we’ll turn your drawings into approval-ready images on a timeline that works for your schedule.
Last updated: July 2026