Renders for Architect Client Presentations: What Works
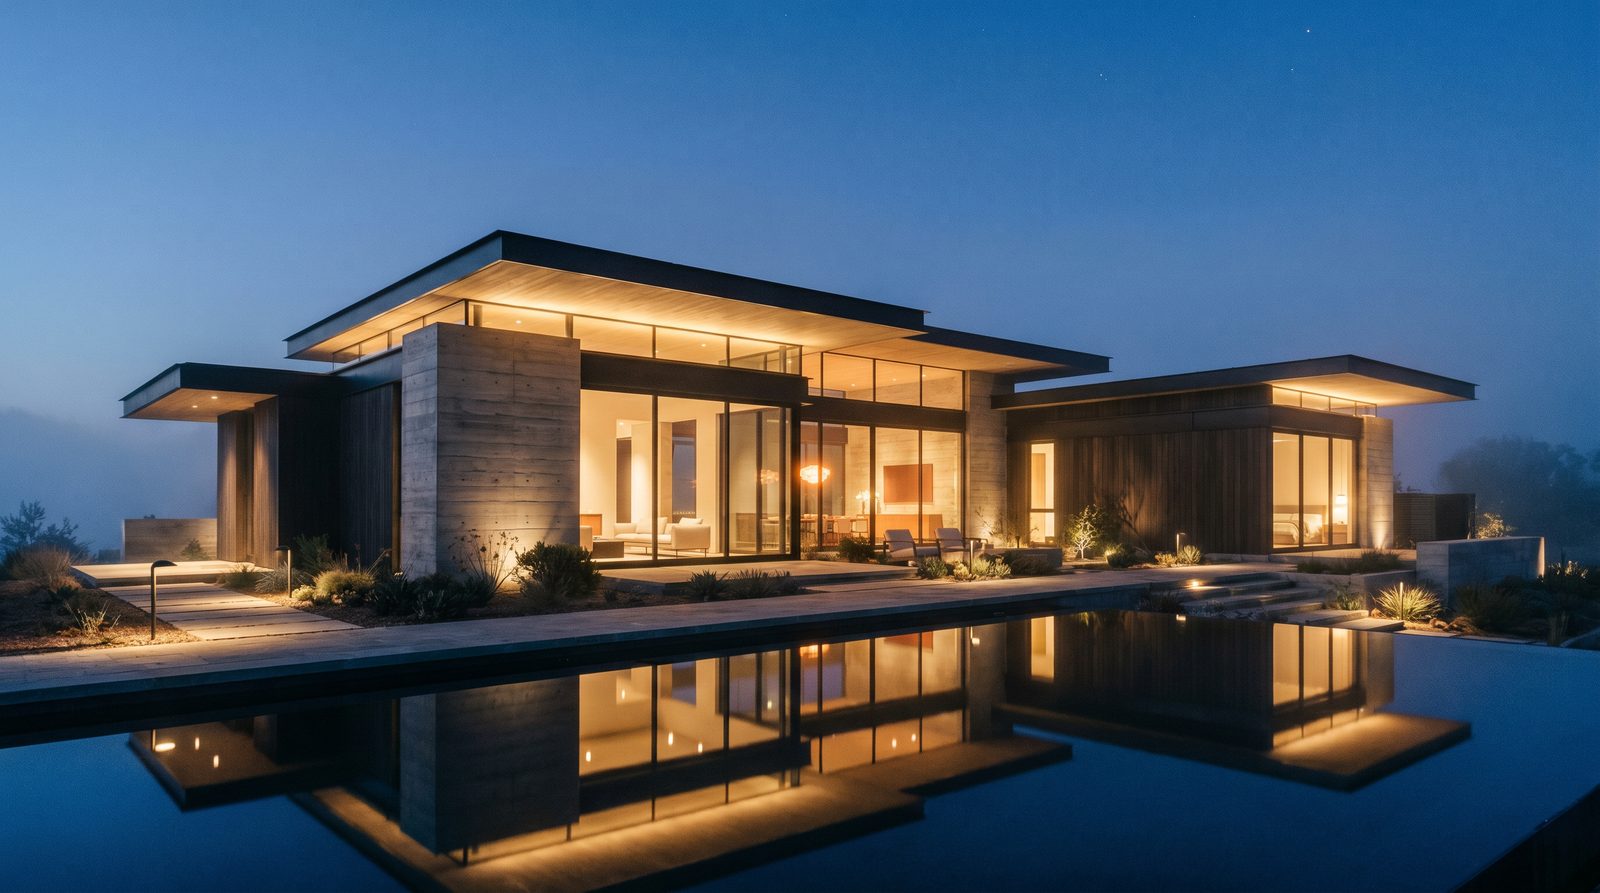
Photorealistic 3D renders are the single most effective tool architects have for winning client approval before construction begins. The right render — matched to the right phase of the project — eliminates ambiguity, shortens revision cycles, and gives clients the confidence to commit. The wrong one (low resolution, flat lighting, generic materials) does the opposite: it invites doubt and delays sign-off.
Why Renders Work Better Than Drawings in Client Meetings
Clients are not trained to read architectural drawings. A floor plan or section that is perfectly legible to a licensed architect is genuinely opaque to most homeowners, developers, and business owners. A photoreal render collapses that gap instantly — the client sees the building, not a representation of a building.
In our studio work with US architects and design-build firms, we consistently hear the same feedback: projects that go into a client presentation with strong renders get approved faster, with fewer rounds of changes, than projects presented with drawings alone. The reason is simple — when clients can see exactly what they are approving, they stop guessing and start deciding.
There is also a trust signal at play. A well-produced render communicates that the architect has thought the project through. It signals professionalism and investment, which matters when a client is about to spend hundreds of thousands — or millions — of dollars.
Which Render Types Work for Which Presentation Stage
Not every stage of a project needs the same level of rendering. Matching the render type to the presentation goal keeps costs proportionate and keeps the client focused on the right decisions.
| Project Stage | Best Render Type | Client Decision Supported |
|---|---|---|
| Concept / Schematic Design | Exterior massing render, site context view | Overall form, massing, relationship to site |
| Design Development | Exterior hero render, key interior views | Material palette, fenestration, spatial feel |
| Finish & Material Selection | Interior close-up renders, finish boards | Flooring, cabinetry, lighting, fixtures |
| Pre-Sales / Investor Deck | Photorealistic exterior + interior suite | Purchase or investment commitment |
| Planning / Board Approval | Aerial context render, streetscape view | Neighborhood fit, massing approval |
| Construction Marketing | Animation or still sequence | Public-facing sales and leasing |
Exterior Renders: What Makes Them Land in a Presentation
A strong exterior render does three things: it reads the building correctly, it places it convincingly in its environment, and it uses light to tell a story. Each of those is a deliberate choice, not a default.
Camera angle: The pedestrian eye-level view (roughly 5–6 feet off grade) is the most persuasive for residential and mixed-use projects because it is how the client will actually experience the building. Elevated or three-quarter angles are better for showing roof forms and massing relationships.
Lighting: Dusk and golden-hour renders consistently outperform flat midday lighting in client presentations. Warm sky tones, interior light spilling through glazing, and subtle shadow depth make a building look inhabited and desirable rather than clinical. In our exterior rendering work, dusk lighting is the most requested option for presentation hero shots.
Context and entourage: Landscaping, parked cars, and pedestrian figures make a render feel real. A building floating in a white void looks like a product shot, not a place. Match the vegetation and street furniture to the actual region — Florida palms in a Tampa project, not generic northern-climate trees.
Material accuracy: PBR (physically-based rendering) materials that respond correctly to light — brick that absorbs, glass that reflects, metal that catches specular highlights — are what separate a photorealistic render from a 3D illustration. Generic textures are the fastest way to undermine client confidence.
Interior Renders: Helping Clients See the Space
Interior renders are where finish selections become real for clients. A kitchen render showing the exact cabinet color, countertop material, and pendant light the client has chosen is far more persuasive than a finish board of samples. It removes the mental work of imagining how the pieces fit together.
For architect client presentations, the most effective interior views are:
- Living areas and great rooms — establish the spatial sequence and ceiling height
- Kitchen and dining — highest emotional investment for residential clients
- Primary suite and bath — material finishes and natural light are key selling points
- Entry and circulation — sets the tone for the whole design narrative
Our interior rendering service lets architects submit their finish selections — tile, cabinetry, hardware, lighting — and see them rendered in the actual space before any physical work begins. That capability turns a presentation into a decision-making session rather than a guessing exercise. See also how renders support design approval through finish boards.
How Many Renders Do You Need for a Client Presentation?
The right number depends on project complexity and the decision you need the client to make. A focused set of two to four high-quality renders almost always outperforms a large set of mediocre ones. Clients do not need to see every corner of a building — they need to see the views that answer their biggest questions.
A typical residential architect presentation package includes one exterior hero view, one secondary exterior or entry view, and two to three interior views covering the main living spaces. A commercial or mixed-use project may add an aerial context view and a lobby or amenity render. For pre-sales and investor decks, the bar for photorealism is higher — those renders are doing sales work, not just design communication.
If you are weighing studio-produced renders against other options, our comparison of Fiverr renders vs professional studio work covers the quality and reliability differences in detail.
What to Provide to Get the Best Renders
The quality of a render is directly proportional to the quality of the information the studio receives. Architects are in a better position than most clients to provide good briefs — but even experienced firms sometimes under-brief a render project.
The essentials for a strong render brief:
- 3D model or CAD files — even a schematic Revit or SketchUp model is a better starting point than elevations alone
- Material specifications — manufacturer, product name, finish, and color for every visible surface
- Site context — survey, neighboring structures, landscape intent, and compass orientation (for accurate sun position)
- Camera preferences — reference photos of angles you like, or marked-up elevations showing the desired viewpoint
- Presentation purpose — a planning board render needs different framing than a sales brochure hero
The more specific the brief, the fewer revision rounds you need — and the faster the client gets to yes.
Cost Drivers for Architect Presentation Renders
Because every project is different, render pricing is not one-size-fits-all. The main factors that drive cost are building complexity (a simple single-story residence versus a multi-story mixed-use structure), the number of views, the level of photorealism required, the quality of the input files, and whether animation or still images are needed.
Exterior renders with straightforward geometry and good input files cost less than complex facades with custom curtain wall systems and intricate landscaping. Interior renders with detailed finish specifications take longer to set up but produce higher client impact. For a detailed breakdown of what drives render costs, see our rendering cost guide.
Renders for Specific Architect Client Types
The presentation strategy that works for a custom home client is different from the one that works for a commercial tenant or a developer reviewing a multifamily project.
Custom home clients are buying an emotional experience as much as a building. Warm lighting, lush landscaping, and interior renders that show family life are more persuasive than technical precision. Our work with custom home builders consistently shows that lifestyle-oriented renders close design approval faster than clinical white-background views.
Commercial tenants and office clients want to see how a space will function — circulation, natural light, and amenity areas. A well-produced office interior render answers the questions a lease decision depends on.
Developers and investors need renders that communicate value and viability. An aerial context view showing the site's relationship to transit, retail, and amenities can be as persuasive as a hero exterior render for this audience.
Common Mistakes That Undermine Architect Presentations
- Using renders too early — presenting a photorealistic render before the design is locked invites clients to treat it as a final commitment, then feel misled when details change
- Generic materials — placeholder textures signal that the design is not resolved; clients pick up on it even if they cannot articulate why
- Wrong camera height — an aerial or bird's-eye view of a residential project makes the building look like a model, not a home
- Flat midday lighting — overcast or noon-sun lighting flattens form and reduces emotional impact
- No human scale — a building without figures or vehicles has no sense of size or life
Frequently Asked Questions
How early in the design process should architects commission renders?
Renders are most valuable at design development, when the form is resolved but finishes are still being selected — that is when client decisions have the most impact and the least cost to change. Concept-stage massing renders can also help early buy-in, but they need to be clearly labeled as schematic to avoid client confusion later.
What file formats should an architect provide to a rendering studio?
Revit, SketchUp, ArchiCAD, or Rhino files are all workable starting points. DWG elevations and floor plans can supplement a 3D model but are not a substitute for one. The more resolved the 3D geometry, the fewer assumptions the studio has to make — and the fewer revisions you will need.
How long does it take to get renders back for a client presentation?
Turnaround depends on project complexity and the studio's current queue. A straightforward residential exterior render with good input files can be ready in a few business days; a complex multi-view commercial package with detailed interiors typically takes one to two weeks. Always confirm the timeline before booking if you have a hard presentation date.
Do renders replace physical models in architect presentations?
For most client presentations, yes — photorealistic renders communicate more effectively than physical models for the majority of clients, at a fraction of the cost and time. Physical models still have value for planning board presentations and for communicating massing at an urban scale, but they rarely replace the emotional impact of a well-lit, people-scaled exterior or interior render.
Can renders be used for planning and zoning approvals as well as client presentations?
Yes, and they are increasingly expected by planning boards and design review committees. Aerial context renders showing the proposed building within its neighborhood, streetscape views, and shadow studies are all standard deliverables for approval submissions. The same render suite produced for a client presentation can often be adapted for regulatory use with minimal additional work.
Ready to produce renders that move your next client presentation from discussion to decision? Contact Ratio Visuals to brief your project.
Last updated: November 2026