Affordable Housing Renders: What Developers Need to Win Approvals
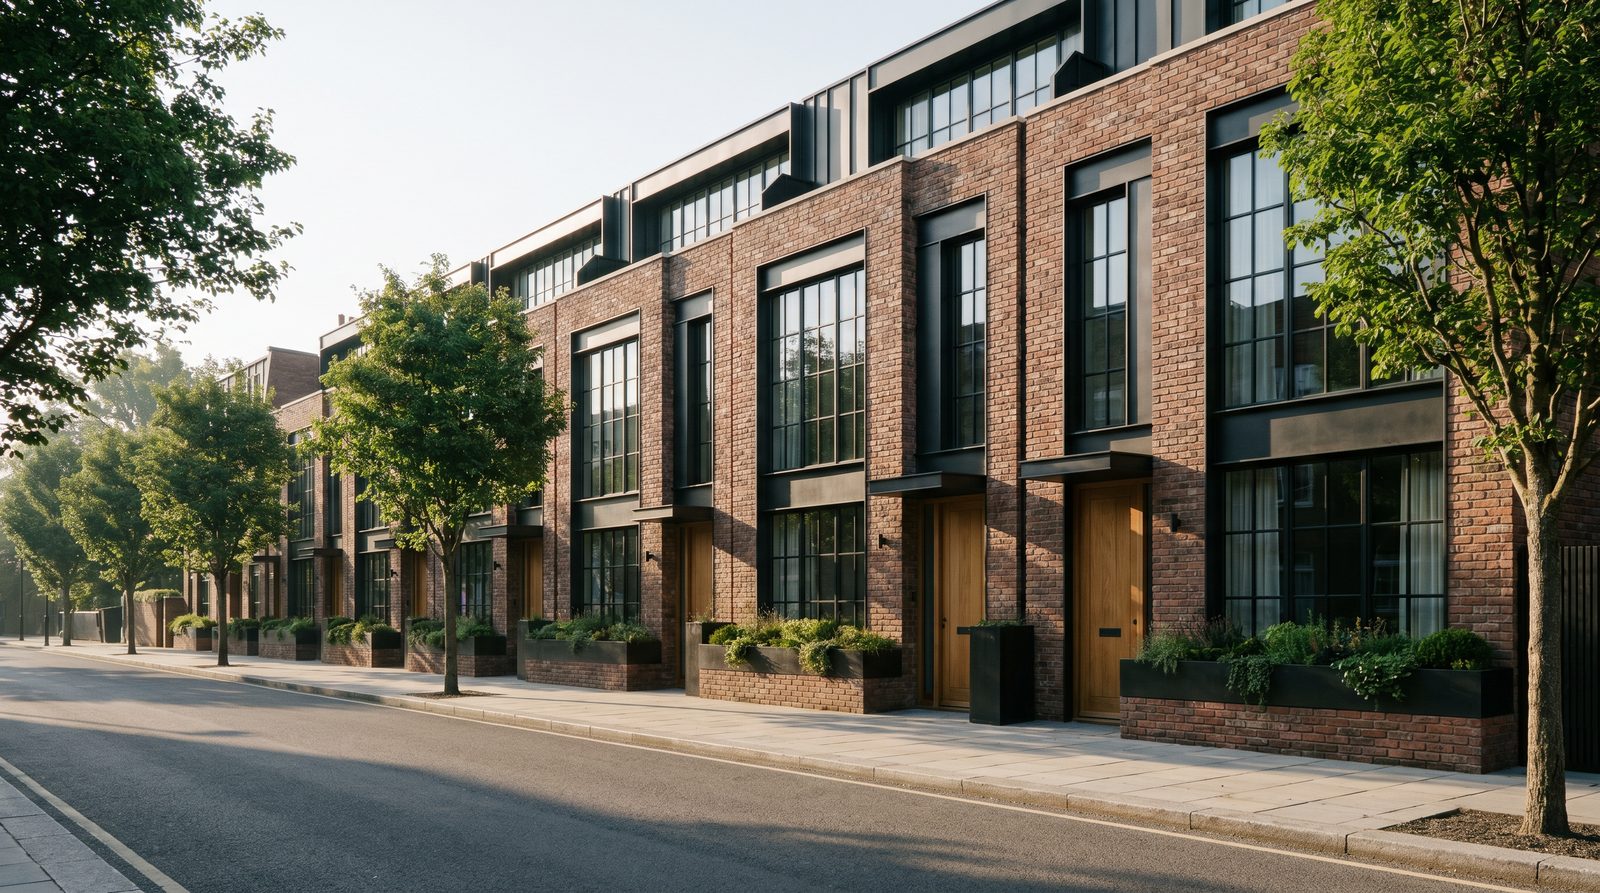
Affordable housing renders give developers a photorealistic visual record of the proposed project — its massing, materiality, landscaping, and relationship to the surrounding neighborhood — before construction begins. A well-structured render package answers the questions planning boards, community stakeholders, and tax-credit allocating agencies ask most: What will it look like? Does it fit the block? Will residents be proud to live there? Done right, renders reduce revision cycles, accelerate approvals, and make investor decks credible.
Why Affordable Housing Projects Have Higher Visual Standards Than Market-Rate Deals
Affordable housing faces more scrutiny at the approval stage, not less. Planning commissions, housing finance agencies, and community review boards evaluate these projects through a lens of neighborhood compatibility and long-term stewardship. A fuzzy schematic or a SketchUp screenshot signals that the developer hasn't thought through the details — and gives opponents an opening.
Photorealistic exterior renders close that gap. They show context-sensitive design choices — brick coursing that matches the adjacent block, landscaping buffers that address neighbor concerns, accessible pathways, and human-scale entrances — in a format that non-architects can read immediately. In our exterior work across multifamily and mixed-income projects, we've seen boards move from skepticism to conditional approval in a single meeting when the renders answered the visual questions before anyone had to ask them.
The standard has also risen because market-rate competitors use high-quality visualization as a baseline. An affordable project presented with lower-quality imagery implicitly signals lower design ambition, even when the architecture is strong.
What Views to Commission for an Affordable Housing Render Package
A complete approval-stage package typically covers four view categories. Prioritize based on your project's specific review requirements, but don't cut corners on the street-level exterior — that is the image the board will remember.
- Primary street-level exterior: The hero view from the pedestrian perspective, showing the main facade, entrance, landscaping, and immediate streetscape context. This is the non-negotiable view for every affordable housing project.
- Secondary or corner exterior: A second angle showing the building's relationship to adjacent properties and the side elevation. Critical for corner lots, infill sites, or projects where massing compatibility is a concern.
- Aerial or site context view: A bird's-eye render showing the full site footprint, parking, open space, and relationship to surrounding blocks. Useful for planning commission presentations and LIHTC applications that require a site plan narrative.
- Amenity or courtyard view: Outdoor common areas — courtyards, playgrounds, community gardens — are increasingly weighted in scoring criteria. A ground-level render of these spaces demonstrates commitment to resident quality of life.
- Representative interior: A living room, kitchen, or accessible unit interior communicates finish quality and livability. Particularly valuable for investor and lender presentations, and for projects targeting senior or special-needs populations.
For larger projects — 100-plus units, mixed-use ground floors, or phased developments — an aerial or masterplan render becomes essential for communicating site phasing and density to both boards and the public.
Exterior Renders: Lighting, Materials, and Context
The most common mistake in affordable housing visualization is treating the exterior render as a plain daytime elevation shot. Boards and community members respond to renders that feel inhabited — where the lighting suggests time of day, the landscaping looks mature, and pedestrians on the sidewalk give the building a human scale.
For affordable housing specifically, consider these exterior render choices:
- Overcast or soft daylight: Reveals true material color without dramatic shadows that can obscure facade details. Ideal for approval packages where material accuracy matters.
- Dusk or golden-hour lighting: Shows the building as a positive presence in the neighborhood after dark — important for projects near residential neighbors who worry about nighttime character.
- Mature landscaping: Render trees and plantings at five-to-ten-year maturity, not at installation size. This is the condition the neighbors will actually live with, and showing it builds trust.
- Accurate material representation: Fiber cement, brick veneer, metal panel, and composite cladding all read differently under photorealistic global illumination. Specify the actual product lines you intend to use so the render reflects what will be built.
Our exterior rendering service is built around this level of material specificity — PBR (physically based rendering) materials matched to manufacturer specs, not generic textures.
Interior Renders for Affordable Housing: Livability Over Luxury
Interior renders for affordable housing serve a different purpose than market-rate staging. The goal is not to signal aspiration — it's to demonstrate that the units are functional, dignified, and well-designed within real budget constraints.
Focus interior renders on:
- Accessible unit layouts: If the project includes ADA or Fair Housing Act-compliant units, render those specifically. Showing accessible bathrooms, roll-under counters, and wider doorways in a photorealistic context is far more persuasive than a compliance checklist.
- Natural light: Show windows at their actual size and placement. Boards and residents care deeply about whether units feel bright and livable.
- Durable, honest finishes: Render the actual specified finishes — LVP flooring, laminate cabinetry, standard-grade fixtures — rather than upgrading the visualization. Mismatched renders and delivered product erode trust with residents and funders alike.
For projects with design review requirements tied to LIHTC scoring, interior renders that demonstrate design quality can directly improve competitive scoring. Our interior rendering work for multifamily developers is built around exactly this brief: honest, photorealistic, and tied to the actual specification.
What Drives the Cost of Affordable Housing Renders
Because every project is different, render investment scales with complexity rather than a flat rate. The primary cost drivers for an affordable housing render package are:
| Cost Driver | Why It Matters |
|---|---|
| Number of views | Each additional render angle requires separate camera setup, lighting, and post-production. A two-view package costs meaningfully less than a six-view package. |
| Model complexity | A simple three-story walk-up with flat facades models faster than a mixed-use podium with articulated balconies and ground-floor retail glazing. |
| Context modeling | Projects in dense urban infill sites require neighboring buildings and streetscape to be modeled for the context view. Suburban or greenfield sites are simpler. |
| Source material quality | Complete architectural drawings (site plan, elevations, floor plans, material schedule) reduce back-and-forth and keep the project on schedule. Incomplete or schematic drawings increase studio time. |
| Revision rounds | Design changes mid-render — facade revisions, material swaps, massing adjustments — add time. Front-loading design decisions before briefing the studio is the most effective cost control. |
| Animation vs stills | A short flythrough or walkthrough animation requires significantly more rendering time than stills. Stills are the standard for approval packages; animation adds value for public outreach and investor presentations. |
For a detailed breakdown of how render investment scales with project type and scope, see our rendering cost guide. If you're evaluating whether a professional studio is the right fit versus other options, our comparison of Fiverr renders vs. professional studio work is worth reading first.
What to Provide When Briefing a Studio
The quality and speed of your renders depend almost entirely on the quality of the brief. For affordable housing projects, gather the following before reaching out to a studio:
- Architectural drawings: Site plan, all exterior elevations, floor plans for each unit type, and roof plan. PDF or DWG both work; DWG is faster to model from.
- Material schedule: Cladding products, window systems, roofing material, and any accent elements. Product names and manufacturer references are ideal.
- Landscape plan: Even a schematic planting plan helps the studio place trees, shrubs, and hardscape accurately. If the landscape is still undecided, communicate that clearly so the studio can use contextually appropriate placeholder planting.
- Site context: Address or coordinates so the studio can pull street-level reference imagery and match the surrounding built environment. Neighboring building heights, setbacks, and facade materials all inform the context model.
- View preferences: Sketch or annotate the camera positions you want. If you've seen renders from comparable projects that hit the right tone, share them as references.
- Deadline and submission format: Planning boards often require specific image dimensions or file formats. Share those requirements upfront.
Using Renders Beyond the Approval Package
A render package commissioned for planning approval has a longer useful life than most developers realize. The same assets can be repurposed for:
- LIHTC and funding applications: Tax-credit applications scored competitively benefit from high-quality visualizations that demonstrate design quality and community fit.
- Community outreach: Public meetings and neighborhood association presentations go smoother when residents can see a realistic depiction of the finished project — not just a floor plan.
- Pre-leasing: Affordable housing projects with waitlists can use renders in outreach materials to give prospective residents a clear picture of what they're signing up for.
- Investor and lender decks: Equity investors and construction lenders respond to professional visualization. It signals that the development team is organized and the project is well-conceived.
For projects with commercial ground-floor space, renders also support the leasing effort. Our piece on commercial leasing renders covers how to structure those assets specifically for broker and tenant audiences.
FAQ
What types of renders do affordable housing developers typically need for planning approval?
Most planning boards require at least one photorealistic street-level exterior render showing the building's facade, entrance, and streetscape context. A complete approval package typically adds a secondary exterior angle, a site or aerial view, and an amenity-space render. Interior renders become important for LIHTC applications and investor presentations.
How early in the design process should I commission affordable housing renders?
Commission renders once your schematic design is stable — elevations, massing, and material palette should be largely set. Commissioning too early means paying for revisions as the design evolves; too late risks missing submission deadlines. Most studios need two to four weeks from a complete brief to final deliverables.
Can renders actually influence planning board decisions for affordable housing projects?
Yes, consistently. Planning boards and community members make decisions based on what they can see and understand. A photorealistic render that shows mature landscaping, human-scale entrances, and compatible materials removes the ambiguity that fuels opposition. Projects that answer visual concerns proactively tend to move through review faster and with fewer conditions attached.
What is the difference between renders for affordable housing and renders for market-rate multifamily?
The core visualization process is identical, but the brief priorities differ. Affordable housing renders emphasize neighborhood compatibility, accessibility features, and honest material representation over aspirational lifestyle staging. The goal is to build trust with boards, neighbors, and funders — not to sell a premium lifestyle. That said, quality standards should be equally high.
Do I need an animation, or will still renders be enough for my affordable housing project?
For most planning approvals and LIHTC applications, high-quality still renders are sufficient and more cost-effective. Animation adds value when you're presenting to a large public audience, running a community outreach campaign, or pitching to institutional investors who benefit from a walkthrough experience. Start with stills; add animation if the project's scale and budget justify it.
Last updated: November 2026