Architecture 3D Renders: What Developers Get
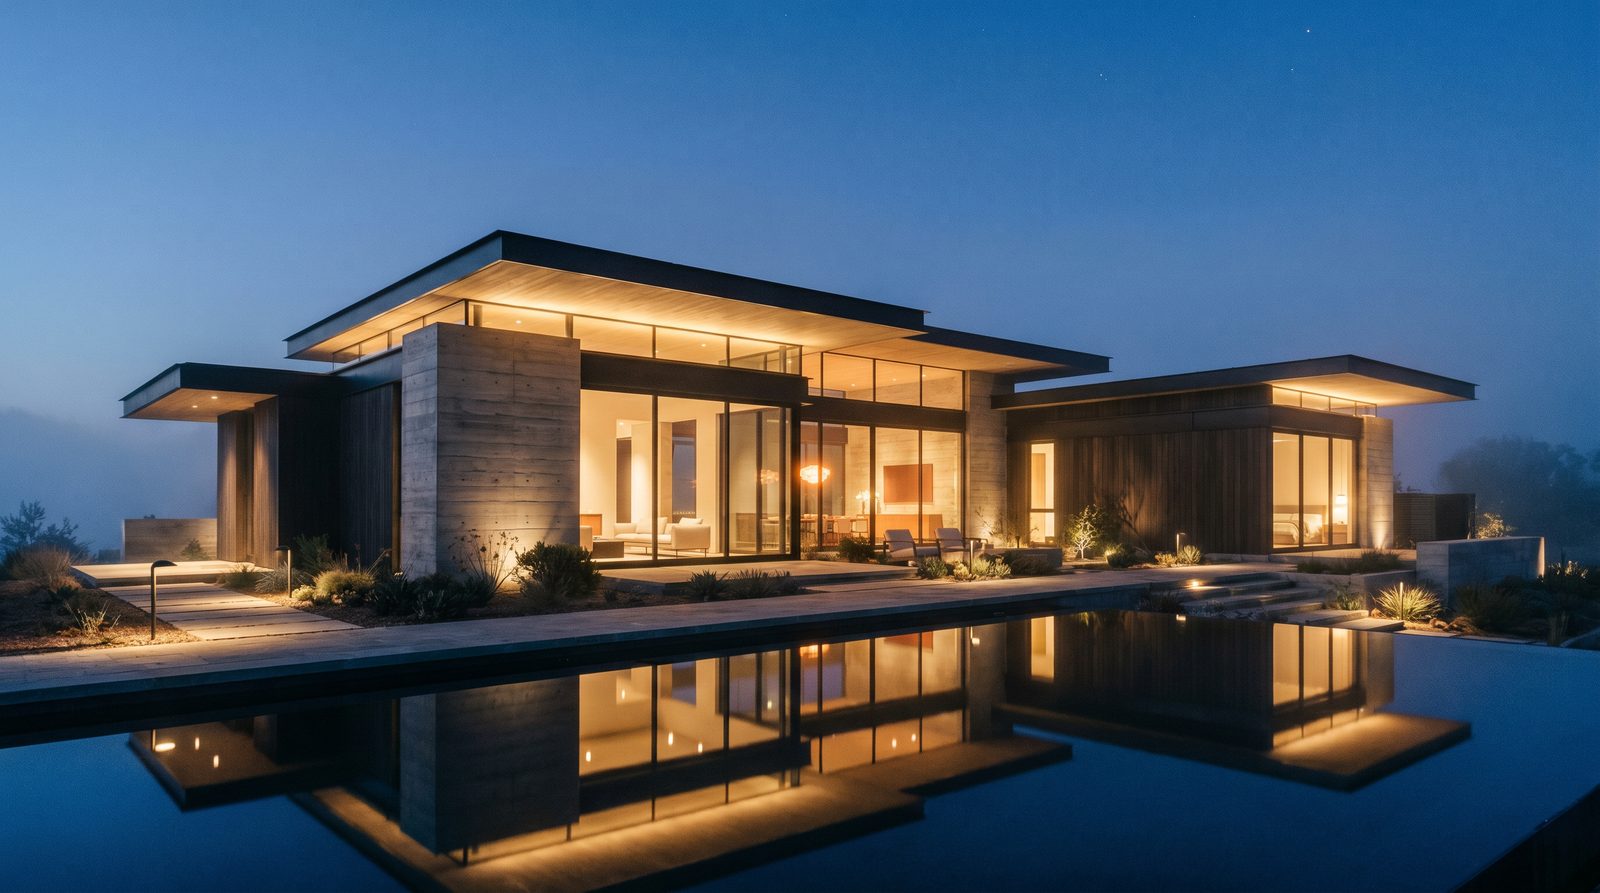
Architecture 3D renders are photorealistic digital images produced from building plans, CAD files, or design concepts before construction begins. Developers use them to secure pre-sales, close investors, win planning approvals, and market properties that do not yet exist. A professional studio delivers exterior views, interior scenes, aerial perspectives, and animated walkthroughs — each calibrated to the audience and the deal stage.
What Are Architecture 3D Renders, Exactly?
A 3D render is a computer-generated image built from a three-dimensional model of a proposed structure. A rendering engine — using global illumination, physically based materials (PBR), and real-world lighting data — produces an image that is indistinguishable from a photograph of a finished building. The model is built from the architect's drawings or BIM files, populated with site context, landscaping, people, and vehicles, then lit for the chosen time of day and season.
What separates a developer-grade render from a basic visualization is the level of material specificity, lighting realism, and compositional intent. Every surface — concrete, glass, cladding, water — behaves the way it does in the real world because the renderer simulates actual light physics, not approximations.
The Main Deliverable Types Developers Actually Use
Exterior Renders
Exterior renders show the building's façade, massing, and relationship to its site. A well-produced exterior view communicates the architecture, the material palette, and the lifestyle promise simultaneously. Most developer briefs call for two to four exterior angles: a hero street-level view, a corner perspective, a dusk or twilight scene, and a context aerial. Our exterior rendering service covers all of these, from ground-level hero shots to wide site views.
Lighting choice is critical. A midday render reads clean and factual — useful for planning submissions. A dusk render, with warm interior light spilling out and a dramatic sky, reads aspirational — useful for marketing. We produce both because developers need different images for different audiences.
Interior Renders
Interior renders show finished living spaces, amenity areas, lobbies, and commercial interiors before a single wall is framed. They let developers sell unit finishes, justify premium pricing on upgraded packages, and give buyers confidence in spaces they cannot yet walk through. Our interior rendering service covers kitchens, living areas, primary suites, bathrooms, and commercial interiors including hotel rooms, restaurant fit-outs, and office lobbies.
Interior work demands tight material sourcing. We work from finish schedules, FF&E specs, and manufacturer data to render the actual tile, stone, cabinetry, and hardware specified — not generic stand-ins. That specificity is what makes an interior render a sales tool rather than a mood board.
Aerial and Masterplan Views
Aerial renders show the project in site context — surrounding streets, amenities, water, and infrastructure. They are essential for masterplan communities, mixed-use developments, and any project where location is part of the value proposition. Investors and planning boards respond to aerial views because they communicate scale, density, and relationship to the broader urban fabric in a single image.
Landscape, Pool, and Outdoor Living Renders
For residential and resort projects, outdoor amenity areas often drive purchase decisions. A photorealistic pool deck render — showing water quality, night lighting, and furniture — closes sales that floor plans alone cannot. Landscape renders also help developers manage scope conversations with buyers early, showing exactly what is included in the base specification versus upgrades.
Architectural Animation and Walkthroughs
A still render answers "what does it look like?" A walkthrough animation answers "what does it feel like to be there?" Animations are the right tool for large mixed-use projects, resort developments, and investor presentations where a single frame cannot communicate sequence, scale, and flow. They are a larger investment in both production time and budget, so they work best when the audience needs to be transported — not just informed.
What Developers Need to Provide
The quality of a render is a direct function of the quality of the brief. Here is what a studio needs to produce developer-grade output:
| Input | Why It Matters | Acceptable Format |
|---|---|---|
| Floor plans & elevations | Defines massing, openings, and proportion | PDF, DWG, Revit, SketchUp |
| Material & finish schedule | Determines cladding, glazing, roofing, and trim accuracy | Spec sheet, finish board, product links |
| Site plan or survey | Grounds the building in its real context | PDF, DWG, or Google Maps reference |
| Landscape intent | Planting, hardscape, pool, and outdoor furniture | Landscape plan or reference images |
| View preferences | Which angles matter most for the target audience | Annotated site plan or reference renders |
| Lighting & time of day | Day, dusk, or night — each serves a different purpose | Brief note or reference images |
| Intended use | Pre-sales, planning, investor deck, or social media | One sentence in the brief |
Incomplete briefs slow production and reduce quality. The more specific the inputs, the fewer revision rounds are needed and the closer the first draft lands to the final image.
How the Production Process Works
A professional studio follows a structured workflow that gives developers clear checkpoints and predictable timelines.
- Brief and file intake. The studio reviews drawings, finish schedules, and view preferences. Any gaps are flagged before modeling begins.
- 3D modeling. The building is modeled to match the architectural drawings. Site context, landscaping, and surrounding structures are added for exterior work.
- Materials and lighting setup. PBR materials are applied using manufacturer data where available. Lighting is set for the agreed time of day using HDRI environment maps or sun-angle calculations for the project's real-world location.
- Draft render and review. A lower-resolution draft is rendered and shared for client review. Composition, angle, and material accuracy are confirmed at this stage.
- Final render and delivery. The approved scene is rendered at full resolution — typically 4K or larger — and delivered as high-resolution TIFF or JPEG files ready for print, digital, and social use.
What Drives the Cost of Architecture 3D Renders
Render pricing varies significantly based on several factors. Understanding what drives cost helps developers scope projects realistically and avoid surprises. See our rendering cost guide for a full breakdown of what to expect.
- Building complexity. A simple rectangular residential volume takes less modeling time than a curved mixed-use tower with detailed façade articulation.
- Number of views. Each additional camera angle requires its own composition, lighting pass, and revision round.
- Interior vs. exterior. Interior scenes require detailed furniture, material sourcing, and often custom prop modeling — they typically carry more production time per image than exterior shots.
- Lighting scenario. Dusk and night renders require additional setup time compared to a standard daytime exterior.
- Animation length. Walkthroughs are priced by the second of finished video, with longer sequences and more complex camera paths increasing production time substantially.
- Revision rounds. Studios that include structured revision rounds in their workflow deliver more predictable outcomes than those quoting a flat fee with unlimited changes.
- Studio tier. The gap between a freelance render and a professional studio is real — and visible in the final image. See our comparison of Fiverr renders vs. a professional studio for an honest breakdown of where that gap shows up.
How Developers Use Renders at Each Stage of a Project
Pre-Sales and Reservations
Renders are the primary sales tool for off-plan residential and condo developments. A photorealistic exterior hero shot and two or three interior scenes give buyers enough confidence to place a deposit on a unit that does not yet exist. For multifamily and condo projects, renders are not optional — they are the product being sold at launch.
Investor and Lender Decks
Institutional investors and construction lenders evaluate dozens of opportunities simultaneously. A project presented with high-quality renders signals that the developer is serious, the design is resolved, and the marketing is ready to execute. Renders in a deck do not just show the building — they communicate the developer's competence.
Planning and Permitting
Planning boards and design review committees respond to rendered context views far better than technical elevations. A render showing the proposed building in its streetscape context — with neighboring structures, street trees, and pedestrian activity — makes the approval case visually rather than asking board members to mentally construct the project from line drawings.
Lease-Up and Commercial Marketing
For commercial and retail projects, renders let brokers show prospective tenants a finished space before construction is complete. Interior renders of lobbies, tenant suites, and amenity areas are essential for lease-up campaigns. See our article on commercial leasing renders for what brokers specifically need to close deals.
Hospitality and Resort Development
Hotel and resort developers use renders to sell rooms, attract brand partners, and secure management agreements — all before breaking ground. The render set for a hospitality project typically includes the arrival experience, key suite types, F&B outlets, and pool and outdoor amenity areas. Our work in this vertical is covered in detail in our guide on what hospitality developers need from renders.
What Makes a Render Look Real vs. Fake
The difference between a render that closes sales and one that undermines confidence comes down to a handful of technical and compositional factors. In our studio work, the issues we see most often in renders that miss the mark are: flat lighting with no bounce, materials that tile visibly, glass that reads as opaque, and foreground landscaping that looks like stock-library cutouts. The fixes are not complicated — they require discipline in material setup, lighting, and scene population — but they require experience to execute consistently.
Photorealism is also about what is not in the frame. Overly perfect renders with no ambient imperfection — no shadows, no depth of field, no atmospheric haze — read as CGI immediately. The goal is not a perfect image; it is a believable one.
FAQ
How long does it take to produce architecture 3D renders?
Turnaround depends on project complexity and the number of views. A single exterior render for a straightforward residential project typically takes five to ten business days from brief to final delivery. Complex mixed-use projects with multiple interior and exterior scenes take longer. Animation walkthroughs carry the longest production timelines of any deliverable type.
What file formats do developers receive?
Final renders are typically delivered as high-resolution JPEG or TIFF files, sized for both print and digital use. Studios producing animation deliver MP4 video files. Some studios also provide layered PSD files for marketing teams that need to composite text or branding over the image — worth asking about if your team handles post-production in-house.
Can renders be produced before architectural drawings are complete?
Concept-stage renders are possible from sketch designs, massing models, or reference imagery — but accuracy is limited by the completeness of the inputs. Early renders are useful for investor conversations and planning pre-applications. Final marketing renders should wait until the design is resolved enough that material and massing changes are unlikely, to avoid costly revisions.
Do I need renders if I already have a physical scale model?
Physical models communicate massing well in a room but cannot be used in digital marketing, investor decks, or online listings. Renders serve those channels directly. Most developers who invest in a physical model also commission renders — the two serve different audiences and contexts.
How are architecture 3D renders different from architectural drawings?
Architectural drawings — plans, sections, elevations — are technical documents for builders and engineers. Renders are communication tools for buyers, investors, and planning boards who are not trained to read technical drawings. A render translates the technical intent of a design into a visual that any audience can understand and respond to emotionally.
Talk to us about your project — share your drawings and brief, and we will outline the right render set for your development stage and audience.
Last updated: November 2026