Architecture 3D Renders: What to Show at Each Project Stage
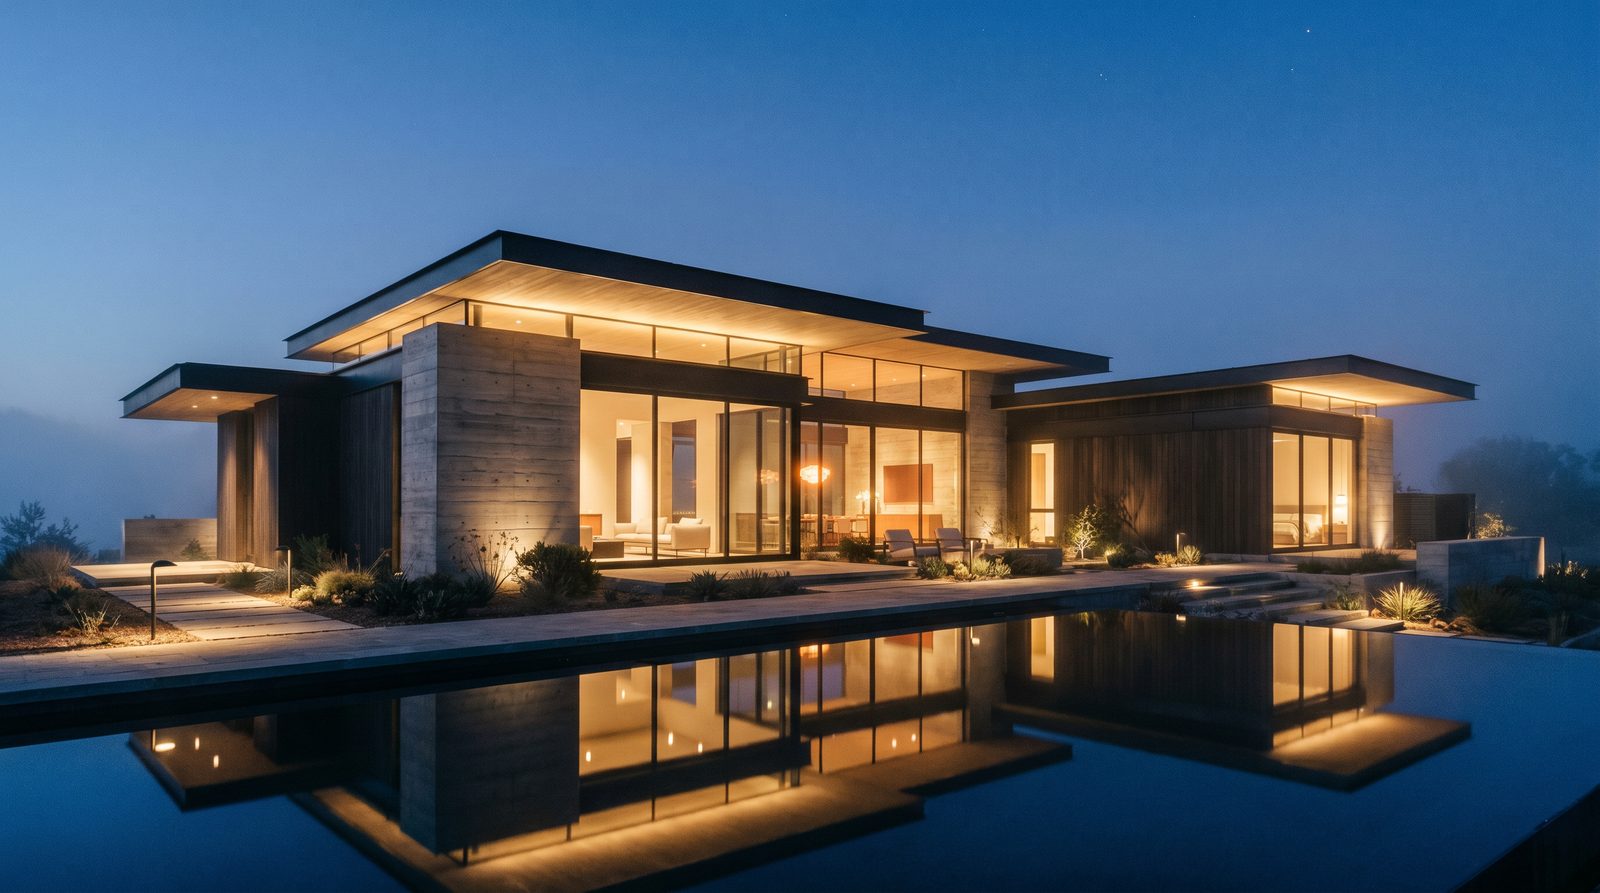
The right architecture 3D render depends entirely on where you are in the project lifecycle. Concept-stage work calls for massing and mood; pre-sales require photorealistic exteriors and furnished interiors; construction-ready projects benefit from detailed material close-ups and walkthroughs. Match the render type to the stage and you get faster approvals, stronger investor confidence, and more pre-sale contracts — without paying for detail you don't yet need.
Why Stage-Matched Rendering Matters
Producing a fully photorealistic interior render before a floor plan is locked wastes budget and creates revision spirals. Showing a rough massing model at a pre-sales launch leaves money on the table. From our studio's experience working with US developers and architects across multifamily, hospitality, and commercial projects, the single most common briefing mistake is requesting the wrong render type for the current stage — either over-specifying too early or under-delivering too late.
The framework below maps each project phase to the render deliverables that actually move the needle at that moment.
Stage 1 — Concept & Feasibility: Massing Renders and Mood Boards
At concept stage, the goal is fast, low-cost visual communication of scale, massing, and design intent — not photorealism.
What to show:
- Massing renders: Simple 3D block models showing building footprint, height, and relationship to site context. Lighting is indicative, not final.
- Mood-board composites: Material palette, landscape character, and architectural language communicated through reference imagery and annotated overlays.
- Aerial site renders: A bird's-eye view placing the massing in its real-world context — useful for planning pre-applications and early investor briefings. Our exterior rendering service covers both massing and full photorealistic exteriors, so the same studio can evolve the asset as the design develops.
What you need to provide: a site plan or AutoCAD file, rough floor-plate dimensions, any planning height constraints, and reference images for the desired character.
What you don't need yet: final material specifications, interior layouts, or furniture schedules.
Stage 2 — Design Development: Schematic Exterior and Interior Renders
Once the massing is approved and the design is developing, renders shift from "what could this be?" to "this is what we're building." Stakeholders — architects, planning boards, and early investors — need enough photorealism to evaluate the design, but the model is still evolving.
What to show:
- Schematic exterior renders: Photorealistic or near-photorealistic hero shots showing facade materials, glazing ratios, and landscape intent. Day and dusk lighting variants are common here — dusk renders in particular tend to read as premium and are widely used in planning submissions.
- Key interior renders (one or two rooms): A hero living space or lobby to establish the interior language. Furniture is indicative at this stage, not final FF&E.
- 3D floor plans: Colour-coded, furnished 3D floor plans that communicate unit layouts far more clearly than 2D CAD drawings — critical for planning-board presentations and early purchaser enquiries.
For hotel and hospitality projects, this is typically when lobby and suite renders are produced to support brand-flag applications. See our notes on what hospitality developers need from renders at each stage of the flag-approval process.
Stage 3 — Pre-Sales and Marketing Launch: Full Photorealistic Package
This is the stage where renders do the heaviest commercial lifting. Buyers, tenants, and brokers are making financial commitments based on images of something that doesn't exist yet. The renders must be photorealistic, emotionally compelling, and accurate enough to set correct expectations.
What to show:
- Hero exterior — day and dusk: The primary marketing image. In our exterior work, dusk lighting with warm interior glow consistently outperforms flat-day renders in click-through and engagement. Landscaping, people, and vehicles should be present and contextually accurate.
- Key interior rooms — fully furnished and styled: Kitchen, primary bedroom, living area, and any amenity spaces (gym, rooftop, pool deck). These should reflect the actual FF&E specification, not generic furniture. Our interior rendering service works directly from FF&E schedules and finish boards to ensure accuracy.
- Landscape and pool renders: Outdoor living is a primary purchase driver in many US markets. A rendered pool deck, courtyard, or rooftop amenity can be the image that closes the sale. See how we approach townhouse renders for buyers and HOAs for a practical example.
- Walkthrough animation (optional but high-impact): A 60–120 second cinematic walkthrough for the project website and social media. Research from our own project outcomes shows animated content drives significantly longer on-site dwell time than stills alone. The render types that drive pre-sale contracts guide covers when animation justifies the additional investment.
- Aerial render: Especially valuable for masterplan communities, mixed-use schemes, and waterfront sites where location context is a selling point.
For retail and restaurant fit-outs launching to tenants or franchise partners, the interior render set is often the entire marketing collateral. Our guide on retail and restaurant rendering covers the specific deliverables for that asset class.
Stage 4 — Leasing and Broker Outreach: Commercial-Grade Renders
Commercial leasing has different visual requirements from residential pre-sales. Brokers need renders that communicate net-lettable area, floor-plate efficiency, and tenant-fit flexibility — not just aesthetic appeal.
What to show:
- Furnished office interior renders: Open-plan and fitted-out variants showing how a floor plate works for different tenant types. Our article on what tenants want to see in office renders breaks down the specific shots that move leasing enquiries forward.
- Lobby and common-area renders: Building identity for brokers presenting to occupiers.
- Annotated exterior render with site context: Parking, access, neighbouring amenities — context that matters to commercial tenants. See our full breakdown of what brokers need from renders to close commercial leasing deals.
Stage-by-Stage Render Deliverables: Quick Reference
| Project Stage | Primary Render Types | Key Audience | Detail Level |
|---|---|---|---|
| Concept & Feasibility | Massing renders, aerial site views, mood boards | Design team, planning pre-app, early investors | Indicative — no final materials |
| Design Development | Schematic exterior, hero interior (1–2 rooms), 3D floor plans | Planning board, architects, anchor investors | Near-photorealistic, evolving spec |
| Pre-Sales Launch | Hero exterior (day + dusk), full interior suite, landscape/pool, aerial, animation | Buyers, purchasers, marketing team | Full photorealism, final FF&E |
| Commercial Leasing | Office interior variants, lobby, annotated exterior | Brokers, commercial tenants | Photorealistic, fit-out options |
| Construction / Completion | Updated renders reflecting as-built changes, material close-ups | Sales team, property management | Exact specification match |
What Drives the Cost of Architecture 3D Renders?
Render investment scales with complexity, not just quantity. The main cost drivers are: building type and scale (a single townhouse versus a 30-storey tower), number of views, lighting variants (day, dusk, night each require separate renders), interior complexity and FF&E specification detail, whether the project requires animation, and turnaround time. Concept-stage massing work is substantially less resource-intensive than a full pre-sales photorealistic package. For a detailed breakdown of what affects render pricing, see our rendering cost guide.
What to Provide at Each Stage
The quality of a render is directly limited by the quality of the brief. Here's what the studio needs at each stage:
- Concept stage: Site plan, massing sketch or early CAD, site photos, reference images for character and scale.
- Design development: Architectural drawings (floor plans, elevations, sections), preliminary material palette, landscape intent, any planning constraints.
- Pre-sales: Fully developed CAD or Revit files, confirmed FF&E schedule or finish board, landscape design, brand guidelines for any text overlays.
- Commercial leasing: Floor-plate drawings, base-build specification, any tenant-fit options to show.
The more resolved the input, the fewer revision rounds — and the faster the turnaround.
Frequently Asked Questions
How early in a project can you commission architecture 3D renders?
You can commission massing and concept renders from nothing more than a site plan and rough floor-plate dimensions. Full photorealistic renders require developed architectural drawings, but early-stage indicative renders are a legitimate and cost-effective tool for planning pre-applications and investor presentations before design is finalised.
How many renders does a typical pre-sales package include?
A standard residential pre-sales package typically includes one to two hero exterior views (day and dusk), three to five interior rooms, a landscape or amenity render, and a 3D floor plan. Larger multifamily or mixed-use projects often add an aerial view and a short animation. The right number depends on your marketing channels and the complexity of the project.
Can renders be updated as the design changes?
Yes — this is one of the core advantages of working with a studio that holds the source 3D model. Material swaps, facade revisions, and interior finish updates are far faster than starting from scratch. Establishing this relationship early (at concept stage) means revisions at later stages are incremental, not a full rebuild.
What is the difference between a schematic render and a photorealistic render?
A schematic render communicates design intent with accurate massing and approximate materials but stops short of full photorealism — sky replacements may be simple, entourage is minimal, and lighting is indicative. A photorealistic render uses physically based rendering (PBR) materials, global illumination, and detailed landscaping to produce an image indistinguishable from a photograph of the finished building.
Do I need animation or are still renders enough for pre-sales?
Still renders are sufficient for most residential pre-sales, particularly for single-family and low-rise projects. Animation adds meaningful value when the project has a strong sense of arrival sequence, complex amenity spaces, or a location story that stills can't convey — typically mid-rise and above, hospitality, and mixed-use schemes where the walkthrough becomes a centrepiece of the marketing website.
Ready to match your render package to your project stage? Contact the Ratio Visuals studio with your current drawings and we'll recommend the right deliverables for where you are right now.
Last updated: November 2026