Townhouse Renders: What to Show Buyers & HOAs
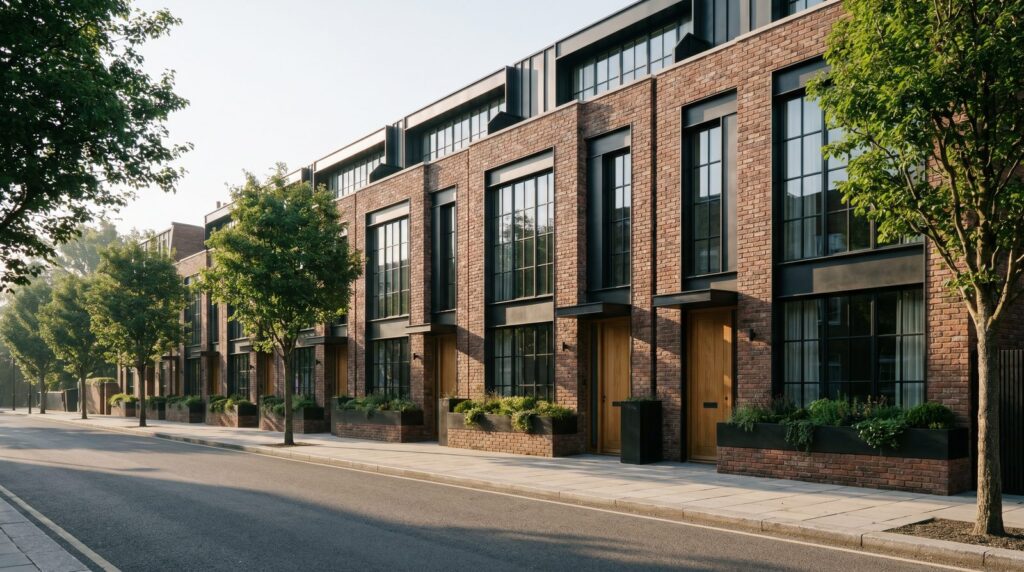
A townhouse developer typically needs four to seven renders before breaking ground: a street-elevation hero, at least one courtyard or alley view, a representative interior (kitchen or primary suite), a site or aerial context shot, and one or two unit-variation panels showing facade alternation. HOA and planning-board submissions add annotated material callouts and, often, a color-scheme comparison panel. That core set covers pre-sales marketing and most municipal approval packages — though project scale and HOA requirements can push the count higher.
Why Townhouse Projects Need a Different Render Strategy Than Single-Family or High-Rise
Townhouse developments occupy a specific visual challenge: they repeat. A single-family home render focuses on one unique structure. A high-rise render compresses dozens of floors into a single facade. Townhouses, by contrast, show three to twenty nearly identical units side-by-side, which means the render strategy must handle repetition without making the project look like a stamped-out subdivision — and must communicate the community feel that buyers actually pay for.
The camera angle, landscaping depth, and facade variation treatment all carry more weight here than in other typologies. In our townhouse rendering work, we consistently find that street-level perspective shots with populated sidewalks and mature street trees outperform flat orthographic elevations for buyer engagement. The goal is to make repeating units feel like a curated streetscape, not a clone row.
HOA-governed communities add another layer: the render must satisfy a design-review board that is looking for material specificity, color compliance, and architectural consistency — not just a pretty picture. That dual audience (buyer emotion + board logic) is what makes townhouse render strategy genuinely distinct.
Which Views Convert Townhouse Buyers: Street Elevation, Courtyard, or Interior?
The street-elevation hero is the single highest-converting render for townhouse pre-sales — but the courtyard or rear-alley view is often what closes the deal.
Buyers shopping townhouses are specifically choosing density-with-privacy. They want to know what the front door looks like from the street and what their private outdoor space looks like from the back. A render strategy that only shows the street facade leaves the second question unanswered, which stalls decisions.
- Street elevation (hero): Wide-angle, slightly below eye level, showing three to five units. Include pedestrians, parked cars, and landscaping to give scale and life. Dusk lighting performs well for social media and brochure covers.
- Courtyard or rear view: Shows private patios, rear-entry garages, or shared green space. This is often the view that differentiates the project from a competing townhouse community nearby.
- Entry / stoop close-up: A tighter shot of one unit’s entry — door material, lighting fixture, address tile — builds tactile confidence in finish quality.
- Interior (kitchen or primary suite): One well-staged interior render showing the standard-finish level converts fence-sitters who need to visualize living there, not just owning it.
- Aerial context: A bird’s-eye or drone-perspective render showing the development within its neighborhood communicates walkability, proximity to amenities, and site layout — information buyers increasingly research before a site visit.
For more on how camera angles and lighting affect buyer response, see our guide to exterior rendering specifications, materials, lighting, and camera angles.
How Do You Show Repeating Unit Facades Without Making Renders Look Monotonous?
The most effective technique is facade alternation rendered explicitly — not implied. If your project uses three brick colorways, two trim colors, and two door styles, the render should show that alternation across the visible units rather than repeating a single combination.
Specific tactics we use in production:
- Offset garage and entry positions: Even a two-foot plan offset between adjacent units breaks the visual rhythm. Render it so buyers can see it.
- Material variation panels: A secondary “scheme board” render — three units side-by-side, each in a different approved color scheme — is useful for both marketing and HOA submissions.
- Landscaping individuation: Different plantings in front of each unit, even if the planting plan is actually standardized, signals that residents will personalize their space.
- Lighting variation: Subtle differences in exterior fixture style or porch light warmth between units add visual texture without requiring architectural changes.
- Foreground depth: A tree canopy in the foreground that partially occludes one or two units is one of the fastest ways to break monotony — it forces the eye to move rather than scan a flat repeated pattern.
The underlying principle: repetition reads as monotonous only when every visual element repeats at the same frequency. Vary the cadence of materials, landscaping, and lighting independently, and the streetscape reads as cohesive without feeling copied.
What Do HOAs and Planning Boards Actually Want to See in a Townhouse Submission?
HOA design-review boards and municipal planning departments are looking for compliance evidence, not beauty. A photorealistic hero render is useful context, but it rarely satisfies a board on its own. Submissions that move through review quickly typically include:
| Deliverable | What It Demonstrates | Format |
|---|---|---|
| Annotated street-elevation render | Material callouts, color codes (e.g., Sherwin-Williams SW-XXXX), and finish specifications keyed to the image | High-res PNG or PDF with leader lines |
| Color/scheme alternation panel | Shows all approved facade combinations and the sequence in which they appear along the street | Multi-unit comparison render |
| Roof and material schedule render | Roof pitch, shingle color, fascia, and soffit materials visible from above or at a 3/4 angle | Aerial or elevated perspective |
| Site context render | How the development relates to adjacent structures, setbacks, and streetscape | Aerial or wide street view |
| Landscape plan render | Tree species, ground cover, hardscape, and fencing in compliance with HOA planting guidelines | Ground-level or plan-oblique view |
Planning boards additionally want to see that the project respects existing neighborhood character — which means the context render should show real neighboring structures, not a generic backdrop. We always geo-reference aerial context when satellite imagery is available for the site.
For a deeper look at what approval bodies require, see our dedicated guide to renders for planning approval.
How Many Renders Does a Typical Townhouse Development Need?
Project scale drives the count more than any other factor. A rough framework based on our studio’s project history:
- Small infill (4–12 units): Four to five renders — street hero, rear/courtyard, entry close-up, one interior, and one aerial context. Sufficient for a local HOA submission and a basic pre-sales campaign.
- Mid-size community (13–40 units): Six to nine renders — add a scheme alternation panel, a landscape render, and a second interior (living room or primary suite). HOA packages at this scale often require the annotated elevation and a separate amenity render if shared spaces are included.
- Large master-planned townhouse community (40+ units): Ten or more renders, potentially including a phasing aerial, multiple building type elevations, amenity renders (pool, dog run, mail kiosk), and an animation or walkthrough for the sales center.
The most common mistake developers make is commissioning only the street hero and one interior, then discovering mid-campaign that buyers are asking about the rear yard and the HOA wants a material schedule. Building the full set upfront costs less than adding renders piecemeal after the project launches.
Cost drivers for townhouse render packages include unit count, number of distinct building types, complexity of material alternation schemes, whether animation is required, and turnaround timeline. For a breakdown of what affects rendering investment, visit our 3D rendering cost guide.
What Files and Plans Should You Send a Studio to Start a Townhouse Project?
The quality of a townhouse render is directly proportional to the quality of the files you send. Studios can work with incomplete information, but every gap adds revision rounds. Send as much of the following as you have at the time of briefing:
- Architectural drawings: Floor plans, elevations (all four sides), and roof plan in PDF or DWG. If you have multiple building types (e.g., end-unit vs. interior unit), include elevations for each.
- Site plan: Shows unit layout, setbacks, driveways, parking, and landscaping zones. Critical for aerial and context renders.
- Material and finish schedule: Siding type, brick or stone details, window manufacturer and profile, roofing material, trim color codes. The more specific, the fewer revision rounds.
- HOA or planning-board guidelines: If the submission must comply with specific color palettes, material restrictions, or annotation formats, share those documents upfront.
- Reference images: Photos of comparable projects, mood images, or specific details you want the renders to capture. These set the visual tone faster than written descriptions.
- Site photos or satellite imagery: Useful for geo-referencing context renders and matching existing neighborhood materials.
If drawings are still in progress, a studio can begin blocking geometry from schematic-level plans — but expect at least one additional revision pass once construction documents are finalized. Starting early is almost always worth it: renders produced before final permit drawings are ready can still be used for pre-sales and HOA submissions, with a revision to reflect any design changes.
Ready to scope your townhouse render package? Our exterior rendering service covers full townhouse development sets, from street-elevation heroes to HOA-compliant annotated submissions.
Frequently Asked Questions
Can a townhouse render be used for both HOA approval and buyer marketing?
Yes, but the two uses require different versions of the same render. The HOA version needs material annotations, color codes, and leader lines. The marketing version should be clean — no callouts, optimized for emotional impact. Producing both from the same base model adds minimal cost compared to starting separate projects.
How long does a townhouse render package take to produce?
A four-to-six render package typically takes seven to fourteen business days from receipt of complete files, depending on studio workload and revision scope. Larger packages with ten or more renders, animation, or complex material alternation schemes run three to five weeks. Providing complete drawings and a detailed brief at the outset is the single biggest factor in keeping timelines tight.
Do I need a separate render for each unit type in a townhouse development?
If your project has meaningfully different building types — end units with side windows, ADA-accessible ground-floor units, or units with rooftop decks — yes, each distinct type warrants its own elevation render. Minor variations like color alternation can be shown within a single multi-unit street render rather than as separate files.
What camera height works best for townhouse street renders?
Eye level at five to five-and-a-half feet produces the most buyer-relatable view and is the standard for marketing renders. HOA and planning submissions sometimes request a slightly elevated angle (eight to twelve feet) to show rooflines and upper-floor materials more clearly. Producing both from the same model is straightforward and worth requesting as a package.
Is an animation necessary for a townhouse pre-sales campaign?
Not always, but a short walkthrough animation — thirty to sixty seconds showing the streetscape, entry sequence, and one interior — significantly increases engagement on listing pages and social media compared to stills alone. For communities with a sales center or model-home program, animation is often the highest-ROI deliverable in the package. For smaller infill projects, a strong still set is usually sufficient.
Last updated: September 2026