Multifamily Exterior Renders: What to Show Investors & Buyers
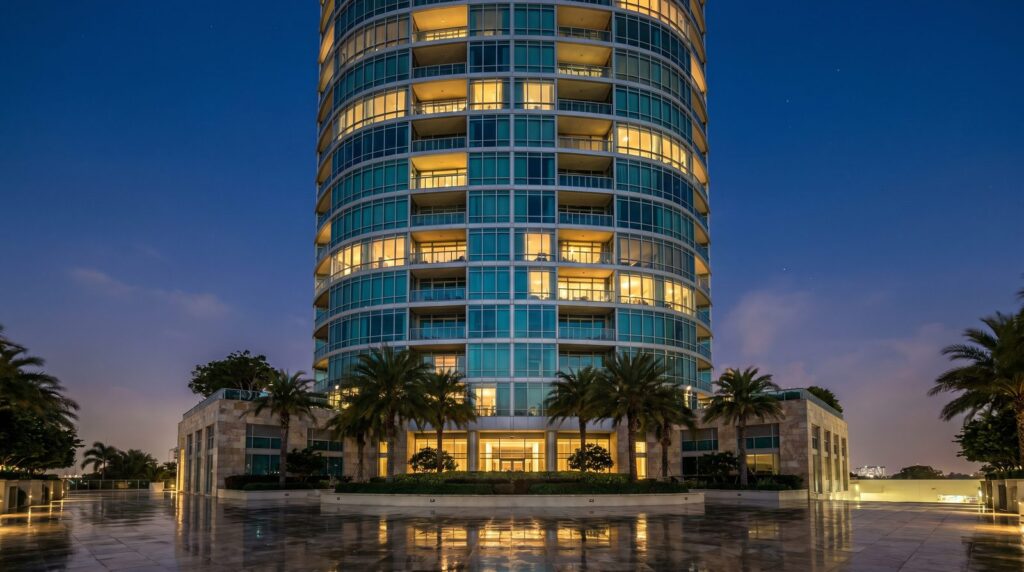
A multifamily developer entering pre-sales or an investor pitch needs, at minimum: a hero street-level view, one contextual aerial, and a dusk or twilight render of the primary façade. For a full lease-up or equity-raise package, four to six exterior views — covering the street approach, amenity frontage, site context, and a signature dusk shot — give lenders, equity partners, and prospective buyers enough visual evidence to commit. The specific count scales with building complexity, not unit count.
Why Exterior Renders Are Non-Negotiable for Multifamily Pre-Sales
Photorealistic exterior renders are the first credibility signal in any multifamily pre-sales or investor-deck context. A lender or LP reviewing a deal package cannot walk the site; the render is the building. Without it, a developer is asking investors to fund an abstraction. In our studio work with US developers, projects that enter investor conversations with polished exterior visuals move through due diligence faster — the render removes the “what will it actually look like?” objection before it is raised.
Pre-sales buyers face the same barrier. A floor plan and a spec sheet describe a unit; an exterior render establishes the property’s identity, neighborhood fit, and curb appeal. That emotional anchor is what converts a prospect into a reservation deposit. For multifamily projects, where buyers are choosing a lifestyle as much as a square footage, the exterior visual carries more weight than in single-family detached sales.
Which Views and Angles Convert Best for Apartment and Condo Projects?
The street-level hero view — shot from a pedestrian eye-height camera positioned across the primary street — is the single highest-converting exterior for multifamily marketing. It replicates exactly how a future resident or passerby will first see the building, which makes it immediately relatable and shareable across digital listings, social ads, and brochure covers.
Beyond the hero, these view types consistently earn their place in a multifamily package:
- Street-approach view (hero): Primary façade at eye level, 5–7 ft camera height, slight three-quarter angle to show depth and massing. This is the cover image for every channel.
- Amenity or entry close-up: Lobby entrance, pool deck, or rooftop terrace — wherever the project’s lifestyle differentiator lives. Investors want to see where the premium rents are justified.
- Aerial or bird’s-eye context view: Shows site location, proximity to transit or waterfront, and how the building sits within the block. Essential for land-acquisition decks and zoning presentations. See our guide on exterior rendering deliverables for how aerial views are typically composed.
- Courtyard or podium view: For wrap or podium-style buildings, the interior courtyard is a major selling point that a street-level shot will never capture.
- Corner or secondary façade: Useful when the building has significant architectural detail on a side street, or when the secondary street is the pedestrian-arrival path.
Day vs. Dusk Lighting: Which Works Harder for Multifamily Marketing?
Dusk renders outperform daytime renders in multifamily marketing because they communicate warmth, occupancy, and desirability simultaneously — qualities that are harder to convey in flat midday light. In our exterior work, dusk lighting allows glowing windows to suggest residents already living well inside the building, while the deep blue sky provides natural contrast that makes the façade materials read crisply in digital formats.
That said, day and dusk serve different audiences and channels:
| Lighting Mode | Best For | Typical Use Cases |
|---|---|---|
| Daytime | Showing material accuracy, landscaping, and massing clearly | Architect/planning submissions, lender packages, site-context views, print brochures |
| Dusk / Twilight | Emotional impact, lifestyle aspiration, digital marketing | Investor decks, social ads, listing hero images, hoarding / site signage |
| Night | Hospitality-adjacent or mixed-use projects with active ground-floor retail | Retail leasing, mixed-use pitches, rooftop amenity showcases |
The most effective multifamily packages include at least one daytime and one dusk render of the primary façade. The day view satisfies the analytical investor; the dusk view closes the emotional loop. For a deeper breakdown of how lighting choices affect conversion, see our day vs. dusk vs. night lighting guide.
How Many Exterior Renders Does a Typical Multifamily Project Need?
Most multifamily projects need between four and six exterior renders to cover investor, lender, and pre-sales marketing needs adequately. Fewer than three and the package feels thin; more than eight and you are producing content that will not be used in primary channels.
A practical framework by project stage:
- Early investor / equity raise (2–3 renders): Hero street view (dusk), aerial context, and one amenity close-up. Enough to anchor a pitch deck without over-investing before design is locked.
- Pre-sales launch (4–6 renders): Add a daytime primary façade, courtyard or secondary view, and a materials-focused close-up. This set covers website, listings, brochure, and hoarding.
- Full marketing campaign (6–8 renders): Add seasonal or lifestyle-context variants, a night view for mixed-use ground floor, and any views required by the municipality for planning or approval submissions.
Building complexity matters more than unit count. A 300-unit tower with a single primary façade may need fewer exterior renders than a 60-unit townhouse community with six distinct building types and a shared amenity spine.
What Files and Plans Do You Need to Brief an Exterior Render?
A well-briefed exterior render project starts faster, requires fewer revision rounds, and produces a more accurate result. The minimum document set for a multifamily exterior render brief is:
- Architectural drawings: Floor plans, elevations (all four sides), and sections at a minimum. DWG or PDF. Roof plan if the building has a visible rooftop amenity.
- 3D model (if available): Revit, SketchUp, or Rhino files accelerate the process significantly. If no model exists, elevations and plans are sufficient — we build the geometry from those.
- Materials and finishes schedule: Cladding type, window system, balcony railing material, roof material. Reference images or product links are more useful than names alone.
- Site plan and survey: Shows lot boundaries, street orientation, neighboring structures, and any landscaping already designed. Critical for accurate shadow angles and context modeling.
- Landscape design (if available): Planting plan, hardscape details, pool or amenity layout. Even a schematic landscape plan produces a better result than a generic placeholder.
- View preferences: Camera positions you want, or reference images showing the angle and mood you are targeting. “From the corner of Main and 5th, looking northwest” is far more useful than “show the front.”
- Brand and marketing context: Who is the audience? Is this for an equity pitch, a planning board, or a consumer pre-sales website? The answer changes how the render is lit, styled, and populated with people.
How Exterior Renders Fit Into an Investor Deck or Lease-Up Campaign
In an investor deck, the exterior render functions as the project’s identity slide — it is placed early, before the financial model, to establish that the developer has a credible, resolved vision. Equity partners and lenders are pattern-matching against projects they have funded before; a photorealistic exterior render signals that the development team has the design and marketing sophistication to execute. For a detailed walkthrough of how renders integrate into the full deck structure, see our investor deck rendering guide.
In a lease-up campaign, exterior renders serve a different but equally important role: they are the top-of-funnel asset. A prospective renter scrolling listings encounters the exterior render before they read a single amenity bullet point. That render determines whether they click through or keep scrolling. For this reason, the dusk hero view — optimized for the 16:9 aspect ratio used in listing portals and social ads — is the single most important deliverable in a lease-up package.
Exterior renders also anchor hoarding and site signage, which convert curious passersby into leads during the construction period. A well-designed hoarding with a photorealistic render is a 24/7 marketing asset for the duration of the build.
What Does a Multifamily Exterior Render Package Cost?
Multifamily exterior render pricing is driven by several factors, not a flat per-image rate. Understanding those drivers helps developers budget accurately and scope the right package from the start.
Primary cost drivers:
- Geometry complexity: A simple rectangular mid-rise with flat cladding costs less to model and render than a podium building with articulated balconies, varied cladding zones, and rooftop structure.
- View count and lighting variants: Each unique camera position is a separate deliverable. A daytime and dusk version of the same view share the underlying model but require separate lighting setups and post-production passes.
- Context modeling: Accurately modeling neighboring buildings, streetscape, and landscape adds time. Projects in dense urban infill sites require more context work than suburban greenfield sites.
- Starting point: If a detailed Revit or SketchUp model already exists, the studio can work from it directly. If renders must be built from 2D drawings alone, geometry modeling is an additional step.
- Revision scope: Design changes after modeling begins — particularly massing or material changes — add time. Locking design before briefing the render studio is the single most effective way to control cost.
- Timeline: Rush turnarounds carry a premium. Standard studio lead times for a multifamily exterior package range from two to four weeks depending on complexity and queue.
For current pricing guidance specific to your project scope, visit our 3D rendering cost page or contact the studio directly with your drawings for a project-specific quote.
Frequently Asked Questions
How early in the design process can we commission exterior renders?
Exterior renders can be produced from schematic design drawings — floor plans and elevations are sufficient. The earlier you commission them, the more useful they are for investor conversations and planning submissions. Expect a revision round once design development is complete to update materials and any massing changes.
Do we need a 3D model before briefing a rendering studio?
No. A rendering studio can build the 3D geometry from your architectural drawings (plans, elevations, sections). Providing an existing Revit or SketchUp model speeds up the process and can reduce cost, but it is not a prerequisite. What matters most is complete, dimensioned drawings and a clear materials schedule.
Can the same exterior render be used for both the investor deck and the lease-up campaign?
Yes, with minor post-production adjustments. The core render is the same asset; the studio can deliver it in multiple aspect ratios and crop compositions to suit a deck slide, a listing portal hero, a social ad, and hoarding artwork. Brief these format needs upfront so they are planned into the shoot setup.
What is the difference between an aerial render and a street-level exterior render?
A street-level render shows the building from a pedestrian viewpoint and is the primary consumer-facing asset. An aerial render is captured from a bird’s-eye camera position and shows site context, massing relationships, and proximity to landmarks or transit. Most multifamily packages include both, as they serve different audiences and decision stages.
How do we make sure the render reflects the actual approved design, not an idealized version?
The render is only as accurate as the drawings provided. Share the most current, approved drawing set — including any planning or zoning amendments — at the brief stage. A reputable studio will flag discrepancies between drawing sets rather than make assumptions. Build in a review round timed to your design-freeze milestone.
Last updated: July 2026