3D Rendering for Investor Decks: What to Include and Why
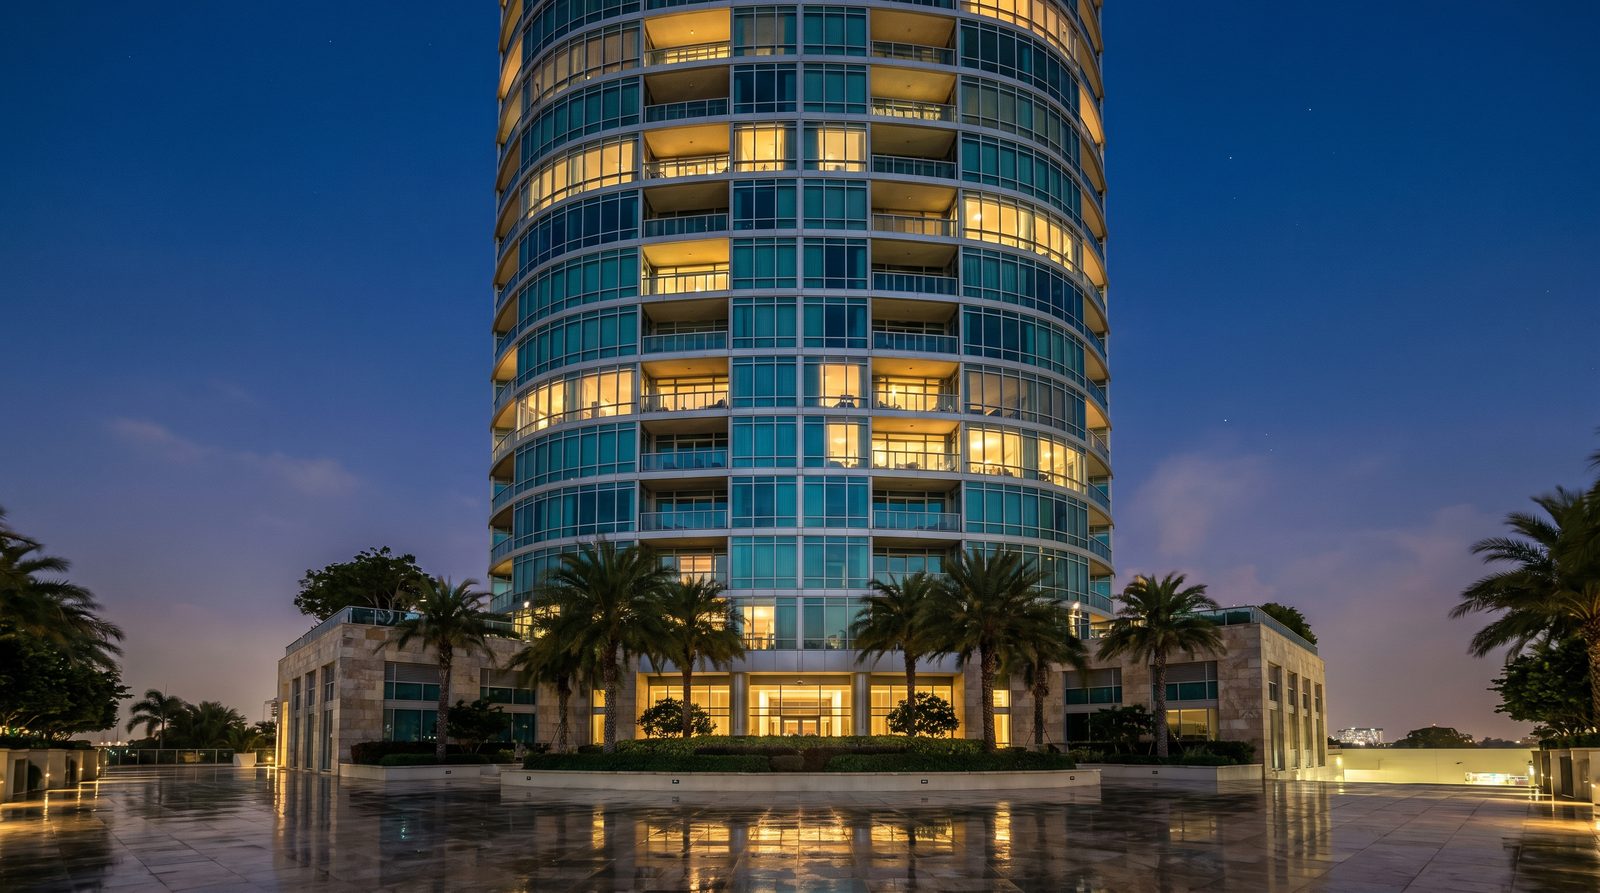
An investor deck built around photorealistic 3D renders closes capital faster than one built on site plans and mood boards alone. The assets that do the most work are: one or two exterior hero shots that establish the project's identity, an aerial or site-context view that locates it in the market, two to four interior renders of the highest-value spaces, and a 3D site plan. Together they let a capital partner see—not imagine—what they are being asked to fund.
Why 3D Renders Belong in Every Investor Deck
Capital partners review dozens of decks per quarter. A photorealistic render compresses a hundred words of project description into a single, memorable image. It signals that the developer is serious, that the design is resolved, and that the project is worth a second meeting. In our work with US developers across multifamily, mixed-use, and hospitality projects, the decks that generate the fastest LP responses are the ones where the first slide after the cover is a render—not a zoning map.
Beyond first impressions, renders serve a due-diligence function. They show that the massing, materiality, and program have been thought through. A blurry SketchUp screenshot raises questions; a photorealistic exterior shot answers them before they are asked.
The Core Render Set for an Investor Deck
Not every project needs the same assets, but the following set covers the vast majority of investor-deck use cases. Think of it as a minimum viable visual package.
1. Exterior Hero Shot (One or Two Views)
The exterior hero is the single most important image in the deck. It should show the building at its most legible angle—typically a three-quarter street-level view—in a lighting condition that flatters the architecture. For residential and mixed-use projects, a late-afternoon or dusk lighting pass adds warmth and makes the project feel inhabited. For commercial or office product, a clean daylight render often reads more professional.
One well-composed hero is enough for most decks. A second view from the opposite corner or from the street entrance is worth adding if the building has two distinct facades or if the site has a corner condition that drives the underwriting. See our notes on exterior rendering specifications, materials, lighting, and camera angles for how to brief this shot correctly.
2. Aerial or Site-Context View
Investors want to understand where the project sits relative to transit, amenities, and comparable assets. An aerial render—rendered from a drone-like vantage point with the surrounding neighborhood modeled in context—answers that question visually. It is especially valuable for infill sites, waterfront projects, and any deal where location is a core part of the thesis.
A site-context aerial does not need to be hyper-detailed at the block level; accurate massing and recognizable landmarks are enough. What matters is that the project reads clearly within its surroundings. For large mixed-use or masterplan deals, a full aerial masterplan render may be warranted.
3. Interior Renders of the Highest-Value Spaces
For residential product, the highest-value spaces are typically the primary suite, the kitchen/living area, and any amenity space (lobby, rooftop, fitness center, or pool deck) that differentiates the project from comparable supply. For hospitality, it is the guestroom, the lobby, and the F&B outlet. For office or retail, it is the spec suite or the anchor tenant space.
Two to four interior renders is the right range for most decks. More than that and the deck becomes a look book rather than a capital pitch. Choose the spaces that directly support the rent premium or the sale price per square foot you are underwriting. Our interior rendering service covers full finish specification—flooring, millwork, fixtures, soft goods—so the renders reflect the actual product you are delivering, not a generic stand-in.
4. Amenity or Outdoor-Living Render
Amenity programming is a major driver of rent premiums in multifamily and hospitality. A pool deck, rooftop terrace, or landscaped courtyard render gives investors a concrete sense of the lifestyle proposition. It also supports the pro forma narrative: if you are underwriting a rent premium based on amenity quality, show it. A render of the pool at dusk, with soft lighting and realistic landscaping, makes that argument far more effectively than a line item in a spreadsheet. See our landscape and pool rendering guide for what to provide and what to expect.
5. 3D Site Plan or Floor-Plan Overview
A 3D site plan bridges the gap between the architectural drawings and the photorealistic renders. It shows unit mix, building footprint, parking, and open space in a single image that non-architect investors can read immediately. For larger projects, an axonometric or bird's-eye 3D floor plan of a representative unit type also helps investors understand the product they are funding. This asset is particularly effective on the slide that introduces the program summary.
What to Include in Each Render: A Quick-Reference Table
| Render Type | Best Angle / Vantage | Lighting Condition | Key Details to Show | Slide Placement |
|---|---|---|---|---|
| Exterior Hero | Three-quarter street level | Dusk or late afternoon | Façade materials, entry, landscaping, scale | Cover or slide 2 |
| Aerial / Site Context | 45° overhead, neighborhood in frame | Bright daylight | Site location, access, surrounding context | Market / location section |
| Interior — Living / Key Unit | Wide-angle interior, natural light | Daylight with warm accent lighting | Finishes, millwork, views, ceiling height | Product / unit section |
| Interior — Amenity Space | Eye-level or slight elevation | Dusk or evening for atmosphere | Programming, materials, lifestyle cues | Amenity / differentiation section |
| Pool / Outdoor Living | Eye-level or low angle | Golden hour or dusk | Landscaping, water features, furniture, lighting | Amenity section or cover |
| 3D Site Plan | Overhead axonometric | Neutral daylight | Footprint, unit mix, parking, open space | Program / deal structure section |
How to Brief Your Renders for an Investor Deck
The quality of the output depends almost entirely on the quality of the brief. At minimum, your rendering studio needs: architectural drawings or a SketchUp/Revit model, a finish schedule or material references (paint colors, cladding, flooring), a landscape concept or site plan, and a clear description of the target investor and the story the deck needs to tell.
The "story" brief matters more than most developers realize. A workforce-housing project should feel attainable and well-built, not flashy. A luxury condo project needs renders that convey exclusivity and craft. The camera angle, lighting condition, and material choices all serve that narrative. Tell your studio who the investor is and what you need them to feel when they open the deck.
For a full breakdown of what to hand off, see our developer's playbook for pre-sales rendering—the briefing process is nearly identical for investor decks.
Render Quality: What Separates a Citable Image from a Generic One
Investors have seen enough renders to know the difference between a generic stock-material placeholder and a render that reflects the actual project. The details that signal quality are: accurate material scale (brick courses that match real dimensions, wood grain that reads correctly at the render resolution), realistic entourage (people, vehicles, and landscaping that feel natural rather than copy-pasted), and lighting that behaves the way light actually behaves—soft shadows, accurate reflections, and a sky that looks like the project's actual climate and latitude.
In our exterior work, dusk lighting is consistently the most effective condition for investor decks because it combines warm interior glow with a dramatic sky, making the building look both completed and desirable. For hospitality projects specifically, we discuss this in detail in our hotel rendering guide.
What You Do Not Need in an Investor Deck
More renders do not equal a better deck. A ten-image render set added to a forty-slide deck creates visual fatigue and dilutes the impact of your strongest images. Avoid: bathroom renders (unless the bathroom is a genuine differentiator), construction-phase renders (investors want to see the finished product), and generic amenity shots that could belong to any project in any market. Every render in the deck should be doing specific work—supporting a specific claim in the pro forma or the narrative.
For retail and restaurant components within a mixed-use project, a single street-level render that shows the activated ground floor is usually sufficient. Our retail and restaurant rendering guide covers what to show when that component is the main product.
Townhouse and For-Sale Residential Decks
For-sale townhouse and single-family projects have a slightly different investor-deck calculus. The buyer is often a fund or a build-to-rent operator, and the images need to communicate both the product quality and the scalability of the program. A streetscape render showing a full block of townhouses reads better than a single-unit close-up. Pair it with one interior render of the primary suite or kitchen and a 3D floor plan of the unit type. Our townhouse rendering guide covers the specific angles and details that matter for this product type.
Frequently Asked Questions
How many renders does an investor deck actually need?
Most investor decks perform best with four to six renders: one exterior hero, one aerial or site-context view, two interior renders of the highest-value spaces, and optionally one amenity or outdoor-living image and a 3D site plan. More than six images rarely improves the outcome and can dilute the strongest shots.
What file format and resolution should renders be delivered in for a deck?
For a standard PowerPoint or PDF deck, renders should be delivered at a minimum of 3000 × 2000 pixels at 150–300 dpi as high-quality JPEGs or PNGs. If the deck will be printed for a roadshow or LP meeting, request 4K or higher resolution files and confirm the color profile (sRGB for screen, CMYK or Adobe RGB for print).
Can renders be used before the design is fully resolved?
Yes, and this is one of the most valuable use cases. Renders produced from schematic-design drawings—before construction documents are complete—are standard practice for investor decks. The studio works from the best available drawings and a finish concept; the render communicates the project's intent clearly enough for a capital decision. Revisions are straightforward as the design evolves.
How long does it take to produce a render set for an investor deck?
Turnaround depends on project complexity, the number of views, and the level of finish detail required. A focused set of four to six renders for a mid-size multifamily or mixed-use project typically takes one to three weeks from brief to final delivery, including one or two rounds of revision. Rush timelines are possible—discuss your deadline upfront so the studio can plan accordingly.
Do investors actually care whether renders are photorealistic?
Yes. Experienced capital partners can distinguish a photorealistic render from a diagrammatic one immediately. A high-quality render signals that the developer has invested in the project's presentation, that the design is resolved, and that the team is professional. Diagrammatic or low-resolution images can create doubt about project viability at exactly the wrong moment in the capital-raise process.
Ready to build your investor deck render set? Contact Ratio Visuals with your drawings and timeline—we'll scope the right asset package for your raise.
Last updated: November 2026