Senior Living Renders: Marketing to Residents, Families & Investors
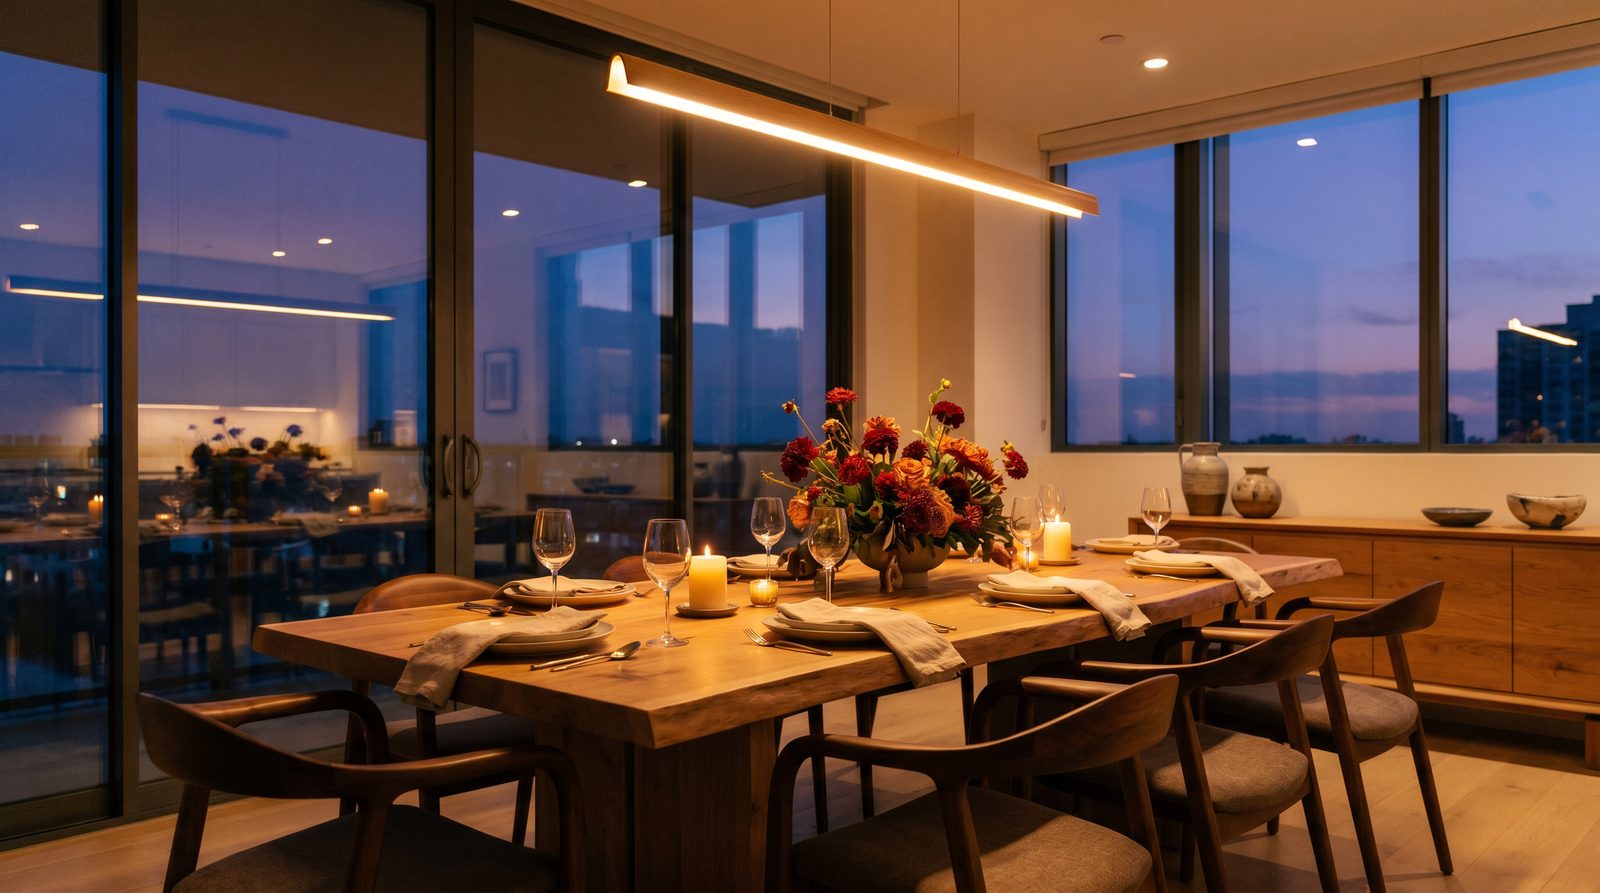
A senior living developer needs renders that speak to three audiences at once: the future resident weighing comfort and dignity, the adult child who often makes the final call, and the equity investor or lender assessing lease-up risk. The most efficient approach is a single coordinated asset package — exterior, key interior rooms, amenity spaces, and one aerial — built from the same model so every view is visually consistent and ready for brochures, investor decks, and planning submissions.
Ratio Visuals' take: The most common mistake we see senior living developers make is commissioning renders that look identical to standard multifamily marketing — bright, abstract, aspirational. That approach loses the adult-child buyer, who is specifically looking for evidence of safety, ease of movement, and warmth. The render has to show those things without looking like a hospital brochure. That balance is harder to strike than it sounds, and it starts at the briefing stage, not the post-production stage.
Why Is Senior Living Rendering Different from Standard Multifamily?
Senior living renders must simultaneously reassure residents about comfort and dignity, give adult-child decision-makers visible evidence of safety features, and project the operational credibility that equity investors need. Standard multifamily marketing renders are built around aspirational lifestyle; senior living renders must be built around trust — which requires a different selection of views, lighting choices, and staging decisions.
In standard multifamily, you can show an empty lobby with dramatic lighting and let buyers project themselves into it. In senior living, an empty corridor reads as institutional. Every common area render needs people — residents who look active and at ease, staff who are present but not dominant. Furniture scale matters more: oversized sectionals that look luxurious in a condo lobby become obstacles in a community where some residents use walkers. These are briefing-level decisions, not post-production tweaks.
The regulatory context is also different. Many senior living projects require planning approval under specific zoning or conditional-use processes where commissioners want to see how a building fits its neighborhood and how it will read at street level. That makes the exterior context render — showing adjacent properties, mature landscaping, and human-scale entry — more critical than it is for a standard apartment project.
Which Views Reassure Residents and Adult-Child Decision-Makers?
For residents and adult-child buyers, the five highest-impact views are: (1) the main building entry at eye level showing a welcoming, clearly legible front door; (2) a furnished unit interior — typically the primary bedroom — staged to feel residential rather than clinical; (3) a common dining or lounge area with residents present; (4) an outdoor courtyard or garden space; and (5) a corridor or hallway showing wide clearances and natural light.
The adult-child buyer is doing a specific kind of risk assessment. They want to see that a parent can move through the building independently — wide corridors, no visual clutter, natural light — and that the environment feels like a home, not a facility. A corridor render is unusual in standard multifamily marketing but is one of the most persuasive assets you can put in a senior living brochure or website. It answers the unspoken question before the prospect has to ask it.
Lighting choices signal a great deal. Warm, natural daylight reads as residential and calm. Cool, even overhead light reads as institutional. In our exterior work, a mid-morning sun angle with soft shadows and mature landscaping consistently outperforms dramatic dusk shots for senior living — dusk works well for investor decks but can feel unsettling in resident-facing marketing.
- Building entry (eye-level, daytime): legible signage, covered drop-off, human-scale landscaping
- Primary bedroom or suite interior: residential furniture, warm light, accessible layout visible
- Dining room or all-day lounge: staged with residents, natural light from windows
- Outdoor courtyard or garden: paved paths, seating, planting — shows safe outdoor access
- Corridor view: wide clearance, handrails integrated into design, natural light at end of hall
What Interior Renders Do Senior Living Developments Need?
Senior living interior renders should cover the resident unit (bedroom and living area as a priority), the bathroom (the single room adult-child buyers scrutinize most), the dining room, and at least one lounge or social space. These four room types answer the practical questions that drive the purchase decision: "Can my parent live here comfortably and safely?"
The bathroom render deserves special attention. In standard residential marketing, bathrooms are a secondary asset. In senior living, the bathroom — specifically the shower, grab-bar placement, and floor clearance — is often the room an adult child asks to see first. A well-rendered bathroom that shows a curbless shower, integrated grab bars that look designed rather than retrofitted, and a clear turning radius is a direct sales tool, not a nice-to-have.
Unit interiors should be staged to show a realistic amount of personal furniture. An empty or minimally staged unit reads as small. A unit staged with a bed, two nightstands, a comfortable chair, and a small desk reads as livable and spacious. The goal is to help a prospective resident mentally move their own belongings in — not to showcase the architecture in the abstract.
For memory care or assisted living wings, the render brief should call out wayfinding cues (color contrast on door frames, visible landmarks), because these features are selling points to adult-child buyers and should be visible, not hidden.
See our interior rendering services for the full scope of room types we produce for developers.
How Do Amenity and Common-Area Renders Drive Pre-Leasing?
Amenity renders drive pre-leasing in senior living by making the lifestyle proposition concrete before the building exists. A prospect can imagine a bedroom, but a well-rendered fitness center adapted for older adults, a therapy pool, a private dining room for family events, or a rooftop garden is harder to visualize from a floor plan — and those amenities are often the differentiating factor between competing communities at a similar price point.
Common-area renders should always include people. An empty fitness center looks like a gym. The same space with two residents using resistance machines and a trainer nearby looks like a program. The staging tells the story of the lifestyle, not just the architecture.
For pre-leasing specifically, the amenity renders are the assets that go on the project website, in digital ads, and on the sales center display wall before the building is framed. They need to be photorealistic enough that a prospect who visits the sales center and later tours the finished building feels the render was accurate — that trust carries directly into deposit conversion.
Outdoor amenity spaces — courtyards, walking paths, garden beds, shaded seating areas — are especially important for independent living communities where outdoor access is a primary quality-of-life signal. A landscape render showing a well-lit, paved, and planted courtyard answers the "can my parent go outside safely?" question visually.
What Render Package Should You Bring to an Investor or Lender Meeting?
For an equity investor or construction lender meeting, a senior living render package should include: one hero exterior (daytime, photorealistic, in context), one aerial or site overview showing the parcel and surroundings, two to three interior views (dining room, a representative unit, a key amenity), and one site plan or 3D floor plan. This five-to-seven-image set answers the questions investors actually ask — scale, context, unit quality, and amenity positioning — without overwhelming a deck.
Investors in senior living are evaluating lease-up risk, which is fundamentally a demand question. High-quality renders are evidence that the developer has thought carefully about what the end resident wants — they signal project seriousness and marketing readiness. A project that arrives at a capital raise with photoreal renders and a clear visual identity closes faster than one with AutoCAD elevations and a mood board.
The aerial view is particularly useful in investor decks because it shows site context — proximity to medical facilities, retail, and transportation — which is a core underwriting input for senior living. An aerial render that clearly shows a hospital or medical campus within a half-mile does real work in a lender presentation.
For a detailed breakdown of what renders belong in an investor package, see our guide on senior living renders for investors and pre-sales.
| Render type | Primary audience | Key purpose | Typical placement |
|---|---|---|---|
| Hero exterior (daytime, eye-level) | Residents, families, investors | Establishes curb appeal and neighborhood fit | Website hero, brochure cover, investor deck |
| Aerial / site overview | Investors, planners | Shows context, access, and site scale | Investor deck, planning submission |
| Primary bedroom interior | Residents, adult-child buyers | Demonstrates livability and residential feel | Brochure, sales center, website |
| Bathroom render | Adult-child buyers | Shows accessible design without clinical feel | Brochure, sales center |
| Dining room / lounge | Residents, families | Communicates community and lifestyle | Website, digital ads, brochure |
| Outdoor courtyard / garden | Residents, families | Shows safe, attractive outdoor access | Website, brochure, sales center |
| Corridor view | Adult-child buyers | Demonstrates clearance, light, and safety design | Brochure, sales center |
| 3D floor plan | Residents, investors | Clarifies unit layout and room relationships | Website, brochure, investor deck |
How Do You Show Accessibility and Safety Features Without Looking Clinical?
Accessibility features read as residential rather than clinical when they are integrated into the design language of the space rather than added on top of it. In a render, this means grab bars that match the finish of the plumbing fixtures, curbless showers framed as a design choice rather than a concession, wider doorways that are expressed as generous proportions, and handrails that follow the architectural detail language of the corridor.
The staging choices in the render matter as much as the architecture. A bathroom with a grab bar next to a frameless glass shower, a teak shower bench, and a large-format tile floor reads as a luxury spa. The same grab bar next to a white fiberglass surround and a vinyl floor reads as a care facility. The render brief has to specify finish levels and staging intent — the visualization studio cannot make those calls without direction from the developer.
Color temperature is the other lever. Warm white light (around 2700–3000K in the real build, represented as warm-toned global illumination in the render) makes any space feel residential. Cool, flat light makes it feel institutional regardless of the finishes. This is a briefing note worth including explicitly when you commission renders for a senior living project.
For the exterior, accessibility shows through covered entries with clear drop-off areas, step-free paths from parking, and visible ramp integration that reads as landscape rather than code compliance. These are details that can be highlighted in the render without requiring a callout annotation — they should be visible and self-evident.
When in the Development Timeline Should You Commission Senior Living Renders?
Senior living renders should be commissioned in two phases: a first package at schematic design for investor and planning use, and a second, expanded package at design development for pre-leasing and marketing. Waiting until construction documents are complete to start renders delays your capital raise and pre-leasing timeline by months — and those months have a real cost in carry and opportunity.
At schematic design, you typically have enough information to produce an accurate exterior hero, an aerial, and a representative unit interior. These three assets are sufficient for an equity raise, a planning application, and early press coverage. The model can be updated as the design evolves.
At design development, when finish selections are made and amenity layouts are confirmed, you expand the package: full amenity suite renders, bathroom and corridor views, outdoor spaces, and 3D floor plans. This is the package that goes on the project website, into the sales center, and into digital advertising.
Commissioning both phases from the same studio — with the same base model — saves time and ensures visual consistency across all your marketing assets. Inconsistency between the investor deck renders and the brochure renders is a trust signal problem that is easy to avoid and hard to fix after the fact.
For more on how developers structure render packages across the project lifecycle, see our overview of real estate rendering for developers and our multifamily rendering guide.
Frequently Asked Questions
How many renders does a senior living development typically need for pre-leasing?
Most senior living pre-leasing campaigns are built on eight to twelve images: one or two exterior views, one aerial, three to four interior rooms (bedroom, bathroom, dining, lounge), one outdoor amenity, and one 3D floor plan. This set covers the website, brochure, digital ads, and sales center without redundancy. Smaller projects can launch effectively with six well-chosen views.
Should senior living renders include people, and how should those people be depicted?
Yes — people are essential in senior living renders, particularly in common areas. Residents should appear active and at ease, not posed or passive. A mix of ages within the senior range (early 60s through 80s) reads as authentic. Staff should be present but not dominant. Avoid imagery that positions residents as recipients of care rather than active community members — that framing undermines the lifestyle message.
Can the same renders be used for planning approval and resident marketing?
Exterior context renders and aerial views serve both purposes well. Interior and amenity renders are primarily marketing assets and are rarely required for planning submissions. For planning, the most useful renders are an eye-level street view showing the building in its neighborhood context and an aerial showing site layout and landscaping — both of which also belong in the investor deck and on the project website.
What information does a developer need to provide to commission senior living renders?
At minimum: architectural drawings (floor plans and elevations at schematic or design development stage), a finish and material schedule or mood board, site survey or site plan, and any brand or color guidelines. For interior renders, furniture and fixture selections or a reference style board. The more specific the brief, the fewer revision rounds are needed — vague briefs produce generic results.
How do senior living renders differ from assisted living versus independent living projects?
Independent living renders lean toward lifestyle and community — active amenities, social spaces, outdoor access. Assisted living and memory care renders shift emphasis toward safety legibility, wayfinding, and staff-resident interaction. The architectural features being highlighted differ, and the adult-child buyer is more dominant in the decision for higher-acuity settings, which means the render brief should prioritize the views that answer their specific concerns.
Ready to build a senior living render package that works for residents, families, and investors from the same set of assets? Contact Ratio Visuals to discuss your project timeline and scope.
Last updated: November 2026