Senior Living Renders: What to Show Investors and Pre-Sell Units Before Construction
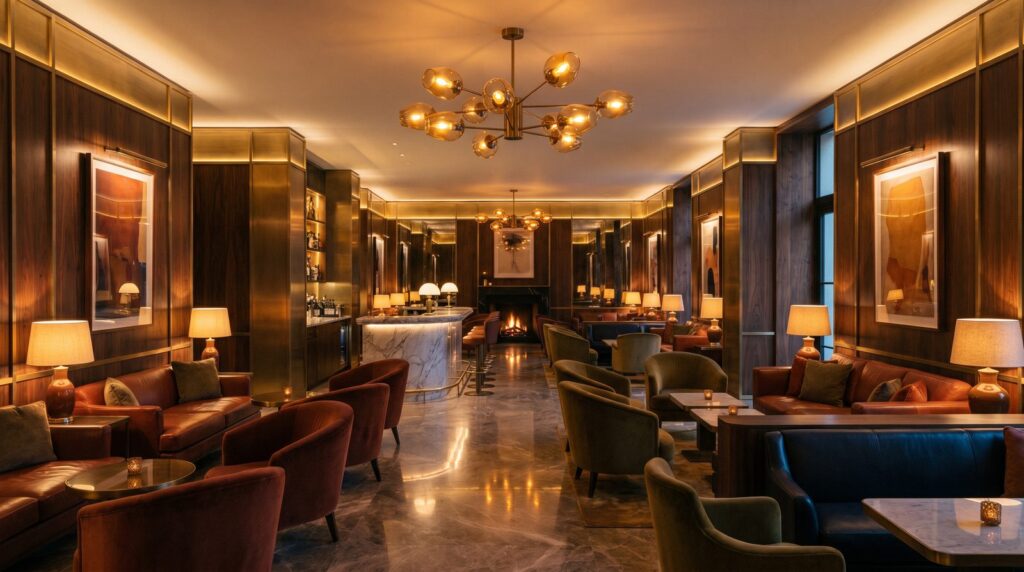
Senior living developers need a specific set of photorealistic renders — typically covering the building exterior, shared amenity spaces, and one or two representative residential units — to satisfy investor due diligence and open pre-sales before a shovel hits the ground. The spaces that move the needle most are dining, wellness, and outdoor living areas, because those are the rooms that differentiate a senior community from a generic apartment building and directly address the concerns of both investors and adult-child decision-makers.
Why Does Senior Living Have Unique Rendering Needs?
Senior living is not multifamily. The buyer journey, the decision-maker profile, and the investor thesis are all different — and your renders need to reflect that. Unlike a condo tower where a kitchen render closes the deal, senior living purchases are often made by adult children on behalf of parents. Those buyers are evaluating safety, social engagement, and quality of care as much as square footage.
Investors underwriting a senior living deal are equally distinct. They want to see that the community can justify premium monthly fees through visible amenity quality. A render of a generic corridor or a plain bedroom does nothing for that story. What they need to see is a community that looks and feels like a resort-grade hospitality product — because that is what the market-rate senior living sector has become.
From our studio’s work on senior living and real estate rendering projects, the most common mistake developers make is ordering a render set designed for multifamily and dropping it into a senior living investor deck. The spaces are wrong, the lighting tells the wrong story, and the lifestyle cues are absent. The result is a deck that raises more questions than it answers.
Which Spaces Drive the Most Investor Confidence?
The spaces that generate the strongest investor response are the ones that demonstrate revenue justification — the amenities that explain why a resident would pay a premium monthly rate.
- Main dining room: The single highest-impact render in any senior living deck. A well-lit, hospitality-grade dining space signals both quality of life and operational seriousness. Show it at dinner service lighting with people implied through set tables and ambient warmth.
- Wellness and fitness center: Investors and residents alike want to see that physical health is designed-in, not an afterthought. Equipment, natural light, and clean sightlines matter here.
- Outdoor amenity spaces: Courtyards, garden paths, and covered terraces are major differentiators. Our exterior rendering work consistently shows that outdoor living spaces are among the first images prospects engage with in a brochure.
- Common lounge and social spaces: A library nook, a club room, or a salon-style gathering space demonstrates the social programming that justifies assisted or independent living fees.
- A representative residential unit: One well-staged bedroom or living area confirms the finish level and spatial quality residents can expect.
How Do Amenity Renders Accelerate Pre-Sales in Senior Communities?
Amenity renders shorten the pre-sales cycle because they answer the question families actually ask: “What will my parent’s daily life look like here?” A floor plan cannot answer that. A photoreal render of a morning yoga class set up in a sunlit wellness studio, or a dining room laid for a holiday meal, creates emotional conviction that converts prospects into deposits.
In our experience producing renders for senior living projects, amenity images consistently outperform unit renders in early marketing collateral — they get used on the project website, in paid social, in printed brochures, and in the investor deck itself. A single great dining room render can anchor an entire campaign.
The mechanism is straightforward: senior living buyers are not just buying square footage, they are buying a lifestyle promise. Renders that visualize that promise — accurately and at a photorealism level that reads as credible — reduce the perceived risk of committing to a unit that does not yet exist. That is the core value of 3D rendering for pre-sales in any residential vertical, but it is especially pronounced in senior living where the emotional stakes are higher.
What Lighting and Lifestyle Cues Signal Safety and Comfort?
Lighting is not decorative in senior living renders — it is a safety and comfort signal. The wrong lighting tells the wrong story instantly.
Warm, even illumination in corridors and common areas signals that the environment is legible and accessible. Harsh shadows or dramatically dark renders that work well for a luxury condo feel institutional in a senior context. Natural light flooding through large windows into a dining or lounge space signals openness and connection to the outdoors — both of which are documented quality-of-life factors for older adults.
Lifestyle cues to include deliberately:
- Set tables with glassware and linens in dining renders (implied occupancy without rendering crowds)
- Comfortable, appropriately-scaled furniture — nothing that reads as difficult to get in and out of
- Grab bars and accessible design details rendered accurately, not hidden (investors and adult-child buyers notice when these are absent)
- Outdoor spaces showing level, well-maintained hardscape — not steep steps or uneven terrain
- Wayfinding elements like clear sightlines and identifiable landmarks within the building
Dusk exterior renders work particularly well for senior living because the warm interior glow visible through windows reinforces the sense of warmth and safety — the building looks inhabited and welcoming rather than institutional.
How Many Renders Does a Senior Living Project Typically Need?
The right number depends on the project phase and the audience you are addressing, but a practical framework looks like this:
| Project Phase | Primary Audience | Recommended Render Count | Priority Views |
|---|---|---|---|
| Investor deck / equity raise | Institutional investors, family offices | 4–6 | Hero exterior, dining, wellness, aerial or site plan |
| Pre-sales launch | Prospects and adult-child buyers | 8–12 | All amenity spaces, 1–2 unit types, outdoor spaces |
| Full marketing campaign | Broad market, media, leasing team | 12–18+ | Full amenity suite, multiple unit types, seasonal outdoor variants |
For an investor deck specifically, prioritize breadth over depth: one strong image per major amenity category tells the full story without overwhelming the deck. For pre-sales, depth matters more — prospects want to see the specific unit type they are considering, not just a representative example.
An aerial or masterplan render is worth adding to any investor package for a larger campus-style community. It communicates scale, site organization, and the relationship between buildings and outdoor spaces in a single image — information that no floor plan or interior render can convey. See how we approach this in our exterior and aerial rendering work.
What Files and Plans Do You Need to Brief a Studio?
A complete brief gets you better renders faster and reduces revision cycles. Here is what to prepare before engaging a visualization studio:
- Architectural drawings: Floor plans, elevations, and sections in PDF or CAD format. The more complete, the more accurate the render. Schematic-level drawings are workable for early investor decks; design-development drawings produce the most accurate results.
- Site plan: Essential for exterior and aerial renders. Includes building footprint, landscaping intent, parking, and context.
- Finish and material specifications: Paint colors, flooring materials, millwork finishes, fixture selections. If these are not finalized, a moodboard showing the intended direction is a workable substitute.
- Furniture and FF&E direction: For amenity renders especially, the furniture selection communicates the tier of the community. A moodboard or specification sheet from your interior designer is ideal.
- Brand and marketing guidelines: If the community has a name, logo, or color palette, these inform how renders are styled and cropped for marketing use.
- Reference images: Collect 10–20 images of comparable communities or hospitality spaces that capture the feeling you want. This is the single most useful input for aligning on tone and quality before work begins.
- Camera view priorities: Identify which spaces are most critical for your investor deck versus your sales brochure. This helps the studio sequence work so your highest-priority images are delivered first.
You do not need a completed design to start. Many of the senior living projects we work on begin with schematic drawings and a strong moodboard. The renders produced at that stage are accurate enough for investor decks and early pre-sales, and can be updated as the design advances.
Frequently Asked Questions
What is the most important single render for a senior living investor deck?
The main dining room render consistently carries the most weight in an investor deck for a senior living community. It demonstrates the hospitality quality of the operation, justifies premium monthly fees, and communicates the social environment residents will experience — all in a single image that investors and prospects immediately understand.
Should senior living renders include people?
Implied occupancy — set tables, personal items, ambient lifestyle cues — is generally more effective than rendering crowds of figures. If people are included, they should be diverse in age and shown in active, social contexts. Avoid overly posed or stock-photo-feeling figures; they undermine the photorealism of an otherwise strong render.
Can renders be produced before the design is fully complete?
Yes. Schematic-level floor plans and elevations combined with a clear material and furniture direction are enough to produce investor-grade renders. The studio will flag any design gaps that need resolution before work begins, and renders can be revised as the design advances toward construction documents.
How does 3D rendering for pre-sales differ between senior living and standard multifamily?
Senior living pre-sales require a heavier emphasis on shared amenity spaces and lifestyle storytelling, because the purchase decision is driven by quality of life rather than unit specifications alone. The lighting, furniture scale, accessibility details, and outdoor spaces all carry more decision-making weight than they do in a conventional multifamily or condo project.
What file formats should renders be delivered in for marketing use?
For most marketing applications, high-resolution JPEG or TIFF files at print resolution work across brochures, digital ads, and websites. If your team needs layered files for post-production or retouching, request PSD or layered TIFF delivery. Confirm output specifications with your studio before the project begins to avoid reformatting costs later.
Ready to build your senior living investor package? Contact the Ratio Visuals studio to discuss your project scope and timeline.
Last updated: July 2026