Commercial Leasing Renders: What Brokers Need to Close Deals
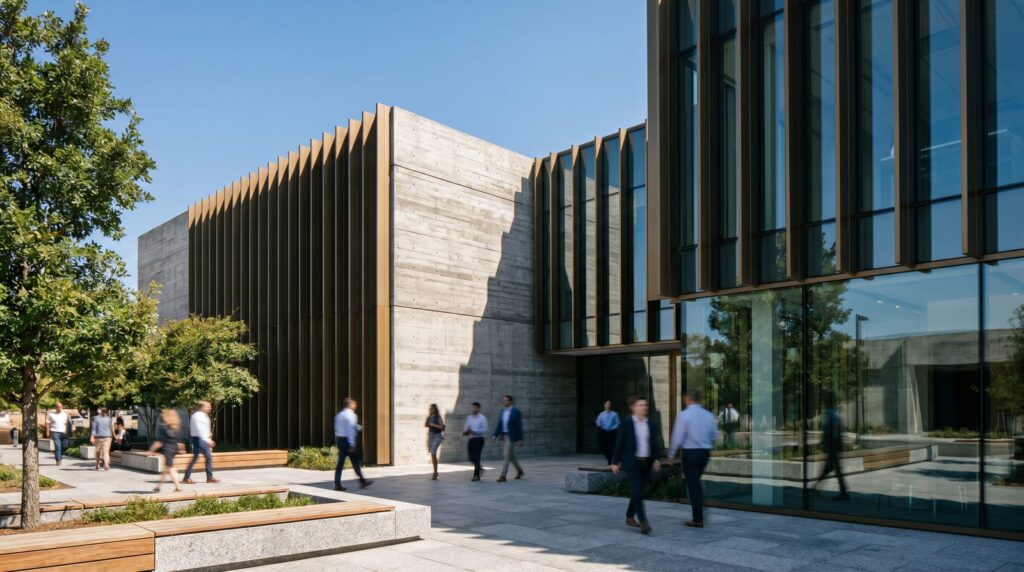
Commercial brokers and landlords marketing unleased space need at minimum four render types: a photorealistic exterior establishing shot, one or more furnished interior fit-out views, a building-standard lobby or common-area render, and a site or aerial context view. Delivered together as a LoopNet- and CoStar-ready package, these assets let prospective tenants visualize occupancy before a single wall goes up — and consistently reduce the time a listing sits on market.
Why Brokers Need Renders Before a Shell Space Is Finished
An empty shell communicates square footage. A render communicates possibility. When a broker is marketing 20,000 sq ft of gray concrete and exposed ductwork, the leasing conversation stalls at imagination — and imagination rarely closes deals. A photorealistic render of the same space, furnished and lit for a specific tenant category, gives the prospect something concrete to react to, approve internally, and present to their own stakeholders.
In our studio work with developers across office, retail, and mixed-use projects, the briefings that arrive earliest — while the building is still under construction — produce the best leasing outcomes. The renders go live on LoopNet and CoStar the moment the listing is created, rather than weeks after the shell delivers. That head start matters: prospective tenants are touring competing buildings in the same window.
Renders also compress the internal approval chain on the tenant side. A CFO or board reviewing a lease commitment responds differently to a photorealistic interior than to a floor plan. The render does the visualization work so the broker doesn’t have to do it verbally in every meeting.
Which Render Types Work Best for Office, Retail, and Industrial Leasing?
The right render type depends on the asset class and the decision the tenant needs to make. Here is how the three main commercial categories break down:
| Asset Class | Priority Render Types | Key Visual Goal |
|---|---|---|
| Office | Open-plan interior, private office, lobby/reception, exterior establishing shot | Show culture fit — how the space feels for the tenant’s team and clients |
| Retail / Restaurant | Storefront exterior, interior fit-out, streetscape context view | Demonstrate foot-traffic visibility and brand expression potential |
| Industrial / Flex | Exterior with dock doors, interior warehouse or showroom, aerial site view | Communicate clear heights, bay depth, and site access for operations teams |
For office leasing, the interior render carries the most weight. Tenants signing multi-year leases want to see how their people will actually work in the space — open collaboration zones, private focus rooms, and the quality of natural light. For retail, the storefront exterior and the streetscape view are critical: a tenant’s real estate committee approves locations based on visibility and co-tenancy, and a render that shows the building in its block context answers both questions. For industrial and flex, an aerial or site-level render is often as valuable as any interior shot, because operations teams need to see truck circulation, dock positioning, and yard depth.
Learn more about how we approach retail and commercial renders from the tenant’s perspective — the visual cues that drive lease decisions differ meaningfully from what investors or architects prioritize.
How to Show Tenant Fit-Out Options in a Single Render Package
The most effective commercial leasing packages show the same space configured multiple ways — a single base model rendered with two or three alternative fit-out scenarios. This approach is efficient to produce and powerful in the leasing conversation.
A practical structure for an office floor plate, for example:
- Scenario A — Open Plan / Tech Layout: benching systems, exposed ceiling, collaborative breakout areas. Targets tech, media, and creative tenants.
- Scenario B — Professional Services Layout: private offices along the perimeter, glass-front conference rooms, reception with millwork. Targets law firms, finance, and consulting.
- Scenario C — Warm Shell / Spec Suite: landlord-installed finishes only, showing the base building standard and letting the tenant project their own identity.
Because the structural geometry and lighting rig are built once, alternate scenarios cost a fraction of the first render. The broker can then tailor the package to each prospect — sending the tech layout to a software company and the professional services layout to an accounting firm — without commissioning entirely new work.
For retail, the equivalent is a base shell render alongside one or two branded tenant scenarios: a food-and-beverage concept versus a soft-goods retailer, for instance. The landlord demonstrates flexibility; the tenant sees their own brand in the space.
What Information Does a Broker or Landlord Need to Brief a Studio?
A complete brief produces accurate renders faster and with fewer revision rounds. Here is what a studio needs from the leasing side:
- Architectural drawings: floor plans (PDF or CAD), reflected ceiling plans, and any landlord-standard finish schedules. Even schematic-level drawings are workable.
- Building exterior reference: existing photos, elevation drawings, or the architect’s exterior render if the building is already designed.
- Finish specifications: flooring, ceiling tile or exposed deck, glazing system, base building lighting. If a spec suite package exists, share it.
- Tenant category targets: knowing whether you’re marketing to office, medical, retail, or industrial tenants shapes furniture selection, material palette, and the lighting mood.
- Deliverable specs: required image resolution (LoopNet and CoStar have minimum size requirements), file format (JPEG, PNG), and any branding overlays or watermark requirements.
- Timeline: leasing deadlines, broker event dates, or listing-launch targets so the studio can schedule accordingly.
See our full guide on commercial 3D rendering for a deeper breakdown of what to prepare before your first studio call. The more complete the brief, the faster the first draft arrives.
How Renders Reduce Time-on-Market for Commercial Listings
Renders accelerate the leasing cycle at three specific points: initial prospect engagement, internal tenant approval, and lease negotiation.
At the engagement stage, listings with photorealistic renders generate more qualified inquiries than listings with floor plans alone. A prospect who can already visualize their team in the space arrives at the first tour with a higher level of intent — they’re confirming, not imagining.
At the approval stage, renders give the tenant’s decision-makers something to review asynchronously. A CFO in Chicago reviewing a Houston sublease doesn’t tour the space; they review the package. A render package that reads like a finished space — not a construction site — advances that approval without requiring an in-person visit.
At the negotiation stage, renders reduce the tenant improvement (TI) uncertainty that often stalls deals. When a prospective tenant can see a fully realized fit-out, the TI conversation becomes specific rather than speculative. The landlord can point to a defined scope; the tenant can react to a real design rather than negotiating against an abstract allowance.
Our experience across real estate rendering projects consistently shows that developers and landlords who invest in visualization early — before the building delivers — spend less time on market and enter lease negotiations from a stronger position.
Render Formats That Work in LoopNet, CoStar, and Broker Packages
Platform requirements and broker workflow both shape how renders should be delivered. Getting the format wrong means the assets don’t get used, regardless of their quality.
- LoopNet / CoStar listings: High-resolution JPEG, minimum 1,000 px on the short side, sRGB color space. Renders should be composed in landscape orientation (16:9 or 4:3) so they display correctly in the listing carousel without cropping critical content.
- Broker OM (Offering Memorandum): Full-bleed 300 DPI TIFF or high-res JPEG for print; a separate web-optimized JPEG set for the PDF version. Provide both in the delivery package.
- Email campaigns and broker blasts: 72 DPI JPEG, under 1 MB per image, so they load in email clients without triggering spam filters or slow rendering.
- Presentation decks (PowerPoint / Keynote): 150–200 DPI JPEG or PNG with transparent background options for logo lockups. Widescreen (16:9) format matches most presentation templates.
- Social media (LinkedIn, Instagram): Square (1:1) or vertical (4:5) crops of the primary renders, sized to each platform’s recommended pixel dimensions.
- Virtual tours and interactive PDFs: If the leasing strategy includes an interactive brochure, renders can be embedded as high-res stills within a Ceros, Foleon, or similar platform. Discuss this with the studio at briefing so the composition accounts for interactive hotspot placement.
Request a complete delivery package — not just the hero renders — so the broker team has every format ready to deploy across all channels without going back to the studio for resizes.
How Much Do Commercial Leasing Renders Cost?
Commercial leasing render costs vary based on several concrete factors, and understanding them helps landlords and brokers budget accurately and prioritize the right deliverables.
Key cost drivers:
- Number of views: Each unique camera angle is a separate render. A standard leasing package (exterior establishing shot, two interior views, one aerial) involves four distinct outputs. More views mean more cost, but also more coverage across channels.
- Space complexity: A raw shell with a standard finish palette is faster to model than a fully detailed spec suite with custom millwork, branded signage, and layered materials. Complexity in the geometry and materials directly affects production time.
- Fit-out scenario count: Alternate scenarios (the open-plan vs. professional-services example above) add cost but less than proportionally, since the base model is shared. Two scenarios on the same floor plate cost less than two entirely separate projects.
- Lighting conditions: A daytime exterior is standard. Adding a dusk or nighttime version — which can be highly effective for retail and hospitality listings — requires a separate lighting pass and compositing.
- Turnaround timeline: Rush delivery (under five business days) typically carries a premium. Planning ahead and briefing the studio before the listing launches avoids that cost.
- Animation: A walkthrough or flythrough animation is a separate scope from still renders — useful for high-profile listings or broker events, but priced differently from a still-image package.
For a detailed breakdown of what drives rendering costs across project types, visit our 3D rendering cost guide. Every project is scoped individually, so the fastest path to an accurate number is a direct conversation about your specific asset and deliverable list.
Frequently Asked Questions
How early in the leasing process should a landlord commission renders?
Commission renders as soon as architectural drawings are available — ideally six to twelve months before the building delivers. This gives the studio time to produce a complete package, and gives the broker time to launch the listing with visuals rather than waiting for the shell to be complete. Early renders also support pre-leasing conversations with anchor tenants.
Can renders be updated if the tenant wants to see their own branding or layout?
Yes. Because the base 3D model is retained after the initial project, applying a new furniture layout, brand colors, or signage to an existing scene is significantly faster and less expensive than starting from scratch. This is one of the strongest arguments for commissioning renders early — the asset appreciates as the leasing process progresses.
What is the difference between a shell render and a fit-out render for leasing?
A shell render shows the base building condition — structural finishes, base building systems, and landlord-standard elements only. A fit-out render shows a fully furnished and finished tenant scenario. Both serve different stages of the leasing conversation: shell renders establish the space’s quality; fit-out renders close the deal by making occupancy feel real and achievable.
Do commercial renders work for industrial and flex properties, or mainly office and retail?
Renders work across all commercial asset classes. For industrial and flex, the most valuable views are typically the exterior with dock and drive-in access visible, an aerial site view showing circulation and yard depth, and an interior showing clear height and bay configuration. These renders address the operational questions that industrial tenants and their logistics teams need answered before touring.
How long does a commercial leasing render package take to produce?
A standard leasing package — exterior establishing shot, two to three interior views, and an aerial — typically takes ten to fifteen business days from a complete brief. Complex projects with multiple fit-out scenarios or animation components take longer. Rush timelines are possible with advance notice; discuss your leasing calendar with the studio at the outset so the schedule is built in from the start.
Ready to put together a leasing render package for your next commercial listing? Contact Ratio Visuals with your floor plans and timeline — we’ll scope the right deliverable set for your asset class and broker workflow.
Last updated: September 2026