Commercial Building Renders: A Design-Phase Guide
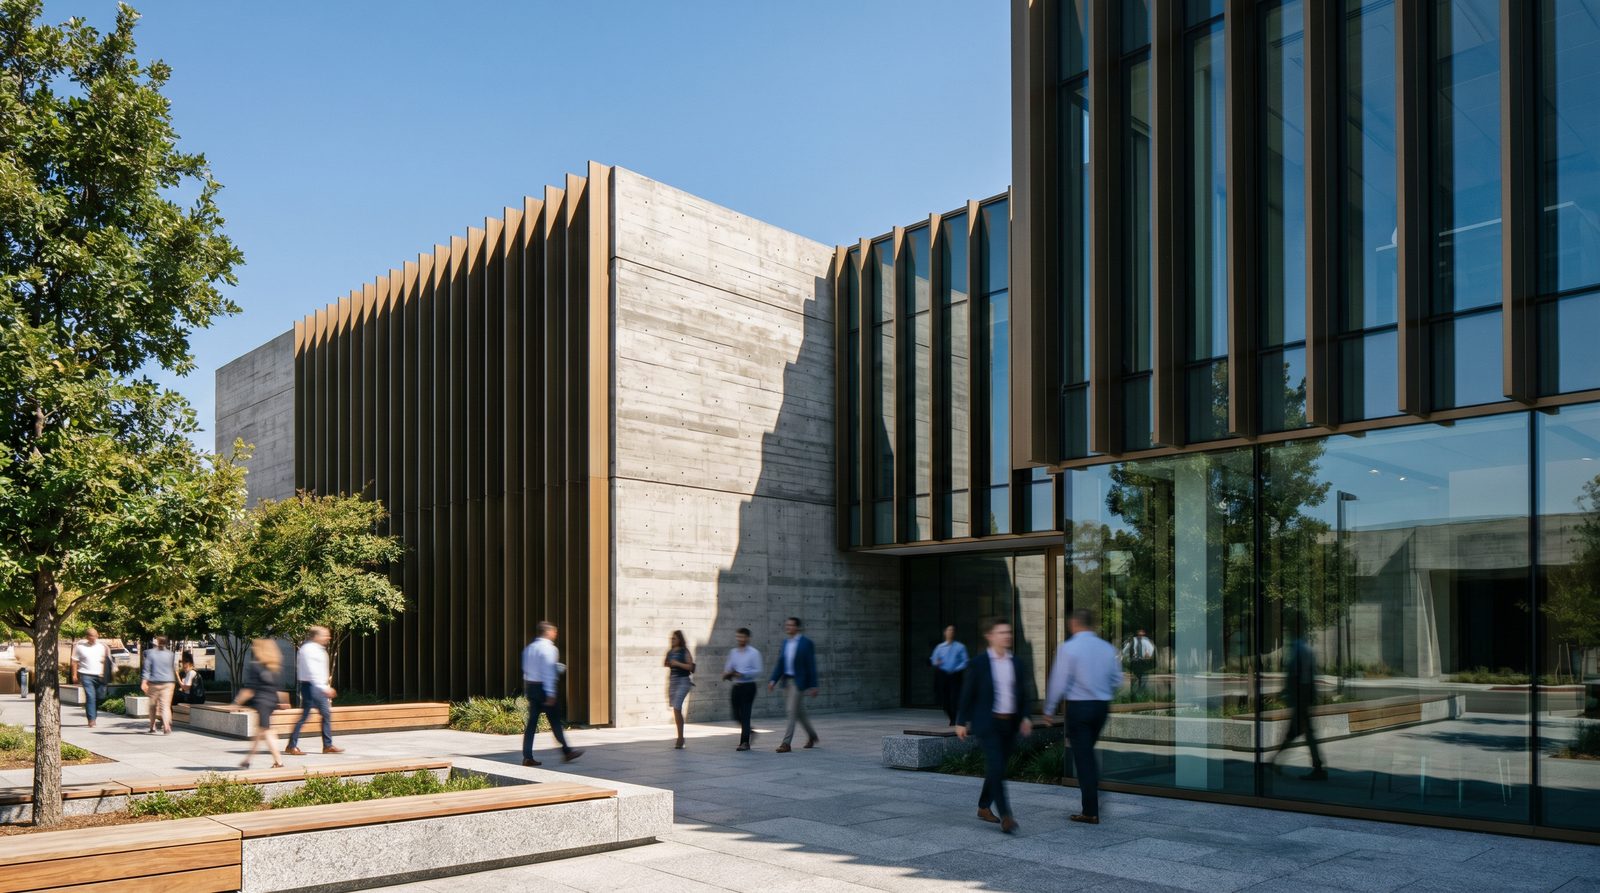
Commercial building renders are photorealistic 3D images produced from architectural drawings and design intent, used to communicate a project before a single wall goes up. The right renders at the right design phase — schematic, design development, or pre-construction — help developers secure financing, win planning approval, close anchor tenants, and sell units faster than any other visual tool available today.
What Are Commercial Building Renders and Why Do They Matter?
A commercial building render is a computer-generated image (or sequence of images) that shows how a building will look, feel, and function once built. Unlike a sketch or a 2D elevation, a render accounts for real-world lighting, material properties, landscaping, and context — producing an image that reads as a photograph to most viewers.
For developers and architects, that photorealism does real work. Lenders and equity partners respond to images they can understand without reading a drawing set. Planning boards approve projects faster when the visual impact is clear. Brokers can lease space before a permit is pulled. The render is not decoration — it is a decision-making tool, and on commercial projects the stakes of a delayed decision are measured in carrying costs.
In our studio work across office, retail, mixed-use, and hospitality projects, the clients who engage renders earliest in the design phase consistently report smoother approval processes and fewer revision cycles. That is not coincidence — it is the difference between communicating intent and hoping stakeholders can read a floor plan.
Which Design Phase Should You Commission Renders?
The answer depends on what decision you need to support, but earlier is almost always more cost-effective than later.
Schematic Design (SD)
At SD phase, massing and form are established but details are fluid. Renders at this stage are typically massing studies or concept renders — clean, minimal, and fast to produce. They are ideal for internal alignment, early investor conversations, and preliminary planning submissions. Because the model is simple, they cost less and iterate quickly.
Design Development (DD)
DD renders are where photorealism pays off most. The façade system, material palette, glazing ratios, and landscape language are defined enough to produce images that look like the finished building. This is the phase for leasing renders, investor decks, and planning authority submissions. Commercial leasing renders produced at DD phase give brokers something they can put in front of tenants immediately.
Construction Documents (CD) / Pre-Construction
By CD phase, most decisions are locked. Renders here are usually for marketing launches, press, and pre-sales rather than design communication. They are the most detailed and photorealistic, but changes are expensive — so the design should be final before investing in hero-level imagery.
Types of Commercial Building Renders and When to Use Each
| Render Type | Best Phase | Primary Use | Key Inputs Required |
|---|---|---|---|
| Massing / Concept Exterior | Schematic Design | Internal alignment, early investor decks | Site plan, massing model or sketch |
| Photorealistic Exterior | Design Development | Planning submissions, leasing, press | Architectural drawings, material specs, context survey |
| Aerial / Site Render | Design Development – CD | Masterplan context, investor decks, planning | Site plan, surrounding context data |
| Interior Render | Design Development – CD | Tenant fit-out communication, lobby/amenity marketing | Interior drawings, finish schedule, FF&E specs |
| Dusk / Twilight Exterior | CD / Pre-Construction | Hero marketing imagery, social, hoardings | Final façade drawings, lighting design |
| Architectural Animation | CD / Pre-Construction | Launch campaigns, investor presentations, planning | Full model, material set, narrative brief |
Exterior Renders: What Makes a Commercial Building Image Convincing
A photorealistic exterior render lives or dies on three things: lighting, materials, and context. Get one wrong and the image reads as a computer graphic rather than a building photograph.
Lighting: The sun angle, sky model, and time of day determine the mood and legibility of the façade. For commercial projects, a mid-morning or late-afternoon sun angle typically gives the most readable shadows across a curtain wall or masonry façade. Dusk renders — with interior lights glowing and a deep blue sky — are the most emotionally compelling and the most commonly used for marketing launches. In our exterior rendering work, we almost always recommend at least one dusk view alongside the primary daylight image.
Materials: PBR (physically based rendering) materials simulate how real surfaces reflect, absorb, and scatter light. Glass needs accurate reflectivity and transmission. Concrete needs micro-surface variation. Cladding panels need joint lines and weathering. Generic placeholder materials are the fastest way to make a render look fake — and on a commercial project, a fake-looking render can undermine stakeholder confidence in the design itself.
Context: A commercial building does not exist in a white void. Accurate site context — neighbouring buildings, street furniture, landscaping, pedestrian activity — grounds the render in reality and helps planning authorities and tenants understand the project's relationship to its surroundings. For urban infill sites, this context work is often the most time-consuming part of the process.
Interior Renders for Commercial Projects
Interior renders on commercial projects serve a different audience than exterior images. Where exteriors speak to planners, investors, and the public, interiors speak directly to tenants and end-users. A lobby render needs to communicate the quality of finishes, the generosity of ceiling heights, and the feel of the space — all in a single image.
For office projects, the most requested interior views are typically: the main lobby, a typical open-plan floor plate, a meeting suite, and any amenity spaces (gym, café, terrace). For retail and hospitality, the priority shifts to the primary customer-facing spaces. Our interior rendering process starts with a finish schedule and FF&E specification — the more resolved the interior design, the more photorealistic and useful the output.
See also our detailed guides on retail and restaurant rendering and hotel rendering for hospitality developers for sector-specific guidance.
What Drives the Cost of Commercial Building Renders
No two commercial projects are alike, and render pricing reflects that complexity. The main cost drivers are:
- Building type and scale: A single-storey retail pad is far simpler to model than a 20-storey mixed-use tower. Scale drives modelling time directly.
- Number of views: Each additional camera angle requires its own lighting, composition, and post-production pass. Most studios price per view, with volume discounts for larger packages.
- Design resolution at briefing: If drawings are complete and resolved, modelling is straightforward. If the design is still evolving, expect more revision rounds — and more time.
- Context complexity: Dense urban sites with detailed surrounding buildings cost more to contextualise than greenfield or suburban sites.
- Interior finish level: A fully specified interior with custom FF&E takes significantly longer to produce than a shell-and-core lobby with placeholder furniture.
- Animation vs stills: Architectural animation is priced by the second of final output and requires a complete, textured 3D model — it is a meaningfully larger investment than still renders, but delivers proportionally more marketing utility.
- Turnaround: Rush timelines typically carry a premium. Planning ahead is the most reliable way to control cost.
For a full breakdown of what affects render investment, visit our rendering cost guide.
What to Provide When Briefing a Commercial Render
The quality and speed of your renders depend almost entirely on the quality of your brief. For commercial projects, the ideal brief package includes:
- Architectural drawings (floor plans, elevations, sections) in DWG or PDF
- Any existing 3D model (Revit, SketchUp, Rhino, or similar)
- Material and finish specifications, including manufacturer references where possible
- Site survey or context data (OS map, aerial photography, neighbouring building heights)
- Reference images showing the desired mood, lighting, and level of detail
- A clear brief on who the audience is and what decision the render needs to support
The more resolved your inputs, the fewer revision rounds you will need — and the closer the first draft will be to the final image. For interior projects, a finish board or material sample board is worth preparing even if it is informal. Our guide on interior finish boards and design approval covers this in detail.
Commercial Renders for Leasing and Tenant Attraction
One of the highest-ROI applications of commercial building renders is pre-leasing. Showing a prospective anchor tenant a photorealistic lobby, a typical floor plate, and the building's street presence — before construction starts — compresses the leasing timeline dramatically. Brokers can take renders directly into tenant presentations, and landlords can negotiate from a position of strength rather than showing a site hoarding.
Our guide on how renders help landlords win commercial tenants covers the specific views and formats that work best in a leasing context. For broker-facing materials specifically, see what brokers need to close deals with commercial leasing renders.
Common Mistakes on Commercial Render Projects
After working across office, retail, mixed-use, and hospitality projects, these are the mistakes we see most often — and how to avoid them.
- Briefing too late: Commissioning renders after construction documents are complete means the design cannot respond to visual feedback. The earlier you render, the more useful the output.
- Underspecifying materials: "Grey cladding" is not a specification. The more precise your material references, the more accurate and credible the render.
- Ordering too few views: A single exterior hero image is rarely enough for a commercial project. Plan for a minimum view set that covers the building's primary public faces and key interior spaces.
- Ignoring the pedestrian experience: Eye-level street views are often more persuasive for planning and leasing than bird's-eye perspectives. Include at least one ground-level view in every commercial render package.
- Skipping dusk: Dusk renders consistently outperform daylight images in marketing contexts. If budget is tight, one daylight and one dusk view is a more effective combination than two daylight views.
Frequently Asked Questions
How long does it take to produce commercial building renders?
Timelines vary by project complexity, but a typical photorealistic exterior render for a commercial project takes between one and three weeks from a complete brief to final delivery. Larger packages with multiple exterior and interior views, or projects requiring detailed context modelling, will take longer. Rush delivery is possible but carries a premium — planning ahead is always more cost-effective.
What file formats are commercial renders delivered in?
Most studios deliver high-resolution JPEG or PNG files suitable for print, digital marketing, and planning submissions. Print-ready files are typically 300 DPI at the required output size. For digital use — websites, presentations, social media — 72–96 DPI at screen resolution is standard. Always specify your intended use in the brief so the studio can size files appropriately from the start.
Can renders be produced from early-stage or incomplete drawings?
Yes, and this is often the most valuable time to commission them. Schematic-phase massing renders can be produced from basic floor plans and elevations, or even from a SketchUp massing model. The level of detail in the output will match the level of detail in the input — a concept render from SD drawings will be cleaner and more architectural than a photo-real image, but it is entirely fit for purpose at that stage.
Do commercial renders need to match planning submission standards?
Requirements vary by jurisdiction and planning authority. In general, US planning submissions benefit from context-accurate renders that show the building in its real site setting, at a consistent scale, with accurate shadow studies if required. Some authorities specify viewpoint distances or sun angles. Always check with your planning consultant before briefing renders intended for a formal submission.
What is the difference between a render and a rendering walkthrough?
A render is a single static image; a rendering walkthrough (architectural animation) is a video sequence that moves through or around the building. Still renders are faster and less expensive to produce and are the right tool for most planning, leasing, and investor uses. Animations add significant impact for launch campaigns and large investor presentations, but require a complete, fully textured 3D model and a longer production timeline.
Ready to brief your commercial building renders? Contact the Ratio Visuals studio to discuss your project, timeline, and view requirements — we work with developers and architects across the US from our Tampa base.
Last updated: November 2026