3D Building Rendering: A Guide for Commercial Projects
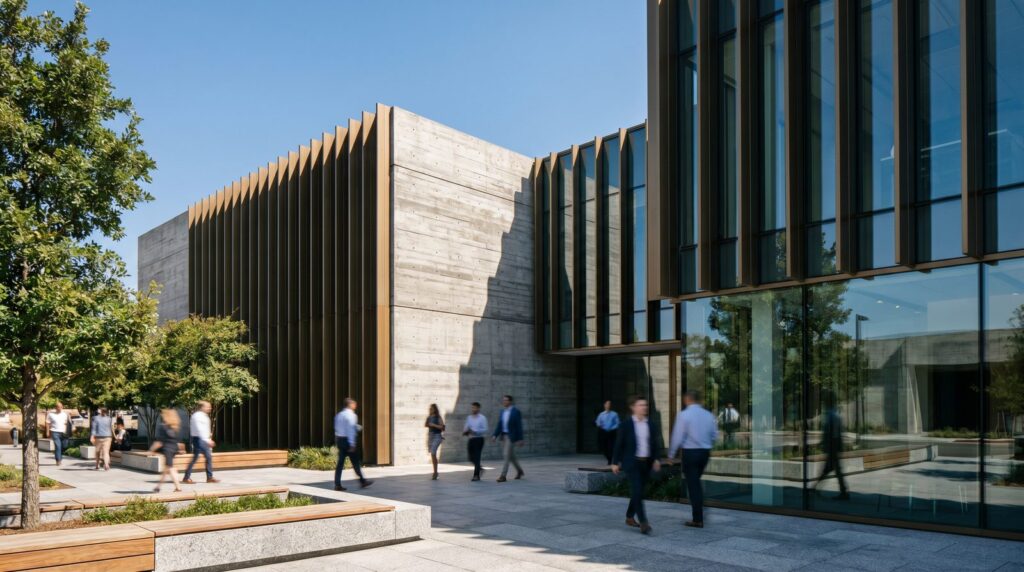
A commercial 3D building rendering delivers photorealistic still images — and sometimes animations or aerial views — that show a building’s design before construction begins. For developers, the package typically includes exterior views from key vantage points, accurate material and glazing representation, contextual landscaping, and lighting conditions suited to the marketing goal (daylight, dusk, or twilight). The process runs from a few days to several weeks depending on scope, and it starts with your architectural drawings or CAD files.
What Commercial 3D Building Rendering Delivers
At its core, a commercial rendering translates architectural intent into a visual that a leasing prospect, investor, or planning board can immediately understand. That means more than pretty pictures — it means accurate massing, correct material finishes, believable shadow and light, and a site context that reads as real.
A well-executed exterior rendering for a commercial project will typically include:
- Multiple camera angles — street-level hero view, corner perspective, and often a secondary approach angle
- Accurate façade materials — glass reflectivity, panel systems, brick coursing, metal cladding
- Site context — adjacent streetscape, parking, entry drives, and landscaping
- Lighting scenario — daylight for planning submissions, dusk or twilight for marketing and investor decks
- People and vehicles — to establish scale and activate the scene
- High-resolution output — typically 4K or larger for print, web, and large-format signage
Interior renders, lobby visualizations, and aerial overviews are add-ons that expand the package depending on how the asset will be marketed or presented.
Office, Retail, and Mixed-Use: How Scope Changes by Building Type
Not every commercial project needs the same deliverables. The building type drives what angles matter, which spaces need visualization, and how many renders you actually need to close a deal or win an approval.
Office Buildings
Office projects prioritize the façade, the lobby, and — increasingly — rooftop amenity or terrace spaces. Leasing teams want images that communicate the building’s identity from the street and the quality of the tenant experience inside. A typical office package runs three to five exterior views plus one or two interior lobby or spec-suite renders.
Retail and Mixed-Use Streetfront
Retail-heavy projects live or die on the streetscape render. Buyers and tenants want to see active storefronts, pedestrian flow, signage zones, and outdoor dining areas. Mixed-use towers often require a full-package approach: exterior hero, aerial overview, retail-level street view, and representative residential or office interior. An integrated real estate rendering strategy ties all those views into a coherent marketing story.
Industrial and Flex Commercial
These projects are simpler in scope — usually two or three exterior views emphasizing dock access, façade branding, and landscaped entry. The focus is on communicating functionality and curb appeal rather than lifestyle.
| Building Type | Typical View Count | Key Deliverables | Common Lighting Choice |
|---|---|---|---|
| Office Tower | 3–5 exterior + 1–2 interior | Façade hero, lobby, amenity deck | Dusk or twilight |
| Retail / Mixed-Use | 4–6 exterior + 1–3 interior | Street view, aerial, tenant spaces | Daylight + dusk combo |
| Industrial / Flex | 2–3 exterior | Entry façade, dock elevation | Daylight |
| Hospitality | 4–7 exterior + 3–5 interior | Porte-cochère, lobby, guestroom, pool | Twilight + interior day |
What Files and Drawings You Need to Get Started
The single biggest source of project delays is incomplete or outdated drawing packages. Providing clean files upfront compresses the timeline and reduces revision rounds significantly.
Here is what a rendering studio needs at minimum to begin a commercial exterior render:
- Floor plans — all levels, with dimensions and room labels (PDF or CAD)
- Elevations — all four sides, with material callouts and window schedules
- Sections — at least one longitudinal section to confirm floor-to-floor heights
- Site plan — showing parking, drives, landscaping, and adjacent structures
- Material specifications — product names, colors, finish codes, or reference images
- 3D model (optional but valuable) — Revit, SketchUp, or ArchiCAD files speed up modeling and improve accuracy
If you are in early schematic design and don’t have a full drawing set, a good studio can work from massing models and concept sketches — but expect more revision rounds as the design evolves. For a detailed breakdown of how file completeness affects cost, see our rendering cost guide.
Exterior vs. Full-Package Rendering: Choosing the Right Scope
Many developers default to exterior-only renders for the first round of marketing, then add interiors as the project moves toward pre-leasing or presales. That phased approach is practical, but it can cost more overall than scoping the full package upfront — modeling work done for exteriors carries over to interiors, so there is real efficiency in bundling.
When Exterior-Only Makes Sense
- Entitlement and planning board submissions
- Early investor presentations where massing and site plan are the story
- Industrial or single-tenant commercial where interior is tenant-designed
When a Full Package Pays Off
- Multitenant office or retail pre-leasing campaigns
- Hospitality projects where the guest experience is the product
- Condo or mixed-use residential components requiring interior lifestyle imagery
- Any project with a dedicated marketing website, brochure, or sales center
The full package — exterior hero views, aerial, lobby, and representative tenant or residential interior — gives your sales and leasing team everything they need without a second engagement later. Explore the full scope of what’s available on our exterior rendering services page.
Typical Timeline for a Commercial Rendering Project
Timeline depends on complexity, drawing completeness, and revision cycles — not just the studio’s workload. Here is a realistic breakdown for a mid-scale commercial exterior package (three to five views):
- Day 1–2: Brief, file review, camera angle agreement
- Day 3–7: 3D modeling of building and site
- Day 8–10: First-pass renders (clay or basic lighting) for composition approval
- Day 11–14: Full lighting, materials, entourage, and final renders
- Day 15–18: Client revisions (typically one to two rounds)
- Day 18–21: Final delivery in agreed formats
Rush delivery — five to seven business days for a tight exterior package — is possible with complete drawings and fast client feedback. Add three to five business days per interior space included in the scope. Larger mixed-use or hospitality packages with ten or more views should be budgeted at four to six weeks.
How to Evaluate Quality Before You Hire a Studio
Portfolio images tell most of the story, but they can be curated to hide weaknesses. When reviewing a studio’s commercial work, look for these specific quality signals:
- Glass and glazing behavior — reflections should feel physically accurate, not uniformly mirrored or flat
- Shadow quality — soft, directional shadows with correct penumbra indicate proper lighting setup
- Material differentiation — concrete should look different from painted stucco; metal panels should read as metal
- Ground plane and context — parking lots, sidewalks, and landscaping that feel grounded in real geography
- Scale cues — people, cars, and trees sized correctly relative to the building
- Consistency across the portfolio — quality should be uniform, not limited to one or two showcase images
Ask the studio directly: who models and who renders? Some studios outsource modeling overseas and composite locally — that is not inherently a problem, but you should know the workflow. Also ask for a sample revision policy. For commercial projects, one to two rounds of revisions are standard; anything fewer is a red flag. Ready to discuss your project? Contact Ratio Visuals to get a scope and timeline estimate.
Frequently Asked Questions
How many views does a typical commercial rendering package include?
Most commercial exterior packages start at three views — a primary street-level hero, a secondary perspective, and either a corner view or aerial overview. Larger mixed-use or hospitality projects often run six to ten views when interior spaces and amenities are included. The right number is driven by how many distinct selling points the building has, not by a fixed formula.
Can renderings be produced before construction drawings are complete?
Yes. Studios routinely work from schematic design or design development drawings. The trade-off is accuracy: the earlier in the design process, the more likely that revision rounds will be needed as the design firms up. Providing the most current drawing set — even if not fully construction-ready — and flagging known design-in-progress areas upfront keeps the process efficient.
What is the difference between a dusk render and a twilight render?
Dusk renders are shot at the moment just after sunset — the sky still holds color and ambient light, while interior and exterior artificial lighting begins to read. Twilight renders push slightly later into blue-hour conditions, making building lighting more dramatic against a deeper sky. Both are popular for commercial marketing because they make glazing, signage, and architectural lighting pop in ways a flat midday render cannot.
Do I own the final render files outright?
Usage rights vary by studio. Most professional studios transfer full commercial usage rights to the client upon final payment, meaning you can use the images in brochures, websites, lease-up signage, and investor materials without restriction. Confirm this in the contract before the project begins, and clarify whether the native 3D model files are included or licensed separately.
What resolution should commercial renders be delivered in?
For most commercial marketing uses, 4K resolution (3840 × 2160 pixels or equivalent) covers digital, web, and standard print needs. Large-format signage — construction hoardings, building wraps, or trade-show displays — may require 6K to 8K output or higher depending on the physical print dimensions. Specify your intended uses at the start of the project so the studio can calibrate output resolution accordingly.