How Renders Help Landlords Win Commercial Tenants
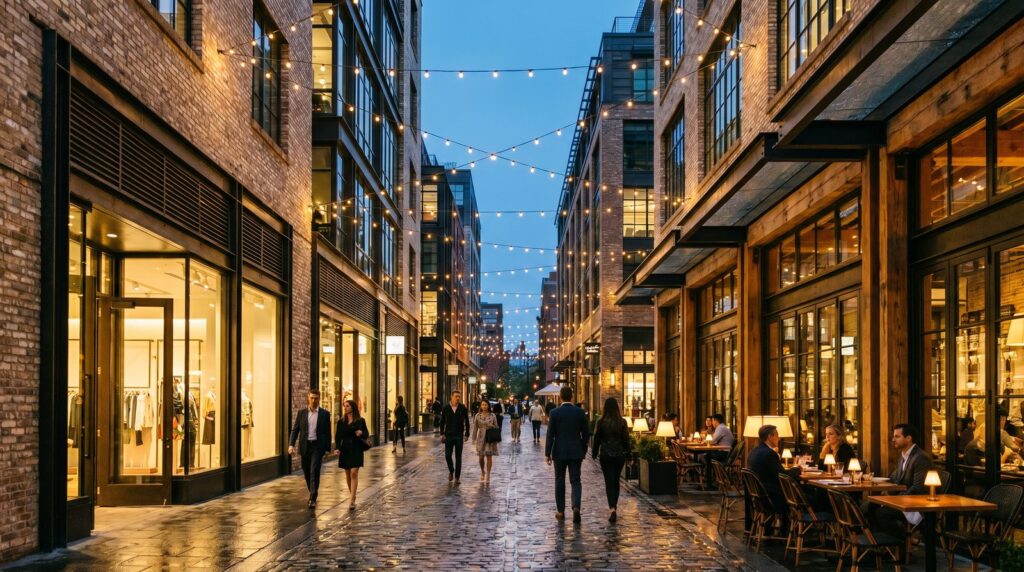
Commercial landlords and developers use 3D renders to show prospective office, retail, and industrial tenants exactly what a space will look and feel like before a building is finished or a fit-out begins. A well-produced render package removes the single biggest barrier to signing — a tenant’s inability to visualize an empty shell — and gives leasing teams a credible, photorealistic tool to present at every stage of the deal cycle.
Why Do Commercial Tenants Need Renders Before Signing a Lease?
Tenants sign leases based on confidence, not blueprints. A floor plan communicates square footage; a photorealistic render communicates how natural light falls across an open-plan floor at 9 a.m., how a retail frontage reads from the street, or how a warehouse mezzanine office feels at human scale. That confidence is what moves a prospect from “interested” to “signed.”
In our experience producing real-estate renders for US developers, commercial deals stall most often when a decision-maker cannot picture the finished product. A prospective tenant’s CFO, board, or franchise approval committee rarely visits a construction site — they review a deck. Renders give that deck the visual authority it needs to get a “yes” from people who will never walk the space before signing.
Key reasons tenants need renders before committing:
- Spatial confidence: They can see ceiling heights, column grids, and natural light — not just read them on a plan.
- Brand fit: Retail and hospitality tenants need to see whether the building’s aesthetic aligns with their brand identity.
- Internal approvals: Corporate and franchise tenants need visual assets to get sign-off from stakeholders who aren’t in the room.
- Fit-out planning: Renders showing a fitted space help tenants estimate build-out scope before they engage a contractor.
Which Render Types Matter Most to Office and Retail Tenants?
Not every render type carries equal weight in a commercial leasing context. The most persuasive packages combine exterior context renders with interior experience renders — giving tenants both the “where” and the “what it feels like inside.”
| Render Type | What It Communicates | Best For |
|---|---|---|
| Exterior street-level render | Building presence, signage opportunity, pedestrian flow | Retail, F&B, mixed-use ground floor |
| Interior fitted render | Finished look, materials, scale, natural light | Office, retail, medical, hospitality |
| Aerial / site context render | Parking, access, surrounding amenity, visibility | Industrial, big-box retail, campus office |
| Lobby / common area render | Building quality, amenity, tenant experience | Multi-tenant office, mixed-use |
| Fit-out option renders | Two or three layout/finish options for the same shell | Office, medical, flex space |
| Walkthrough animation | Sequential spatial experience, movement through the floor | Flagship retail, large office floors, showrooms |
For most leasing packages, still renders are the workhorse. Animations earn their place when the space is large, complex, or when a tenant’s board presentation demands something more immersive.
How Do Fit-Out Renders Help Tenants Visualize Their Space?
Fit-out renders — interior renders that show the tenancy as if it were already built and occupied — are the single most persuasive asset in a commercial leasing package. They answer the question every tenant is actually asking: “What will my business look like in this space?”
A strong fit-out render does several things at once. It demonstrates the landlord’s understanding of the tenant’s sector (a law firm’s reception looks nothing like a tech company’s open floor), shows how the base-build finishes interact with a proposed fit-out, and signals that the landlord is a serious, professional partner. In our interior rendering work, we routinely produce two or three fit-out variants for a single floor plate — different furniture layouts, finish palettes, or partition configurations — so leasing agents can tailor the conversation to each prospect’s brief.
The practical inputs for a fit-out render are the same as any interior project: architectural drawings, ceiling heights, glazing positions, and a finish schedule or moodboard. A good studio can work from early design-development drawings and iterate quickly as the design evolves.
What Should a Tenant-Facing Render Package Include?
A complete tenant-attraction package covers the building, the tenancy, and the surrounding context. Here is a practical checklist:
- 1–2 exterior renders — street-level day and/or dusk, showing signage zones and entry points
- 1 aerial or site render — for any asset where parking, access, or location context is a selling point
- 2–4 interior fitted renders — at least one showing the main working or trading area, one showing entry/reception
- 1 lobby or common-area render — for multi-tenant buildings where amenity is a differentiator
- Fit-out variants (optional) — two finish or layout options for the same shell, useful when targeting multiple tenant categories
- Walkthrough animation (optional) — 60–90 seconds for large or complex floors; powerful for board-level presentations
- Print-ready stills — high-resolution files formatted for brochures, leasing decks, and signage hoardings
The package should be briefed as a set, not ordered piecemeal. Studios produce more consistent results — and faster — when they build all assets from the same scene files.
How Do Renders Differ for Office vs Retail vs Industrial Leasing?
The tenant audience is different in each sector, and the render brief should reflect that. Office tenants evaluate experience and amenity. Retail tenants evaluate visibility, footfall, and brand fit. Industrial tenants evaluate function and logistics. Each sector needs a different visual emphasis.
Office leasing renders should prioritize natural light, ceiling height, floor plate efficiency, and the quality of shared amenity (lobbies, end-of-trip facilities, breakout spaces). Dusk or evening renders showing a lit, occupied floor can be particularly effective — they communicate a live, active building.
Retail and F&B leasing renders need to show the tenancy from the street. A street-level exterior render that captures pedestrian traffic, signage opportunity, and the relationship to neighboring tenants is often more important than the interior. Ground-floor retail renders should be produced at eye level, not from an elevated architectural viewpoint.
Industrial and logistics leasing renders tend to focus on site access, yard configuration, and the functional interior — dock heights, column spacing, floor loading zones. Aerial renders are particularly useful here because they communicate the full site in a single image. Interior renders of warehouse office mezzanines help differentiate premium industrial assets from commodity stock.
See our notes on commercial 3D rendering for more on how we approach each asset class.
When in the Leasing Timeline Should Renders Be Ready?
Renders should be ready before the first formal leasing conversation — not after. The typical commercial leasing cycle moves faster than construction, and a landlord who cannot show a credible visual at the first meeting loses ground to competitors who can.
A practical timeline:
- Design development (DD) stage: Commission exterior and lobby renders. These can go on hoardings, leasing boards, and the listing the moment the project is announced.
- Construction documentation (CD) stage: Commission interior fitted renders and fit-out variants. By this point, floor plates and base-build finishes are locked enough to produce accurate interiors.
- Practical completion minus 6–12 months: The full package — exterior, interior, aerial, and any animation — should be in the leasing agent’s hands well before the building is ready to occupy. This is when major tenants are making decisions.
- Post-completion: Update or replace renders with photography once the building is complete, but retain renders for any vacant tenancies that still need to be leased.
Developers who wait until construction is nearly finished to commission renders consistently leave leasing velocity on the table. The render package is a pre-sales tool, not a post-construction one.
How Do You Brief a Studio for a Tenant-Attraction Render Package?
A clear brief produces better renders faster and at lower cost. When briefing a studio for a commercial leasing package, provide the following:
- Architectural drawings: Floor plans, sections, elevations, and reflected ceiling plans at a minimum. The more complete the drawing set, the more accurate the render.
- Finish schedule: Base-build materials — flooring, wall finishes, glazing specifications, ceiling system. If not finalized, a moodboard or reference images are a workable substitute.
- Site context: Survey data or a site plan showing surrounding buildings, street widths, and landscaping. For aerial renders, a Google Maps export or site survey is sufficient to start.
- Tenant brief (for fit-out renders): If you are targeting a specific tenant category (law firm, medical practice, café), share that context. A studio that understands the end user produces a more persuasive render.
- Intended use: Brochure, hoarding, digital listing, or presentation deck? Output resolution and aspect ratio depend on the end use.
- Lighting preference: Day, dusk, or both. Dusk renders consistently perform well for office and mixed-use assets — the warm interior light against a blue-hour sky reads as premium.
For a deeper look at the full briefing process, our guide to real-estate rendering for developers covers what to prepare and what to expect at each stage.
Cost varies with scope — number of views, complexity of the fit-out, whether animation is included, and turnaround time. For a transparent breakdown of what drives render investment, visit our 3D rendering cost guide.
Frequently Asked Questions
Can renders be produced before a building’s design is fully finalized?
Yes. Studios can work from design-development drawings, updating the model as the design evolves. Exterior renders are often produced at an early stage for hoardings and leasing boards. Interior renders require a more complete drawing set and finish schedule, but a moodboard can substitute for a finalized specification.
How many render views does a typical commercial leasing package need?
Most packages include four to eight still renders: one or two exteriors, one aerial or site view, two to four interior fitted renders, and a lobby or amenity view. Larger or more complex assets — multi-level retail, campus office, mixed-use — may warrant additional views or a short walkthrough animation.
Do renders need to show a specific tenant’s brand or fit-out?
Not necessarily, but showing a sector-appropriate fit-out significantly increases persuasiveness. A render showing a generic open-plan office is less compelling than one showing a fitted, furnished floor that reflects the target tenant’s work style. Studios can produce two or three fit-out variants from the same base model to target different prospect types.
What is the difference between a leasing render and a marketing render?
In practice, the same assets serve both purposes. Leasing renders are used in direct tenant conversations and broker packages; marketing renders appear on listings, hoardings, and social media. The distinction matters for output format — leasing decks need print-ready resolution, digital listings need web-optimized files — but the underlying images are typically the same.
How early should a developer engage a rendering studio for a commercial leasing campaign?
Ideally at design-development stage — twelve to eighteen months before practical completion for a major commercial asset. This allows exterior renders to support the project announcement and gives the studio time to produce interior and fit-out renders as the design is resolved, without compressing the timeline or compromising quality.
Ready to build your tenant-attraction render package? Ratio Visuals produces developer-grade commercial renders for office, retail, and mixed-use assets across the US. Contact us to discuss your project.
Last updated: September 2026