3D House Design: What Custom Home Builders Get
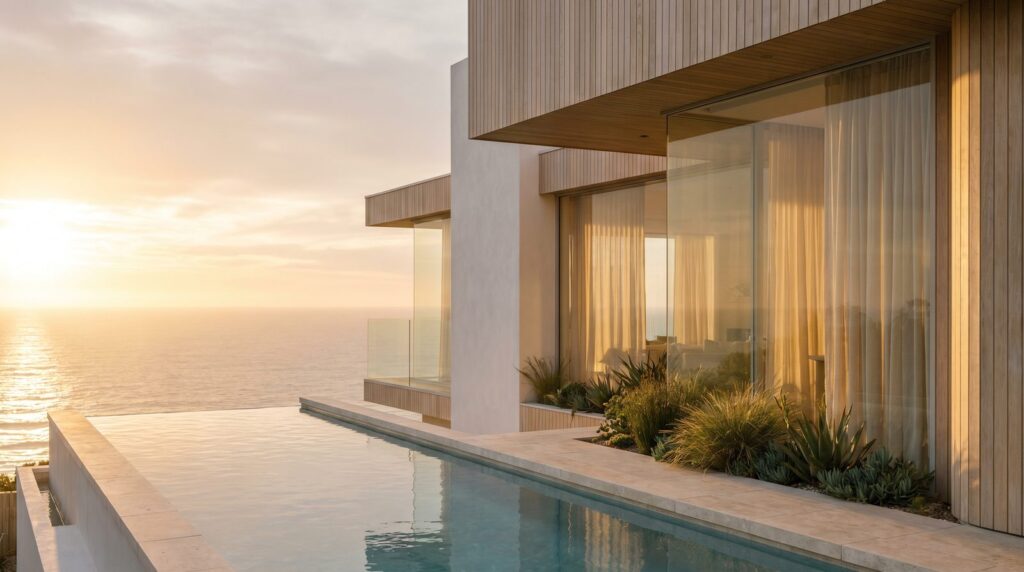
A 3D house design is a photorealistic visualization package built from architectural drawings, elevations, and material specifications. It typically includes exterior views (street, rear, aerial), key interior rooms, and site context, allowing custom home builders to present a finished vision to clients before construction begins. These renders replace flat elevations in client meetings, investor pitches, and pre-sales, dramatically shortening approval cycles and reducing change orders.
What is 3D house design and who needs it?
3D house design transforms two-dimensional CAD plans, elevations, and material boards into photorealistic still images or animations of a proposed home. Custom home builders, design-build firms, and residential architects commission these renders to communicate design intent to homeowners who cannot visualize space from blueprints. A complete package typically spans exterior façades (day and dusk lighting), interior living spaces (kitchen, great room, primary suite), and aerial or site views that show landscaping, driveways, and neighboring context.
Unlike concept sketches or moodboards, a production-grade 3D house design uses physically based rendering (PBR) materials—accurate brick texture, glass reflectance, wood grain—and real-world lighting models to produce images indistinguishable from photography. Builders use these assets in client presentations, financing applications, municipal approvals, and marketing collateral before the first footer is poured.
What deliverables do custom home builders receive?
A full 3D house design package delivers high-resolution still images (typically 3000–5000 pixels wide) and, optionally, short animations or 360-degree panoramas. Standard deliverables include:
| Deliverable | Purpose | Typical quantity |
|---|---|---|
| Exterior views (day) | Street approach, rear elevation, corner perspectives | 3–5 angles |
| Exterior dusk/twilight | Showcase lighting design, curb appeal at golden hour | 1–2 hero shots |
| Interior room renders | Kitchen, great room, primary suite, bath—fully staged | 4–6 rooms |
| Aerial or site view | Property boundaries, landscaping, driveway, pool, context | 1–2 angles |
| Animation (optional) | Walkthrough or fly-around for digital presentations | 30–90 seconds |
Each image is delivered as a print-ready JPEG or TIFF, with web-optimized versions for email and social media. In our exterior work, dusk lighting is often the single most requested upgrade because it demonstrates landscape lighting, interior glow through windows, and architectural accent fixtures that daytime renders cannot convey.
How 3D house designs help win client buy-in
Custom home builders report that photorealistic 3D house designs cut decision time by weeks and reduce mid-construction change orders by thirty to fifty percent. When a homeowner can see their future kitchen with the exact cabinetry finish, countertop veining, and pendant fixtures, material selections become concrete rather than abstract. The render acts as a visual contract: both parties agree on the outcome before framing begins.
Builders also use these images to secure construction financing and municipal design-review approvals. A planning board can evaluate massing, fenestration, and neighborhood fit far more confidently from a photorealistic render than from elevation drawings. For spec-build projects, high-quality exterior and interior renders become the cornerstone of pre-sale marketing—MLS hero images, brochure covers, and social-media campaigns that generate buyer interest months before completion.
Exterior, interior, and site views: which angles to request
Choosing the right camera angles ensures every stakeholder—homeowner, lender, municipal reviewer—sees what matters most. For exteriors, prioritize the street-facing elevation (the “curb appeal” shot), a three-quarter view that reveals depth and roofline complexity, and a rear perspective showing outdoor living areas, decks, or pools. If the site has elevation changes or dramatic landscaping, an aerial view provides context that ground-level shots cannot.
Interior angles should capture the longest sightlines in each room: looking through the kitchen island toward the great room, standing in the entry and seeing through to the rear windows, or framing the primary bath from the bedroom threshold. These compositions communicate spatial flow and natural light. In our interior rendering projects, we stage each room with furniture, art, and accessories scaled to the architecture, because an empty CGI room—no matter how accurate—fails to convey livability.
Site views are essential when the home sits on acreage, a waterfront lot, or within a planned community. An aerial or elevated perspective shows driveways, guest parking, pool placement, setbacks, and how the structure relates to neighboring homes or natural features. Builders targeting high-net-worth clients often request a dusk aerial as the signature marketing image.
What to provide: CAD, elevations, and material specs
A visualization studio requires three categories of input to produce an accurate 3D house design: dimensional drawings, design intent, and material specifications. At minimum, provide CAD floor plans (DWG or PDF with dimensions), all four elevations, and a roof plan. If the architect has produced a Revit or SketchUp model, exporting that geometry accelerates the modeling phase and reduces the risk of dimensional errors.
Design intent includes reference images, moodboards, or photographs of similar homes that capture the aesthetic goal—modern farmhouse, coastal contemporary, mountain lodge. Material specifications should list siding (board-and-batten, stucco, stone veneer), roofing (shingle color and profile), window frames (black aluminum, wood-clad), and hardscape (pavers, gravel, concrete finish). For interiors, specify cabinetry style and finish, countertop material, flooring (wood species and stain, tile size and grout color), paint colors, and lighting fixtures.
The more precise the input, the fewer revision rounds. In practice, builders who supply manufacturer SKU numbers, paint codes (Sherwin-Williams, Benjamin Moore), and product tear-sheets receive first-draft renders that require only minor adjustments. When material choices are still fluid, many studios offer a “design-development” rendering phase with two or three finish options presented side by side, letting the client choose before final production.
Cost and timeline for a full custom home design package
The scope of a 3D house design package varies widely—from a single exterior hero shot to a dozen interior and exterior views plus animation—so investment and schedule scale accordingly. Complexity drivers include building size and architectural detail (a 6,000-square-foot home with stone and timber detailing takes longer to model than a simple ranch), the number of unique camera angles, lighting scenarios (day, dusk, overcast, interior evening), level of landscape detail, and whether custom furniture or fixtures must be modeled from scratch.
Turnaround depends on input quality and revision cycles. When a builder provides complete CAD, elevations, and material specs up front, expect two to three weeks for modeling and initial rendering, then one week per revision round. Projects that begin with schematic drawings or evolving design intent may require four to six weeks. Animation adds time: a 60-second exterior walkthrough typically requires an additional two weeks beyond still-image delivery.
To understand how project variables affect investment and to request a tailored quote, visit our 3D rendering cost guide or reach out through our contact page. We walk through your floor plans, material boards, and delivery goals to build a package that fits your sales cycle and budget.
What file formats will I receive?
You will receive high-resolution JPEG or TIFF files (typically 3000–5000 pixels wide at 300 DPI) suitable for large-format printing, plus web-optimized versions (1920 pixels wide, sRGB color space) for email, social media, and website galleries. If you order animation, deliverables include MP4 or MOV video files at 1080p or 4K resolution.
Can I update materials or colors after the first draft?
Yes. Most visualization studios include one or two revision rounds in the base scope, allowing you to swap siding colors, adjust landscaping, or change interior finishes. Significant design changes—relocating windows, altering the roofline, adding square footage—may require additional modeling time and are typically quoted separately.
Do I need final construction documents, or can you work from schematics?
Studios can work from schematic designs, but expect longer timelines and more revision rounds as details are refined. If design intent is still evolving, consider a two-phase approach: preliminary renders from schematics for early client feedback, then final production renders once construction documents are complete.
How do 3D house designs differ from architectural animations?
Still images freeze a single moment and camera position, ideal for print marketing, presentations, and approvals. Animations sequence multiple camera moves—walkthroughs, fly-arounds—over time, providing a cinematic experience that reveals spatial flow and transitions. Animations require significantly more rendering compute and production time. For a detailed comparison, see our guide to exterior rendering and interior rendering.
Can I use the renders in my marketing before the home is built?
Absolutely. Custom home builders and developers use pre-construction 3D house designs in MLS listings, brochures, social media, and investor decks. High-quality photorealistic renders generate buyer interest and pre-sales months before completion, improving cash flow and reducing speculative risk.
Ready to present your next custom home with photorealistic confidence? Explore how Ratio Visuals serves custom home builders, or contact our studio to discuss your floor plans, material specs, and delivery timeline. We’ll build a 3D house design package that wins client approvals and accelerates your sales cycle.
Last updated: October 2026