Landscape & Pool Rendering: From Brief to Final Image
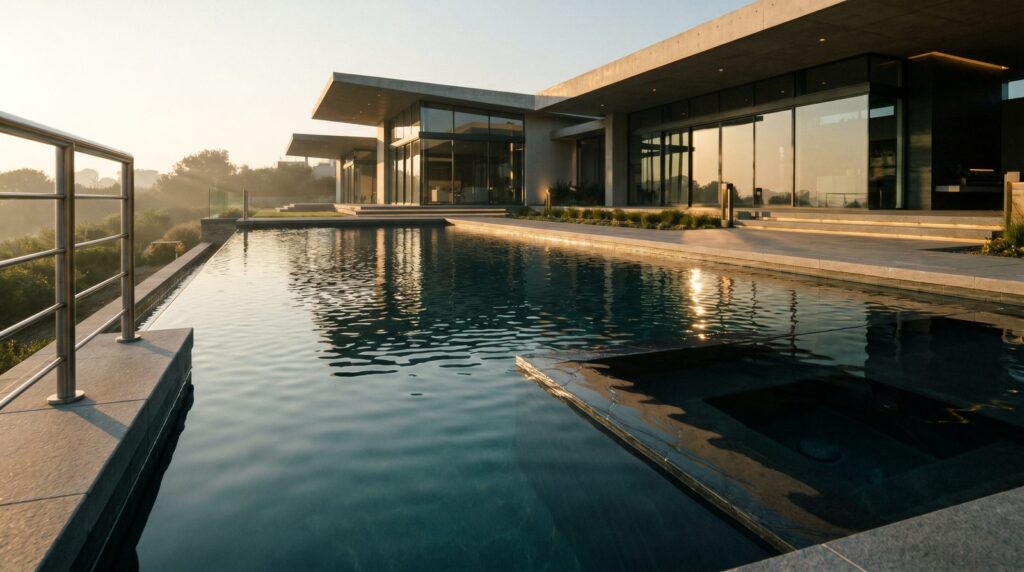
The landscape and pool rendering process runs from a site plan and finish schedule to a photorealistic image in roughly five to ten business days. A developer provides CAD or PDF drawings, material references, and a lighting brief; the studio models the hardscape, softscape, water features, and structures in 3D, then renders the scene with physically based lighting. Two structured revision rounds are standard before final delivery.
What Is Landscape and Pool Rendering (and Who Is It For)?
Landscape and pool rendering is the production of photorealistic still images — and sometimes short animations — of outdoor living spaces that do not yet exist. The output looks like a professional photograph: water shimmering in a resort-style pool, travertine pavers catching afternoon sun, mature palms casting dappled shadows across a lounge deck.
The primary audience is US real-estate developers, design-build firms, and luxury home builders who need to sell or pre-lease a property before the outdoor space is finished — or before ground is even broken. Architects use the same renders for design approvals and client sign-off on expensive hardscape decisions. Marketing teams use them for brochures, digital ads, and listing photography when the real yard is still a construction site.
Our landscape rendering service covers everything from single-family backyard pools to resort-scale amenity decks for multifamily developments. The process is the same regardless of scale; the complexity of the scene determines the timeline.
What Files and References Do You Need to Send?
The quality of the final render is directly proportional to the quality of the brief. Sending complete information up front eliminates guesswork and avoids revision rounds caused by changed assumptions rather than genuine creative feedback.
Here is what a studio needs to build an accurate outdoor-living scene:
- Site or landscape plan (PDF or DWG): The dimensioned layout showing pool shape, decking zones, planting beds, fencing, pergolas, and any outdoor structures. Even a preliminary plan is workable; the studio will flag anything ambiguous.
- Pool and hardscape finish schedule: Tile or pebble finish for the pool interior, coping material (travertine, concrete, natural stone), deck surface (pavers, timber, concrete), and any water feature details such as spillways or fire bowls.
- Softscape intent: A rough planting palette — palm species, ornamental grasses, hedging type — or a reference image showing the density and style you want. Exact botanical accuracy is rarely required; mood and density matter most.
- Exterior architecture drawings or renders: If the home or building is already modeled, share that file. If not, elevation drawings allow the studio to model the visible façade. Consistency between the architecture and the landscape render is essential for marketing credibility.
- Furniture and feature references: Lounge chairs, outdoor dining sets, umbrellas, fire pits, outdoor kitchens. Manufacturer product pages or Pinterest boards work fine.
- Camera angle preferences: A rough sketch, a marked-up site plan, or a comparable reference image showing the desired viewpoint — wide establishing shot, intimate corner view, elevated overview.
- Lighting and season direction: Day, dusk, or night; summer lushness or a drier warm-season look. More on this below.
For a detailed breakdown of how to structure any rendering brief, see our guide on what developers need to provide for a 3D exterior rendering.
How Does the Studio Build the Outdoor Scene Step by Step?
Production follows a defined sequence so every revision decision is made at the right stage — before expensive rendering time is spent on a scene that needs structural changes.
Step 1 — Brief Review and Camera Blocking (Day 1)
The studio reviews all supplied files, flags any missing information, and confirms the camera angle(s). A rough camera-blocked grey-box preview may be shared at this stage for complex sites so the developer can confirm the composition before detailed modeling begins.
Step 2 — Scene Modeling (Days 1–3)
The 3D artist builds the pool shell, coping, deck, fencing, pergola or shade structures, and any water features from the site plan dimensions. The surrounding architecture is either imported from an existing model or built from elevation drawings. Planting is placed using library assets matched to the specified palette — palms, ornamental grasses, groundcovers — with density adjusted to reflect the intended maturity of the landscape.
Step 3 — Material and Texture Application (Days 2–4)
Physically based rendering (PBR) materials are applied to every surface: pool water with subsurface scattering and caustics, stone or paver textures with accurate reflectance and roughness, timber with grain and weathering, glass pool fencing with correct IOR. Material accuracy at this stage is what separates a photorealistic result from a render that looks like a video game.
Step 4 — Lighting Setup (Days 3–4)
The HDRI sky and sun position are set to match the requested time of day and season. For dusk renders, artificial lighting — pool LED uplighting, string lights, landscape spots, fire features — is layered in. This is often the most time-intensive step for night and dusk scenes because each light source must be balanced so the image reads naturally rather than looking overlit.
Step 5 — Test Render and First Draft (Days 4–6)
A full-resolution draft is rendered and delivered for client review. At this stage, the geometry, materials, lighting, and composition are all visible at final quality. Revision notes are collected against this image.
Step 6 — Revision Rounds (Days 6–9)
Standard projects include two structured revision rounds. Changes are applied and the scene is re-rendered. Minor adjustments — plant density, furniture swap, colour tweak — are fast. Structural changes to pool shape or camera angle at this stage take longer because they require re-modeling.
Step 7 — Final Delivery
Final images are delivered as high-resolution TIFF or JPEG files, sized for both print (brochures, signage) and digital (web, social, digital ads). Layered PSD files with separate passes (beauty, shadow, reflection) are available on request for marketing teams who need to composite text or swap skies.
How Do Lighting and Season Choices Change the Final Image?
Lighting and season are the two decisions that most dramatically change the emotional tone of a landscape render — and the marketing context it works best in.
| Lighting / Time | Best For | Key Visual Effect |
|---|---|---|
| Bright midday sun | Showing hardscape materials and pool water clarity | High contrast, crisp shadows, saturated water colour |
| Late afternoon / golden hour | Hero marketing images, brochure covers | Warm raking light, long shadows, flattering to stone and timber |
| Dusk / blue hour | Luxury positioning, social media, high-end listings | Pool glow, landscape uplighting, sky gradient — high drama |
| Night | Amenity decks, resort-style developments, fire features | Maximum artificial-light drama, intimate atmosphere |
| Overcast / soft light | Material accuracy, planting detail | Even illumination, no harsh shadows, shows surface texture clearly |
Season affects planting density and colour. A lush summer palette with full canopy and green groundcovers reads as established and move-in-ready. A warm dry-season look with ornamental grasses and drought-tolerant planting reads as low-maintenance — the right signal for certain buyer profiles. In our exterior and landscape work, we find that dusk renders consistently outperform midday images in click-through and engagement for luxury residential marketing, which is why most developers commission at least one dusk view alongside a daytime hero.
How Many Revision Rounds Should You Expect?
Two structured revision rounds are standard for landscape and pool renders, and most projects complete within that allowance when the initial brief is thorough. The first round typically addresses material tweaks, planting adjustments, and minor composition changes. The second round closes out any remaining fine-tuning.
Projects that arrive with incomplete briefs — no finish schedule, vague planting direction, no camera preference — tend to consume revision rounds on structural decisions that should have been resolved before modeling started. Investing thirty minutes in a complete brief at the outset saves two to three days of back-and-forth later.
Additional revision rounds beyond the standard allowance are available; the studio will quote these based on scope. A full camera-angle change after modeling is complete is treated as a new view rather than a revision, because it requires rebuilding significant portions of the scene.
How Do Landscape Renders Fit Into a Pre-Sales or Marketing Package?
For developers, landscape and pool renders rarely stand alone. They work as part of a coordinated image set that might include exterior building renders, interior finishes renders, and an aerial or site context view. The outdoor-living render is often the emotional anchor of the package — it is the image that makes a buyer picture themselves in the space.
Common deployment contexts include:
- Pre-sales brochures and digital decks: A full-bleed dusk pool render on the cover sets the tone for everything that follows.
- MLS and portal listings: Landscape renders extend the listing gallery beyond the floor plan and exterior shot, increasing time-on-page.
- Social media and paid digital ads: Dusk and night pool renders perform strongly as thumb-stopping creative on Instagram and Facebook campaigns.
- Sales office displays: Large-format prints of the outdoor living scene give buyers a visceral sense of the finished product while standing in a sales trailer.
- Investor and lender packages: Showing a fully resolved outdoor amenity helps justify per-unit pricing in multifamily underwriting presentations.
For more on how renders integrate into a full pre-sales strategy, see our overview of how pool and outdoor-living renders help sell backyards.
What Does a Finished Landscape or Pool Render Cost?
Because no fixed price list applies to every project, the cost of a landscape or pool render is driven by several variables rather than a flat rate. Understanding those variables helps you scope a project accurately before requesting a quote.
The primary cost drivers are:
- Scene complexity: A simple rectangular pool with minimal planting costs less to model than a freeform resort-style pool with a water feature, outdoor kitchen, pergola, and dense tropical planting.
- Number of views: Each additional camera angle requires a separate render pass and often additional scene dressing for the new viewpoint.
- Lighting conditions: Dusk and night renders take longer to light and balance than daytime scenes, which affects cost.
- Existing assets: If the architecture is already modeled (from a prior exterior rendering project), the studio can import it directly, reducing modeling time for the landscape scene.
- Turnaround speed: Rush delivery compresses the production schedule and is priced accordingly.
- Animation vs. stills: A short fly-through or pool reveal animation involves significantly more production time than a still image.
For a full breakdown of what affects rendering budgets across project types, visit our 3D rendering cost guide. To get a quote specific to your landscape or pool project, the fastest path is our project enquiry form — share your site plan and a brief description of the scope and we will respond with a tailored estimate.
Frequently Asked Questions
Do I need a finished design before commissioning a landscape render?
No — a preliminary site plan with pool shape, deck zones, and a rough planting direction is enough to start. Studios work from design intent, not construction documents. The render can actually help finalize design decisions by making options visible before they are built. Expect to provide a finish schedule before material application begins.
How long does a landscape or pool rendering project take from brief to delivery?
Most landscape and pool render projects deliver a first draft in four to six business days from a complete brief. Final delivery after two revision rounds typically falls within eight to twelve business days. Rush timelines are available. Projects with incomplete briefs or significant mid-production scope changes will take longer.
Can the studio match an existing architectural render style for consistency?
Yes. If exterior or interior renders already exist for the project — from Ratio Visuals or another studio — share them with the brief. The landscape render will be matched to the same lighting mood, colour grading, and level of detail so the full image set reads as a cohesive marketing package.
What file formats are delivered, and can I use them for large-format print?
Final images are delivered as high-resolution TIFF or JPEG files suitable for large-format print at standard viewing distances. Resolution is confirmed against the intended output size at briefing. Layered PSD files with separate render passes are available on request for marketing teams who need post-production flexibility.
Is it possible to render the same scene in multiple lighting conditions?
Yes, and many developers commission both a daytime and a dusk version of the same view. Because the 3D scene is already built after the first render, additional lighting variants are significantly more efficient to produce than the original. This is a cost-effective way to build a versatile image library from a single modeling investment.
Last updated: July 2026