3D Exterior Rendering: A Developer’s Visual Guide
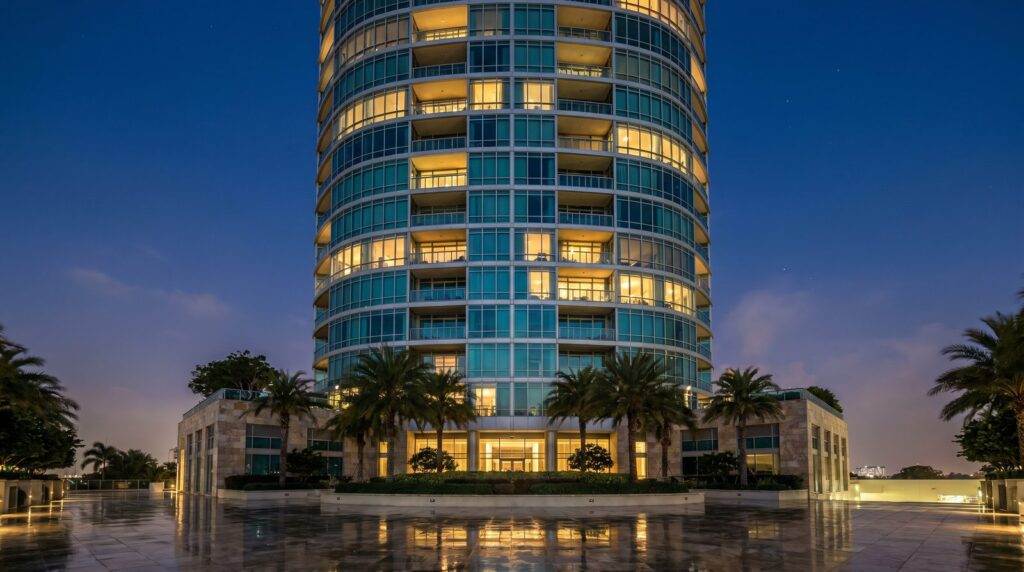
A professional 3D exterior rendering is a photorealistic still image — or set of images — produced from architectural drawings, CAD files, or design intent documents before a building is constructed. A complete commission typically includes one or more calibrated view angles, a chosen lighting scenario (day, dusk, or overcast), entourage such as people, vehicles, and landscaping, and high-resolution output files ready for marketing, permitting, or investor presentations. Turnaround for a single residential exterior is usually five to ten business days; larger commercial or multifamily packages run longer.
What Is a 3D Exterior Rendering (and What It Is Not)?
A 3D exterior rendering is a computed image generated from a three-dimensional digital model of a building, lit with simulated real-world light and populated with contextual detail. It is not a sketch, a Photoshop composite, or a photograph of a physical model. The distinction matters because a true 3D render can be re-lit, re-angled, or revised without a re-shoot — every element lives in the scene.
At Ratio Visuals, we build each exterior scene from the ground up: geometry from your drawings, physically-based materials (PBR) mapped to every surface, and a lighting rig that matches your site’s latitude and orientation. The result is an image where the shadow falling across a stucco facade or the reflection in a curtain-wall panel behaves exactly as it would in the real world — because the physics engine calculates it the same way.
What it is not is a guarantee of construction accuracy. Renders visualize design intent; they do not replace engineering drawings or code-compliance documents.
What Deliverables Does a Developer Receive?
A standard exterior rendering package delivers print- and web-ready image files, not just a preview JPEG. Here is what a typical commission includes:
- High-resolution render files — minimum 4K (3840 × 2160 px) TIFF or PNG, suitable for billboard, brochure, and large-format print without upscaling artifacts.
- Web-optimized versions — compressed JPEGs sized for listing sites, social media, and digital ads.
- Multiple lighting passes (if commissioned) — separate day, dusk, or overcast outputs from the same scene, so you can A/B test marketing materials without paying for a full re-render.
- Revision rounds — typically one or two included rounds covering material swaps, minor massing changes, or entourage adjustments.
- Source-file retention — we archive the scene so future phases or additional views can be produced efficiently.
Developers using renders for real-estate pre-sales and lease-up campaigns often request a hero shot plus two supporting angles — enough for a landing page, a sales brochure, and a social campaign without redundancy.
Which View Angles Work Best for Exterior Projects?
The best view angle depends on the building type and the marketing goal — a street-level perspective that flatters a single-family residence will make a 30-story condo tower look squat. Here are the most effective angle categories and when to use them:
| Angle Type | Best For | What It Communicates |
|---|---|---|
| Eye-level street view (5–6 ft camera height) | Single-family, townhomes, retail storefronts | Human scale, curb appeal, entry sequence |
| Elevated 3/4 corner view (15–25 ft) | Multifamily, mixed-use, commercial | Massing, two façades, site relationship |
| Aerial / bird’s-eye (50–200 ft) | Master-planned communities, large campuses | Site layout, landscaping, context |
| Amenity-focused angle | Hospitality, multifamily with pool deck | Lifestyle, outdoor living, differentiation |
| Dusk / hero shot (any height) | Luxury residential, condo pre-sales | Emotion, premium positioning, social media |
For a deeper breakdown of focal lengths, camera heights, and lens choices by building type, see our exterior rendering camera angles guide.
How Lighting Choices — Day, Dusk, Overcast — Change the Result
Lighting is the single variable that most dramatically shifts the emotional register of an exterior render, and choosing wrong can undercut an otherwise strong design.
Midday / Bright Day
Hard directional sun produces crisp shadows and saturated material colors. It reads as confident and clean — well-suited to commercial office, retail, and affordable residential where clarity and legibility matter more than mood. The risk: harsh shadows can flatten a façade or create unflattering dark bands across glazing.
Dusk / Golden Hour
This is the most requested lighting scenario in luxury residential and condo pre-sales for good reason. Warm ambient light wraps the building while interior lights glow through windows, creating depth and aspiration in a single frame. In our dusk exterior work, we calibrate the sky gradient to match the project’s actual latitude so the color temperature feels authentic rather than generic. The result photographs consistently well in digital ads and printed brochures alike.
Overcast / Diffuse
A cloudy sky eliminates harsh shadows and produces even, neutral illumination across every surface. It is the preferred choice for material-accuracy reviews — when a client or architect needs to evaluate the true color and texture of a cladding system without the distortion of directional light. Less dramatic for marketing, but invaluable for approval packages and design reviews.
Many developers commission a day and a dusk pass from the same scene. Because the geometry and materials are already built, the incremental cost of a second lighting pass is far lower than commissioning a second full render. Our exterior rendering specifications guide covers material and lighting inputs in detail.
What Do You Need to Provide to Get Started?
The quality of a 3D exterior rendering is directly proportional to the quality of the inputs. Here is what a studio needs to begin — and what happens when something is missing:
- Architectural drawings (required) — floor plans, elevations, and sections in PDF, DWG, or DXF. These define the massing, window placement, and overall geometry. Without them, a studio is guessing.
- Material specifications — product names, manufacturer codes, or finish samples for cladding, glazing, roofing, and trim. If unspecified, the studio will make reasonable assumptions and flag them for approval.
- Site context — a site plan or survey showing neighboring structures, street orientation, and landscaping. Critical for accurate shadow direction and context modeling.
- View preferences — a rough sketch, a reference photo, or a description of the angle and distance you want. Even “similar to this project photo” is enough to calibrate the camera.
- Reference imagery — mood boards, comparable projects, or finish samples that communicate the aesthetic target. This is the fastest way to align on style before modeling begins.
- Entourage preferences — do you want people, vehicles, street furniture? Should the landscaping be mature or newly planted? These details anchor the scene in a specific lifestyle narrative.
Incomplete inputs do not stop a project — they create revision rounds. Providing complete materials upfront is the single most reliable way to hit your first-round deadline.
How Much Does a 3D Exterior Rendering Cost in 2026?
Because pricingReference is not published here, we describe cost drivers rather than specific figures. For current pricing, visit our 3D rendering cost page.
The primary factors that move the cost of an exterior rendering up or down are:
- Building complexity — a simple rectangular volume with punched windows costs less to model than a curvilinear façade with brise-soleil, canopies, and layered cladding systems.
- Number of views — each additional camera angle adds modeling and rendering time, though the marginal cost per view falls as the scene is already built.
- Lighting scenarios — a day-only render is the baseline; dusk and overcast passes from the same scene add cost but at a fraction of a full re-render.
- Context modeling depth — a simple ground plane with generic trees is fast; a fully modeled streetscape with neighboring buildings and accurate site topography takes longer.
- Animation vs. still — if you need a walkthrough or flythrough rather than stills, the production scope and timeline increase substantially.
- Revision rounds — design-phase renders that will evolve through multiple massing iterations cost more over the project lifecycle than a final-design render commissioned once.
- Turnaround speed — rush delivery compresses the production schedule and typically carries a premium.
For developers comparing still renders to animated walkthroughs, our exterior rendering service page outlines the full scope of what each format delivers.
How to Evaluate Quality Before You Commission
Portfolio review is the only reliable quality signal — a studio’s past work tells you more than any specification sheet. Here is what to look for when evaluating exterior rendering quality:
Material Realism
Does the brick look like brick, or does it look like a texture map tiled at the wrong scale? High-quality renders show material variation, micro-detail (grout lines, surface imperfection), and correct reflectivity. Flat, uniform surfaces are the most common sign of a mid-tier workflow.
Lighting Believability
Check the shadow edges and the sky. Hard, perfectly uniform shadows suggest simple direct-light setups rather than global illumination. A convincing exterior has soft bounce light filling the shadowed side of the building and a sky that matches the stated lighting scenario.
Entourage Integration
People, trees, and vehicles should cast shadows consistent with the building’s lighting. Cut-and-paste 2D entourage that floats above the ground plane or casts no shadow is a quality red flag regardless of how good the building itself looks.
Depth and Atmosphere
Photorealistic renders have atmospheric depth — slight haze, aerial perspective, and focus falloff that match real camera optics. Images that look perfectly sharp from foreground to background at every distance tend to read as CG rather than photographic.
Revision and Communication Process
Ask how revisions are handled and what the feedback loop looks like. Studios with a structured brief-and-approval process — input checklist, first-draft review, revision round, final delivery — produce more predictable results than those operating on informal email chains.
Frequently Asked Questions
How long does a 3D exterior rendering take from start to finish?
For a single residential exterior with one lighting scenario, five to ten business days is a typical production window after all inputs are received. Multifamily or commercial projects with multiple views and lighting passes generally run two to four weeks. Rush timelines are possible but compress review rounds and carry a premium.
Can I commission a 3D exterior rendering from schematic drawings, or do I need construction documents?
Schematic or design-development drawings are sufficient to begin. Studios routinely work from SD-level floor plans and elevations, making reasonable assumptions about details not yet resolved. The earlier in the design process you commission, the more revision rounds you should budget for as the design evolves.
What file formats are delivered, and can I use them for large-format print?
Professional studios deliver high-resolution TIFF or PNG files — typically 4K or larger — that are suitable for large-format print without upscaling. Web-optimized JPEGs are included for digital use. Always confirm output resolution and color profile (sRGB for screen, Adobe RGB or CMYK-ready for print) before the project starts.
How many views do most developers commission for a single project?
A typical marketing package for a residential or small multifamily project includes two to three views: one hero angle, one supporting angle showing a secondary façade or amenity, and sometimes a dusk or alternate-lighting version of the hero. Larger commercial or master-planned projects often commission five or more views for phased marketing use.
What is the difference between a 3D exterior rendering and an architectural animation?
A still rendering is a single computed frame — fast to produce and ideal for print, listings, and static digital ads. An architectural animation is a sequence of frames assembled into video, showing the building from moving camera paths. Animations communicate spatial flow and scale in ways stills cannot, but they require significantly more production time and budget.
Ready to brief your next exterior project? Visit our exterior rendering service page to see recent work and start a conversation.
Last updated: September 2026