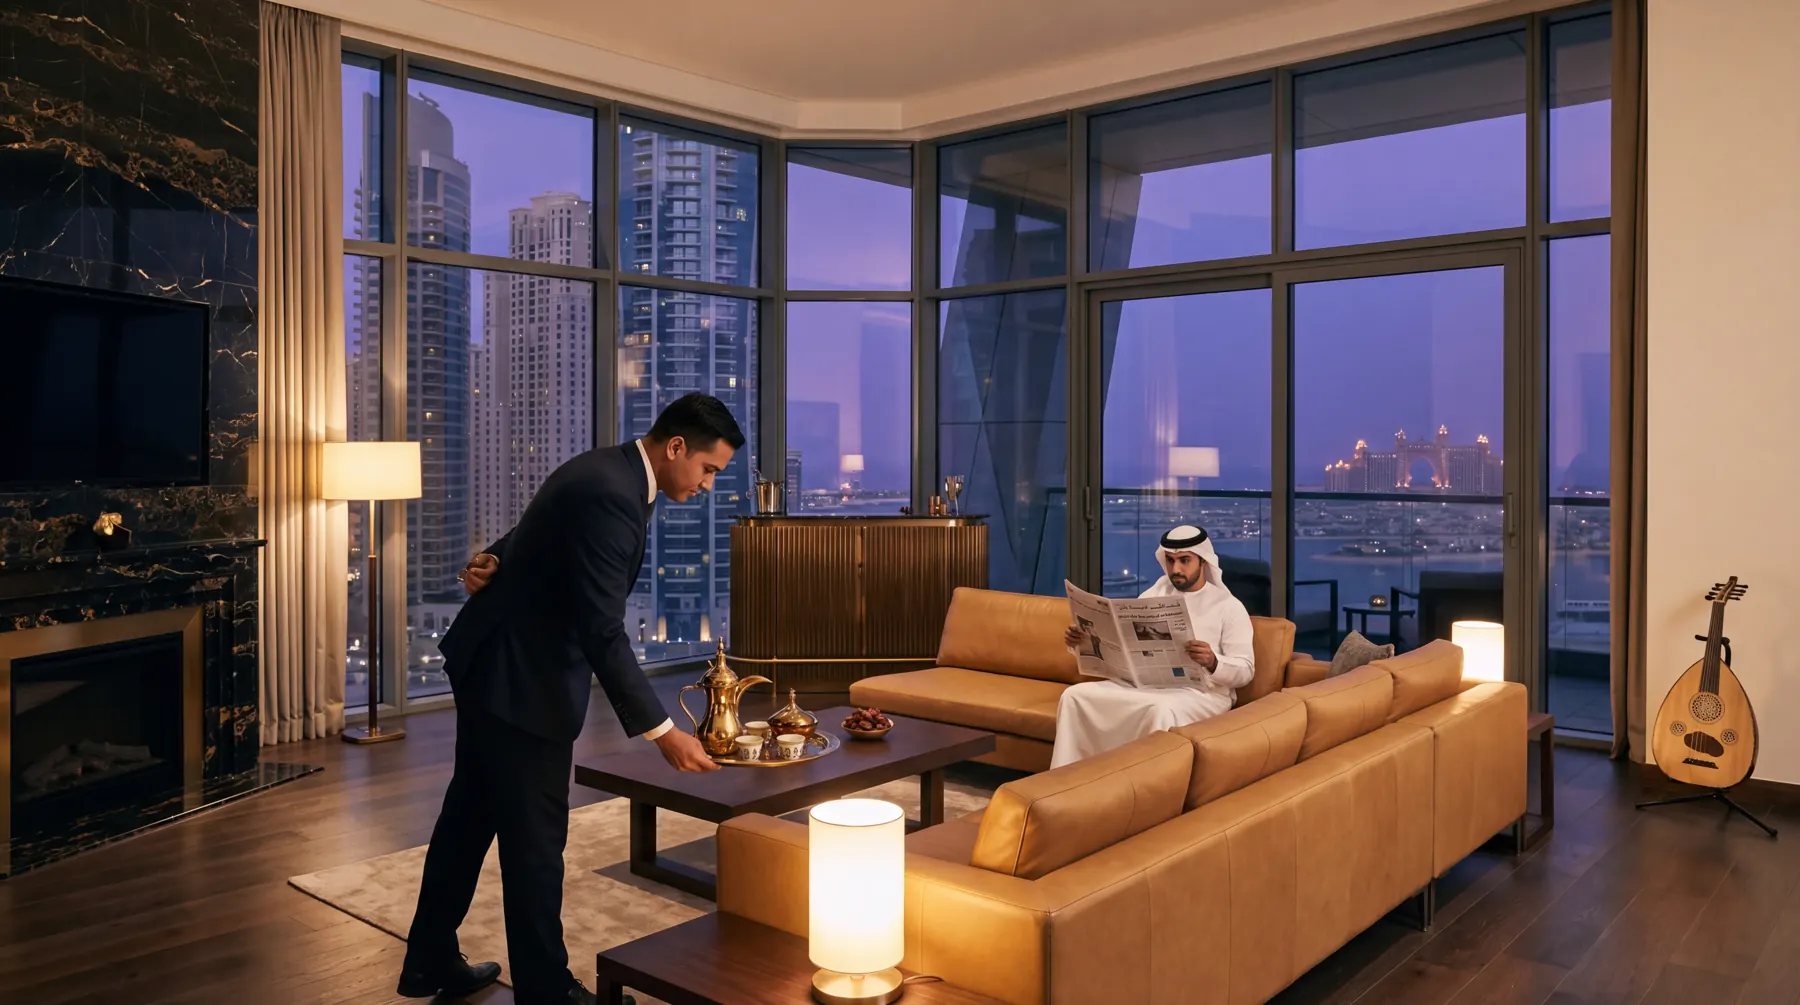
Marina Crest — a residence living room at dusk over the Dubai Marina
Home / Services / Interior 3D Rendering
Service · Interior

Interior
rendering

Interior 3D rendering creates warm, photoreal images of a residence or amenity before it's built — real furniture, materials, and the actual view from the floor — so buyers feel the room instead of imagining it.

The work

Buyers fall for the space before it exists.

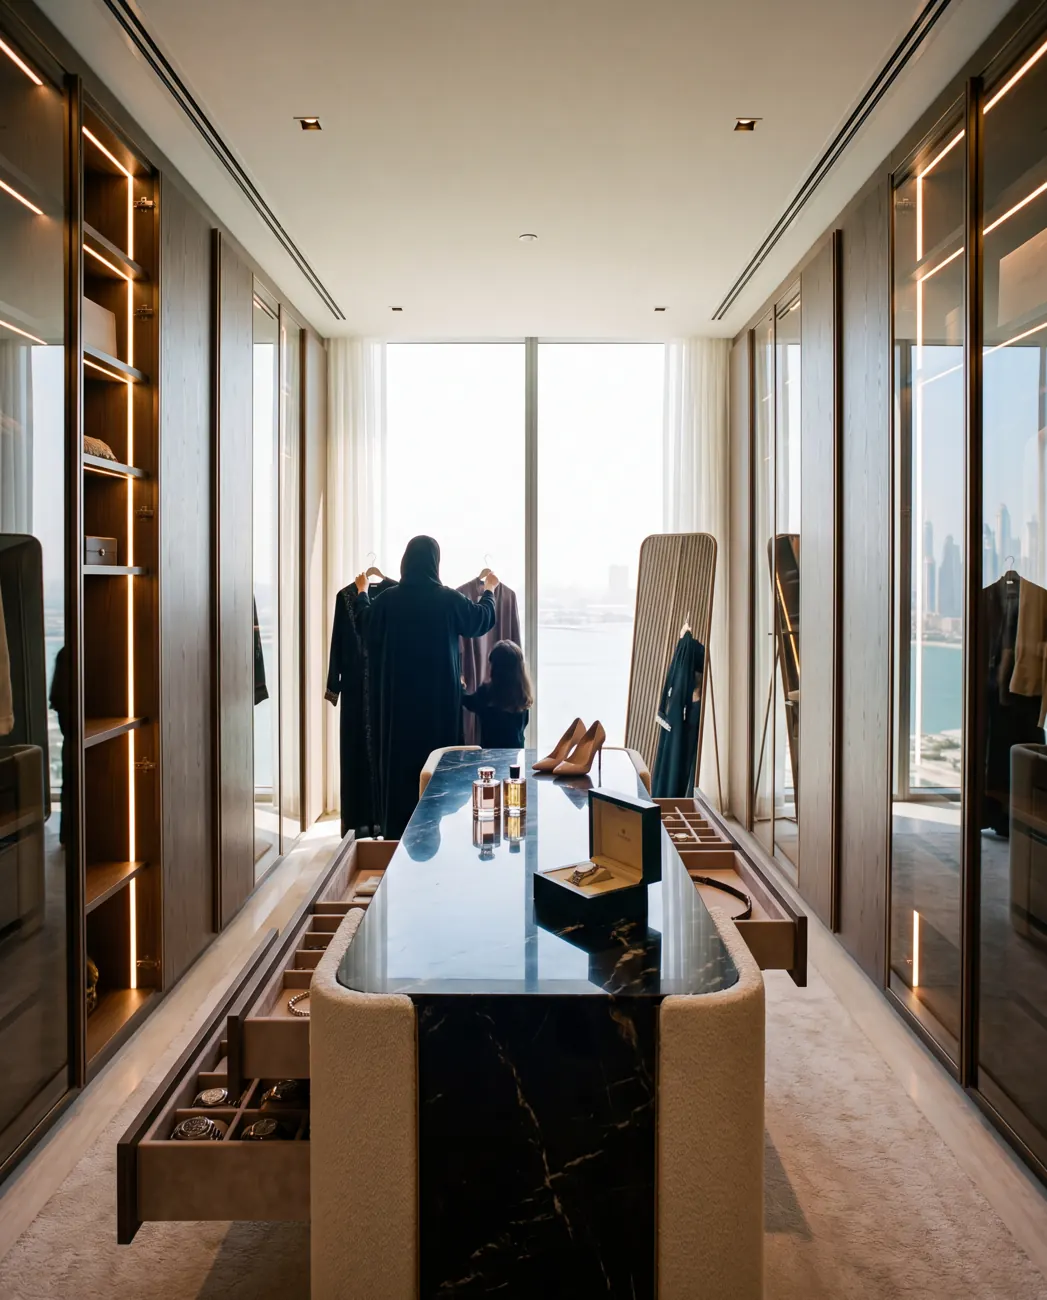
We style each room like a photographer would — designer furniture, lived-in props, and the real sightline from that floor — so the render sells a feeling, not just a layout.

Perfect for model residences, amenity levels, hospitality, and pre-launch collateral.
Sample work
Marina Crest — Residence
Marina Crest
Residence
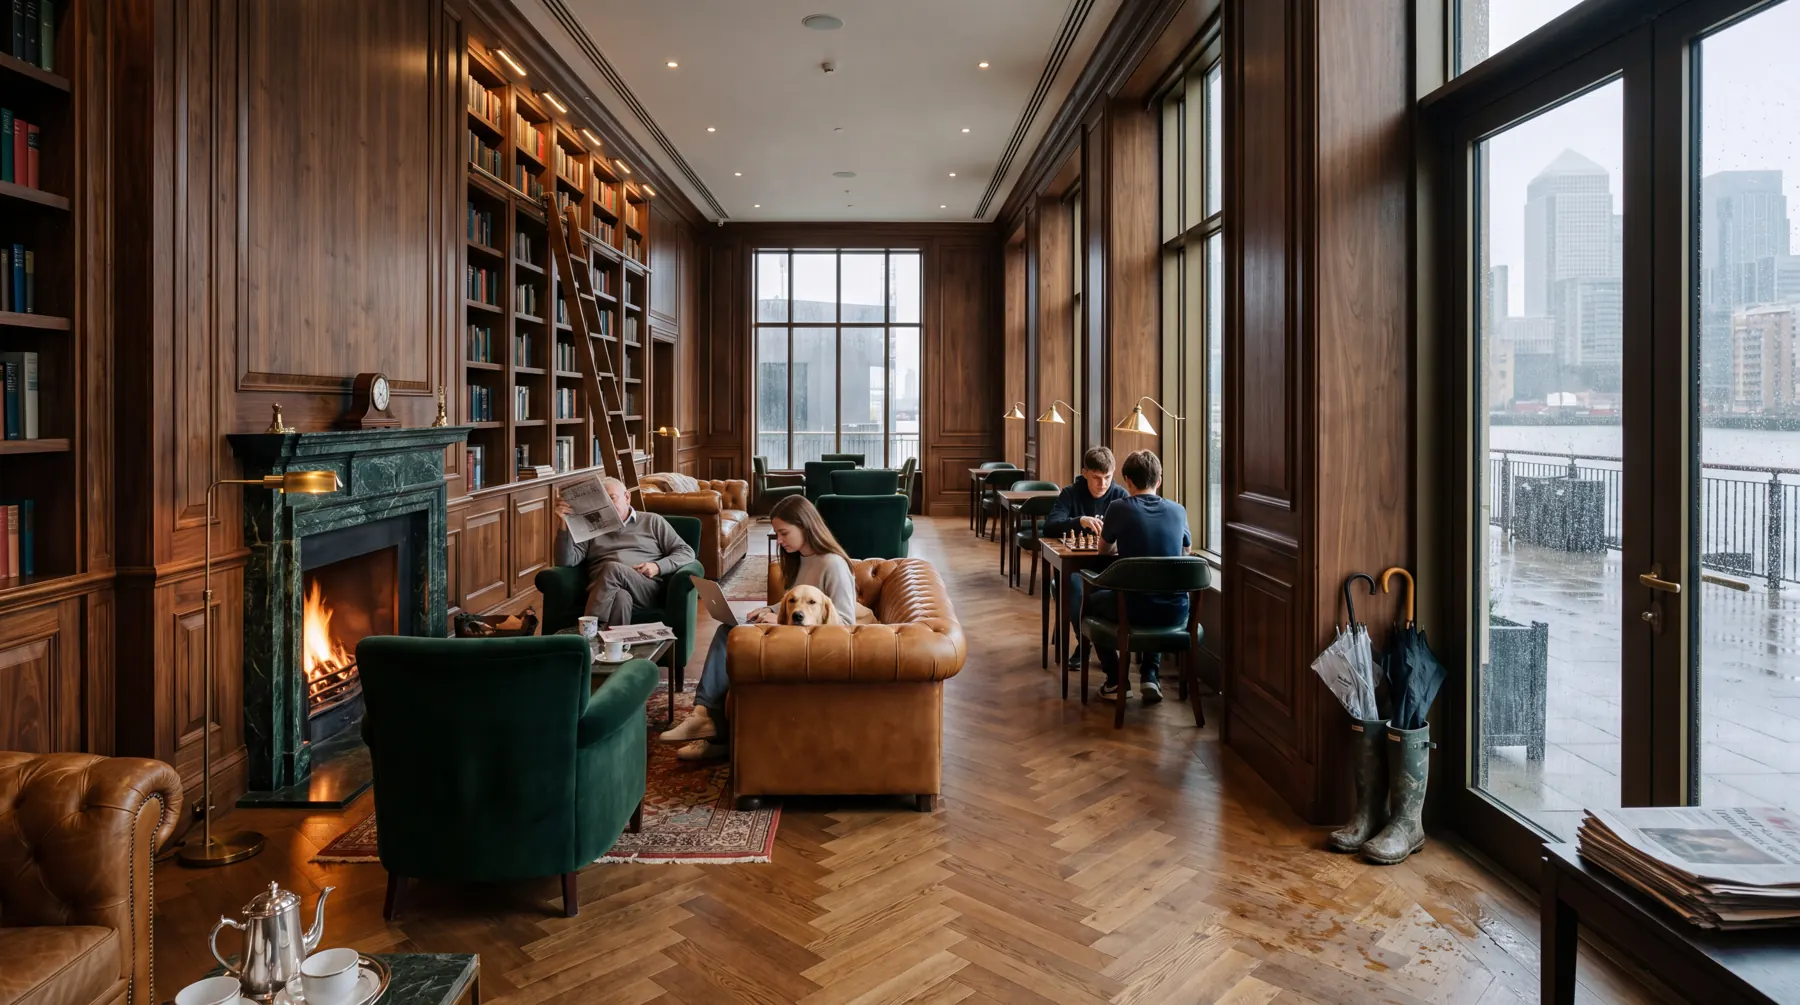
Ninefold Wharf — Residents' club room
Ninefold Wharf
Residents' club room
Good to know

Questions,
answered.

How much does an interior render cost?

Every project is different, so we don't publish prices. Send us the drawings and we'll come back within one business day with a shot list, a timeline and a proposal.

What inputs do you need?

Plans, elevations, a finishes/FF&E schedule or moodboard, and any product links for key furniture pieces.

Can you match a specific design scheme?

Yes — send references or a spec and we match materials, furniture, and palette precisely.
Explore more
Exterior Rendering →Architectural Animation →Aerial Rendering →
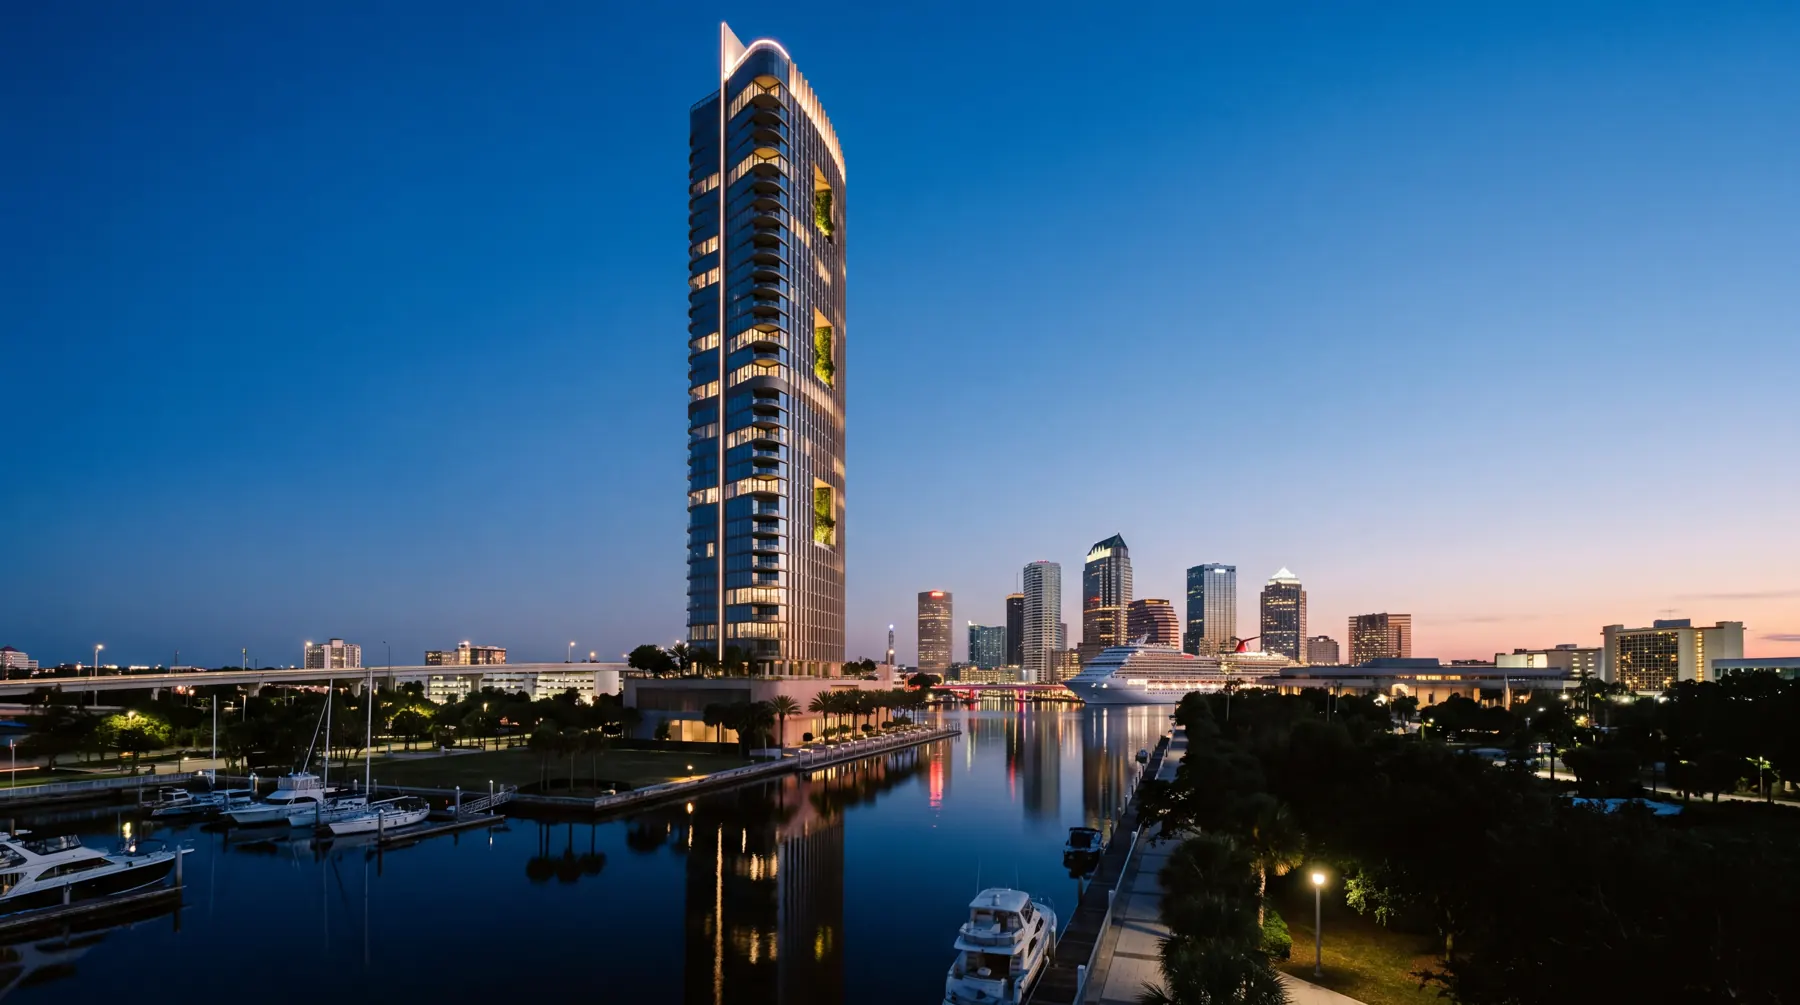
AURA Bayfront Residences — the tower on the Tampa waterfront

Let's visualize what
you're about to build.

Send us the project and we'll come back with a shot list, timeline and proposal — usually within one business day.

Request a proposal →