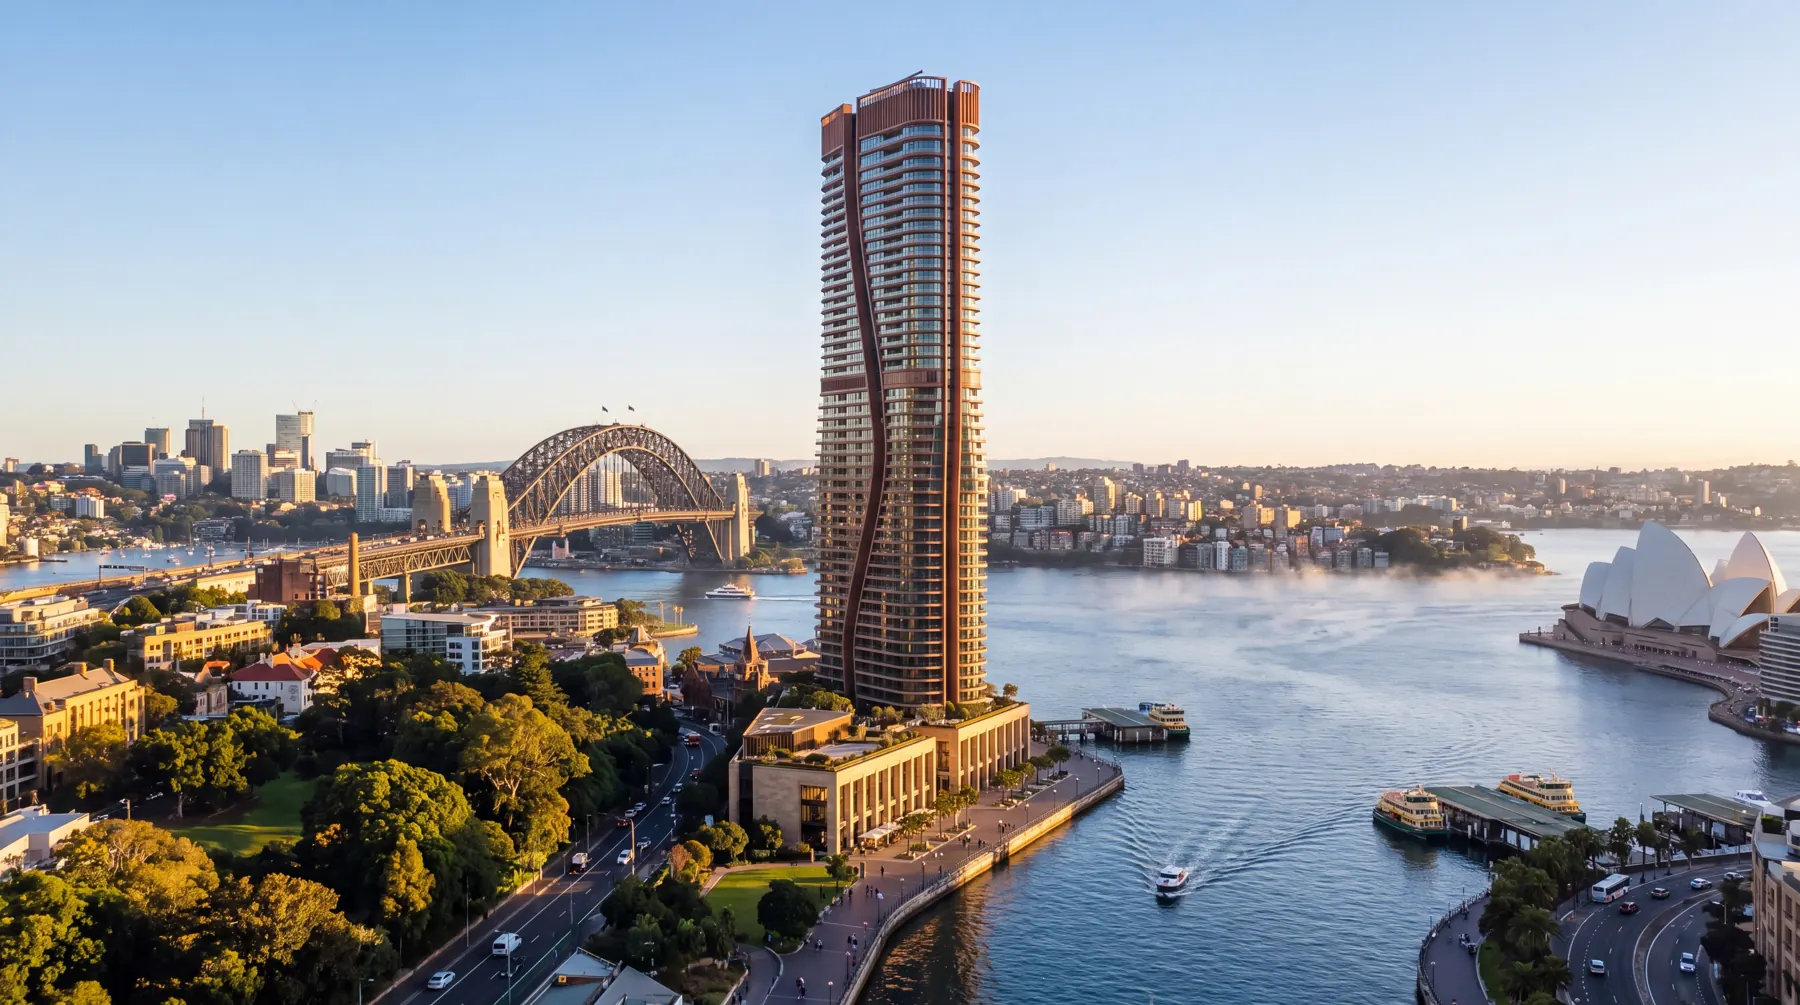
Barangaroo Reach — aerial view over Sydney Harbour
Home / Services / Multifamily Rendering
Sector · Multifamily

Multifamily
rendering

Multifamily rendering visualises apartment and build-to-rent communities — exteriors, model units, clubhouses and amenity decks — the lease-up and investor imagery a multifamily development needs before it delivers.

The work

Lease it up before it delivers.

Multifamily lives on lease-up speed. We render the building, model units, the clubhouse and the amenity deck so leasing teams can pre-lease and investors can underwrite with confidence.

Built for multifamily and build-to-rent developers and their architects.
Sample work
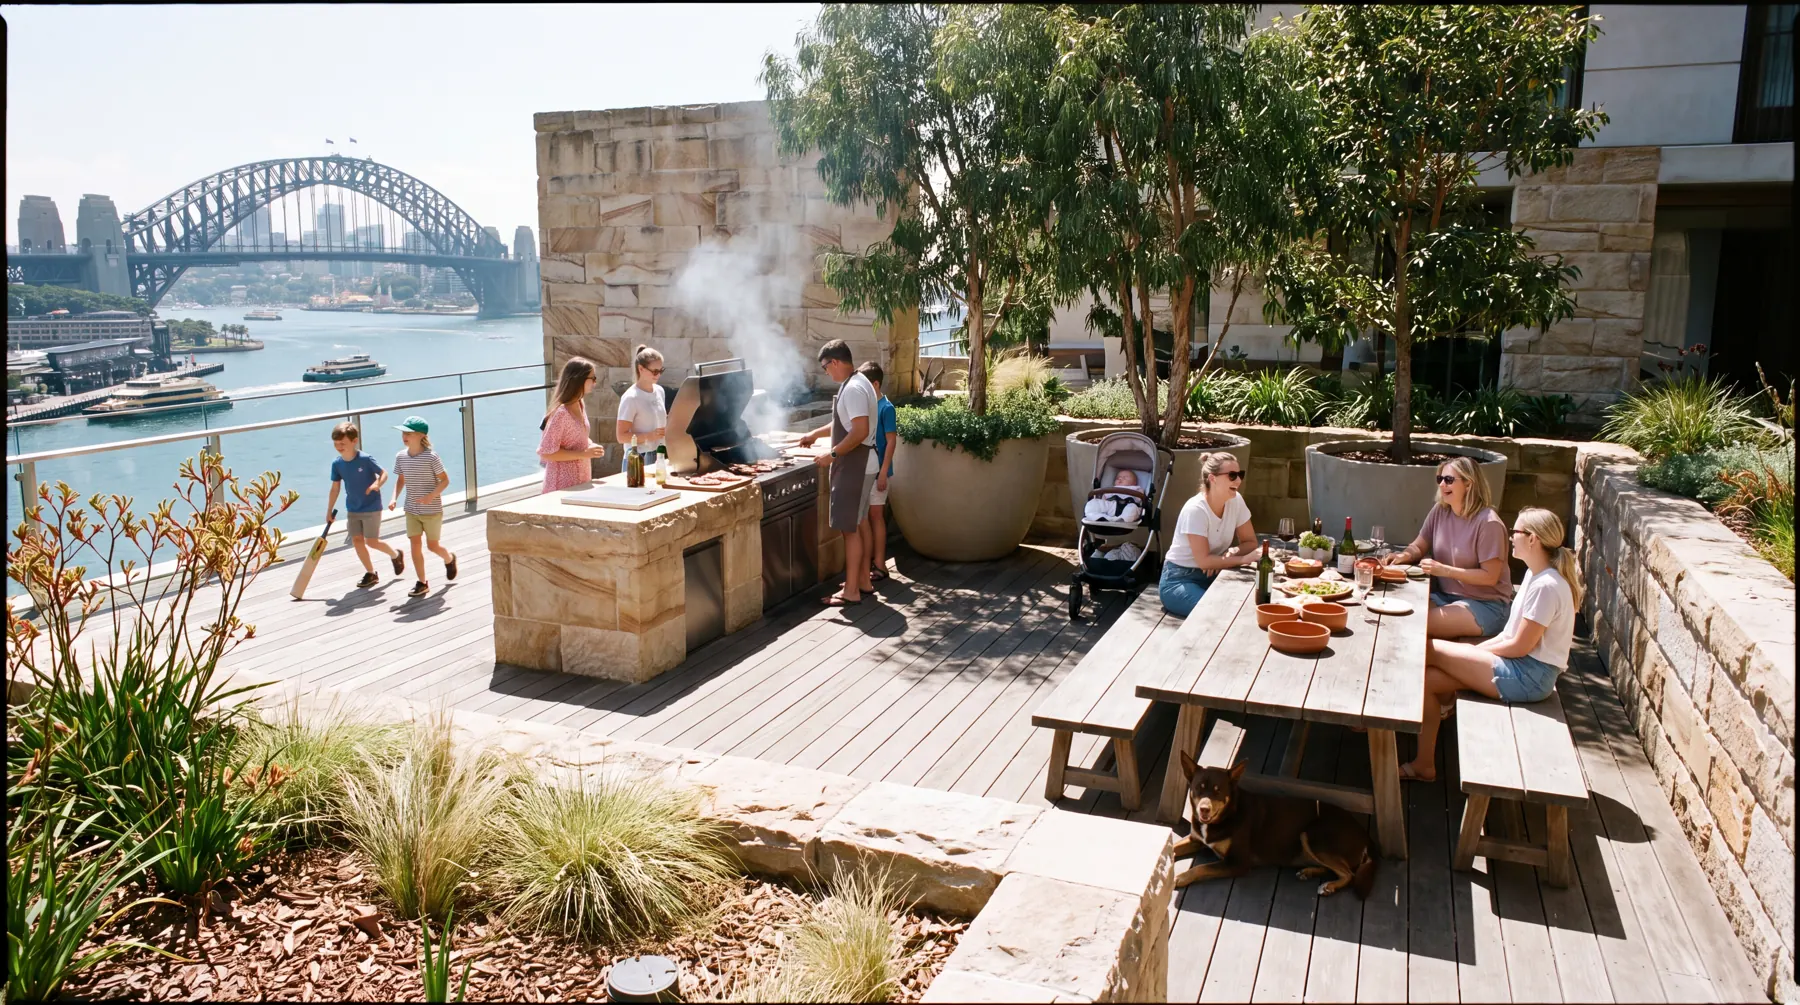
Barangaroo Reach — Communal terrace
Barangaroo Reach
Communal terrace
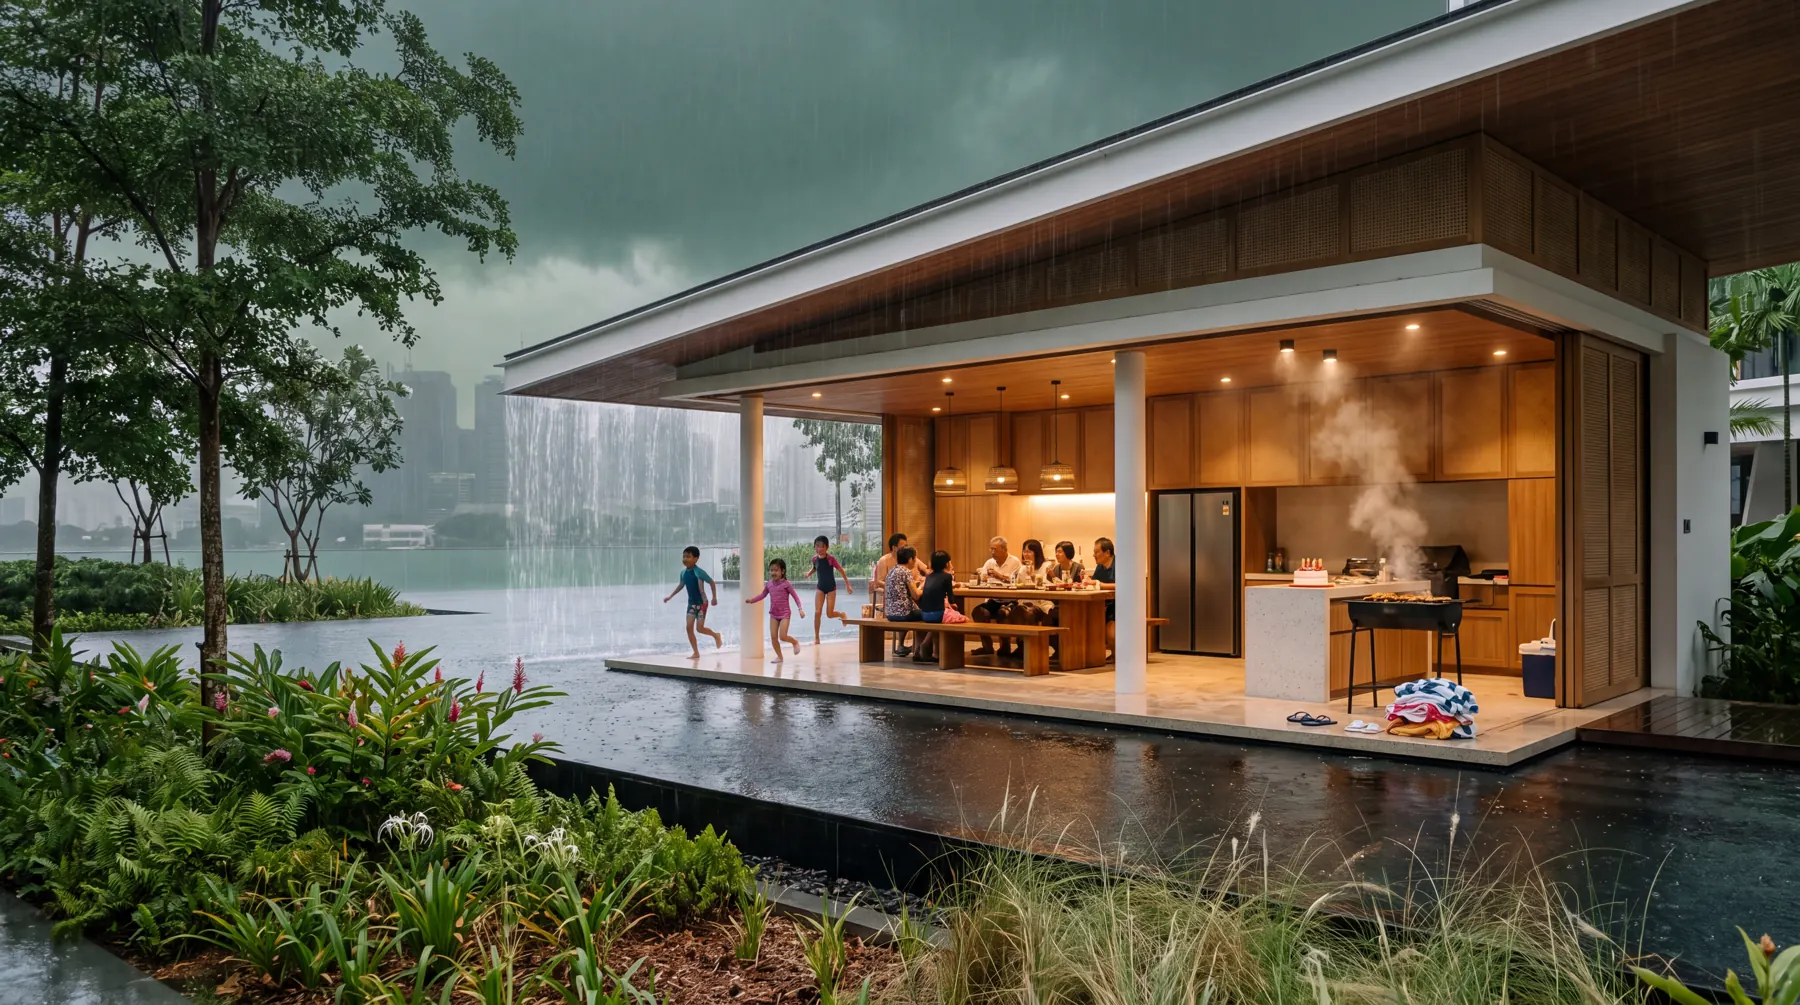
Canopy One — Amenity pavilion
Canopy One
Amenity pavilion
Good to know

Questions,
answered.

What multifamily projects do you render?

Apartments, build-to-rent and mixed-income communities — exteriors, model units, clubhouses and amenities.

Can renders speed up lease-up?

Yes — photoreal model units and amenities let leasing teams pre-lease before the building delivers.

How much does multifamily rendering cost?

Every project is different, so we don't publish prices. Send us the drawings and we'll come back within one business day with a shot list, a timeline and a proposal.
Explore more
For developers →Condo & high-rise →Residences & amenities →
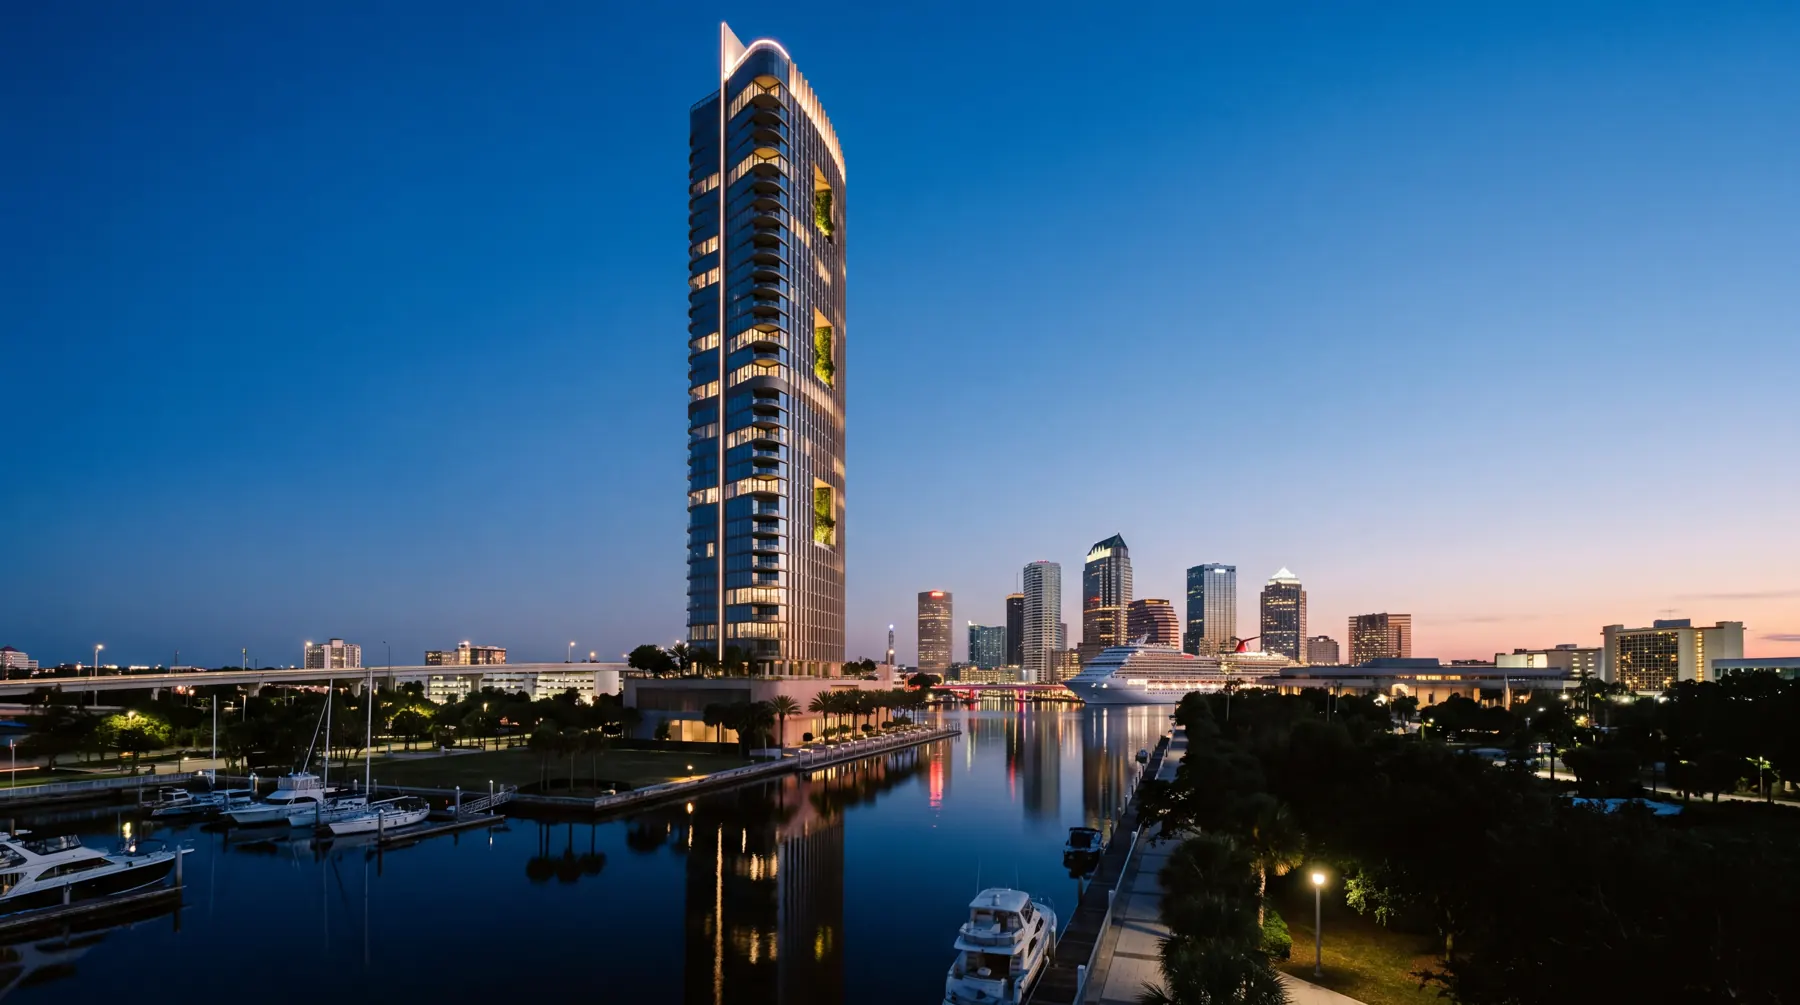
AURA Bayfront Residences — the tower on the Tampa waterfront

Let's visualize what
you're about to build.

Send us the project and we'll come back with a shot list, timeline and proposal — usually within one business day.

Request a proposal →