Tidewater Place
Home / Studio series / Tidewater Place
Studio series · Day 54 · Twin-tower masterplan · Riyadh

Tidewater
Place

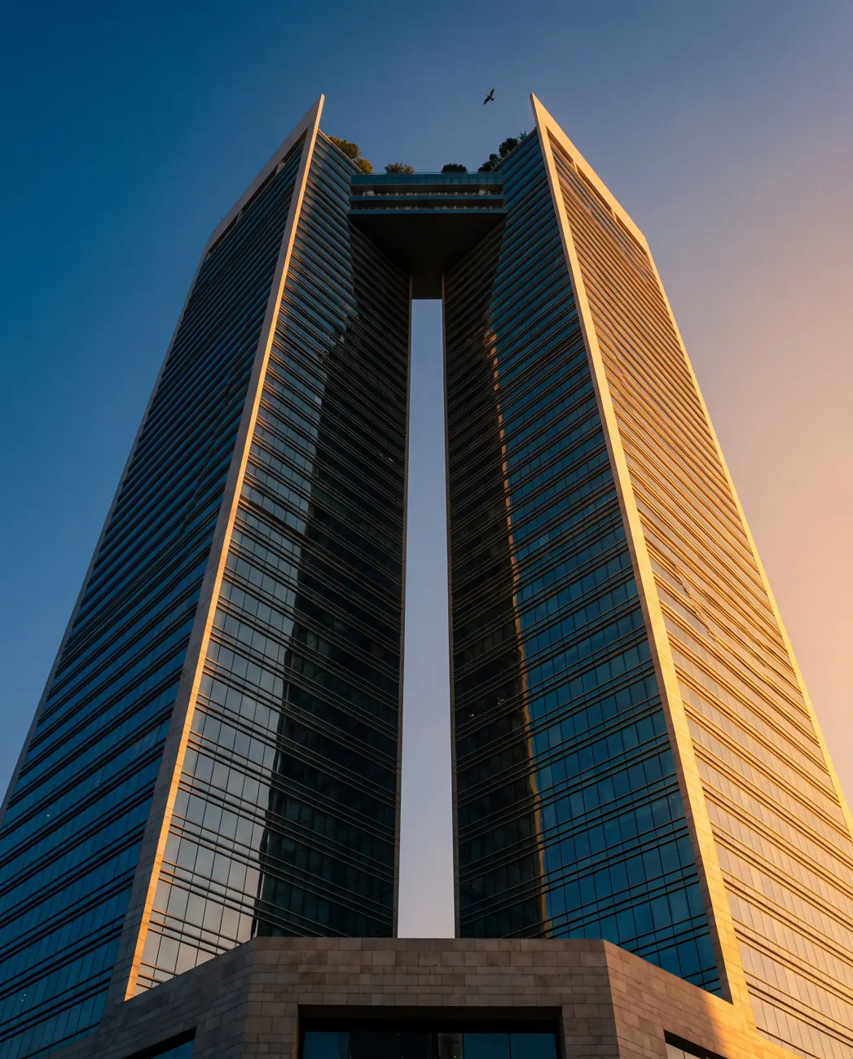
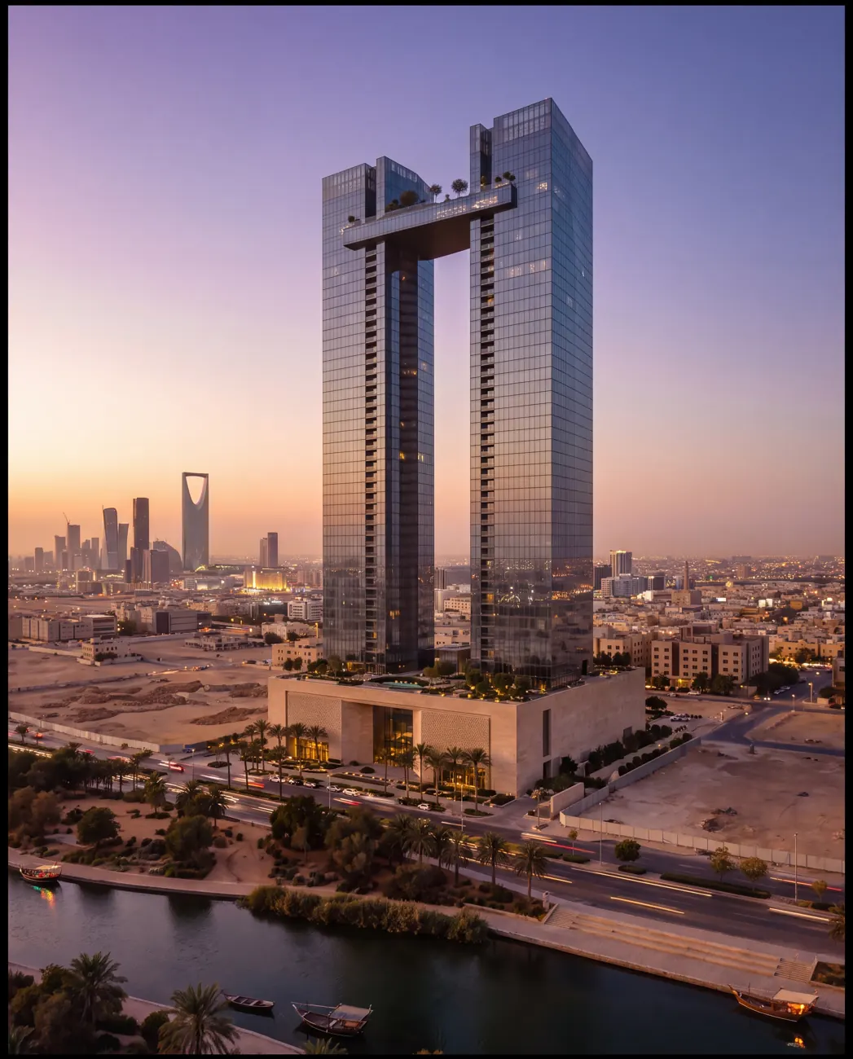
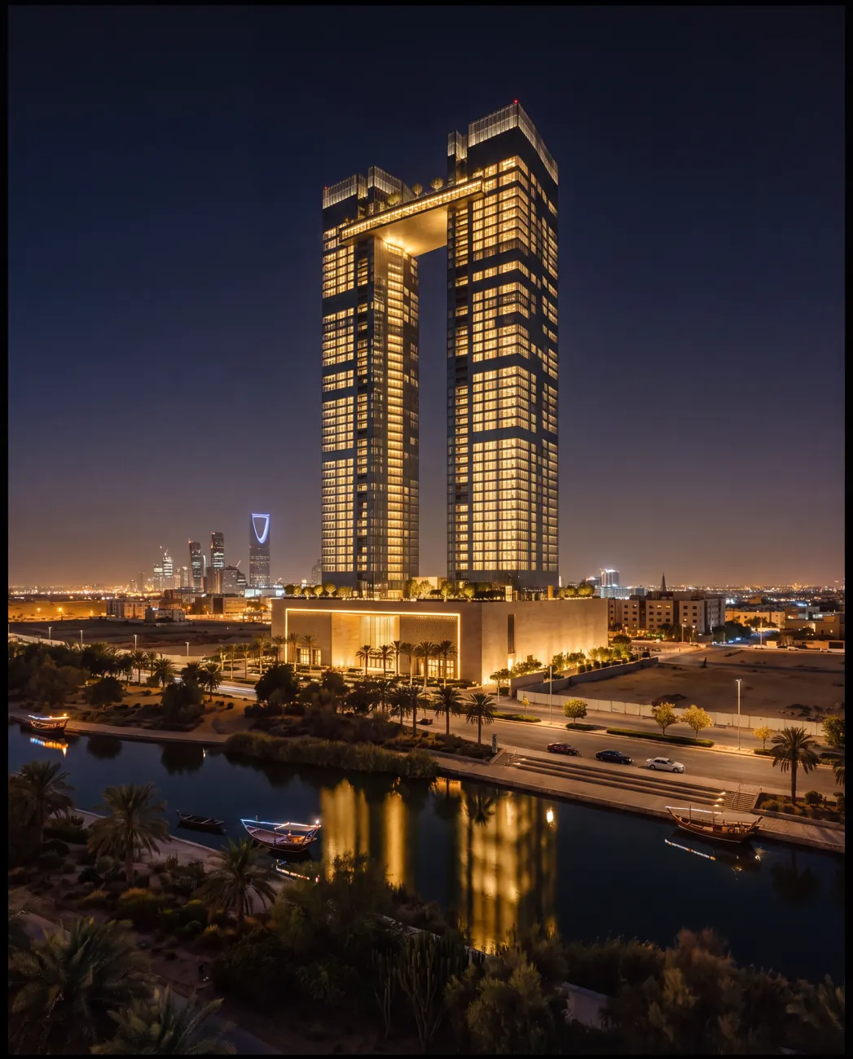
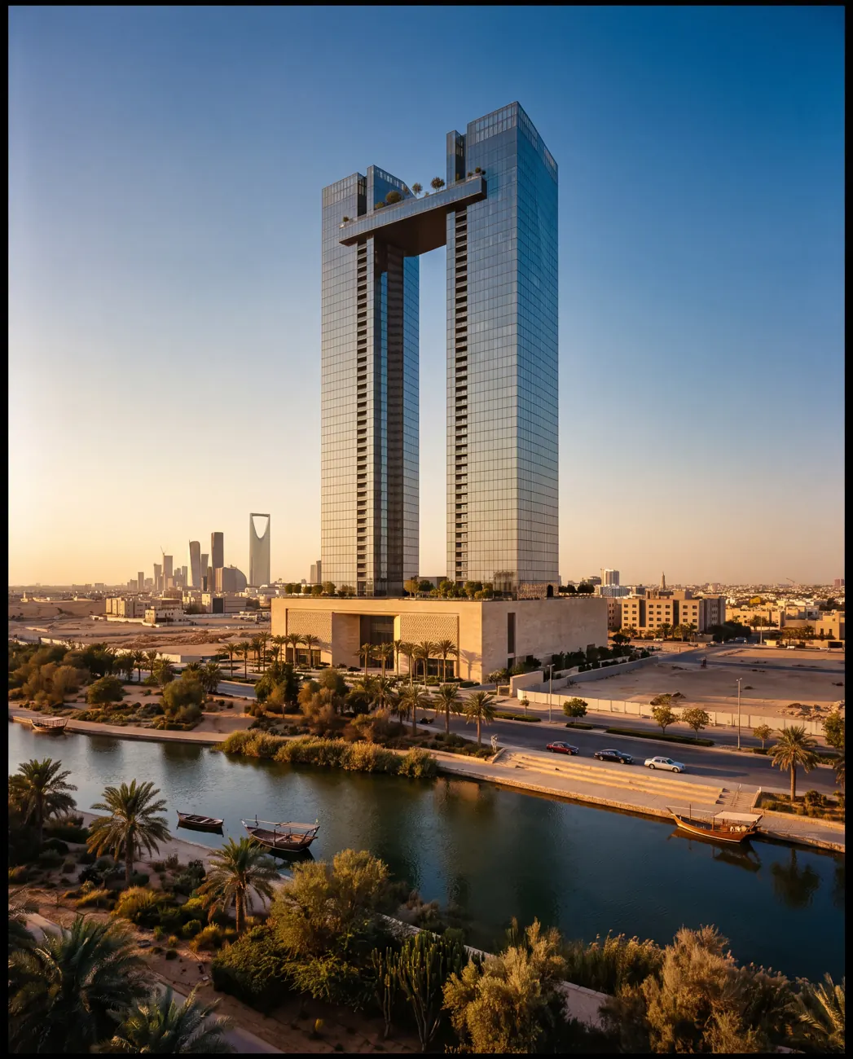
A 70-storey twin-tower masterplan in Riyadh, Saudi Arabia: two slender glass towers on one podium linked by a three-storey sky bridge with a garden on top. The crown is flat roofs with a shared planted sky bridge as the crown.
The building

One new large-scale project every day — this is day 54.

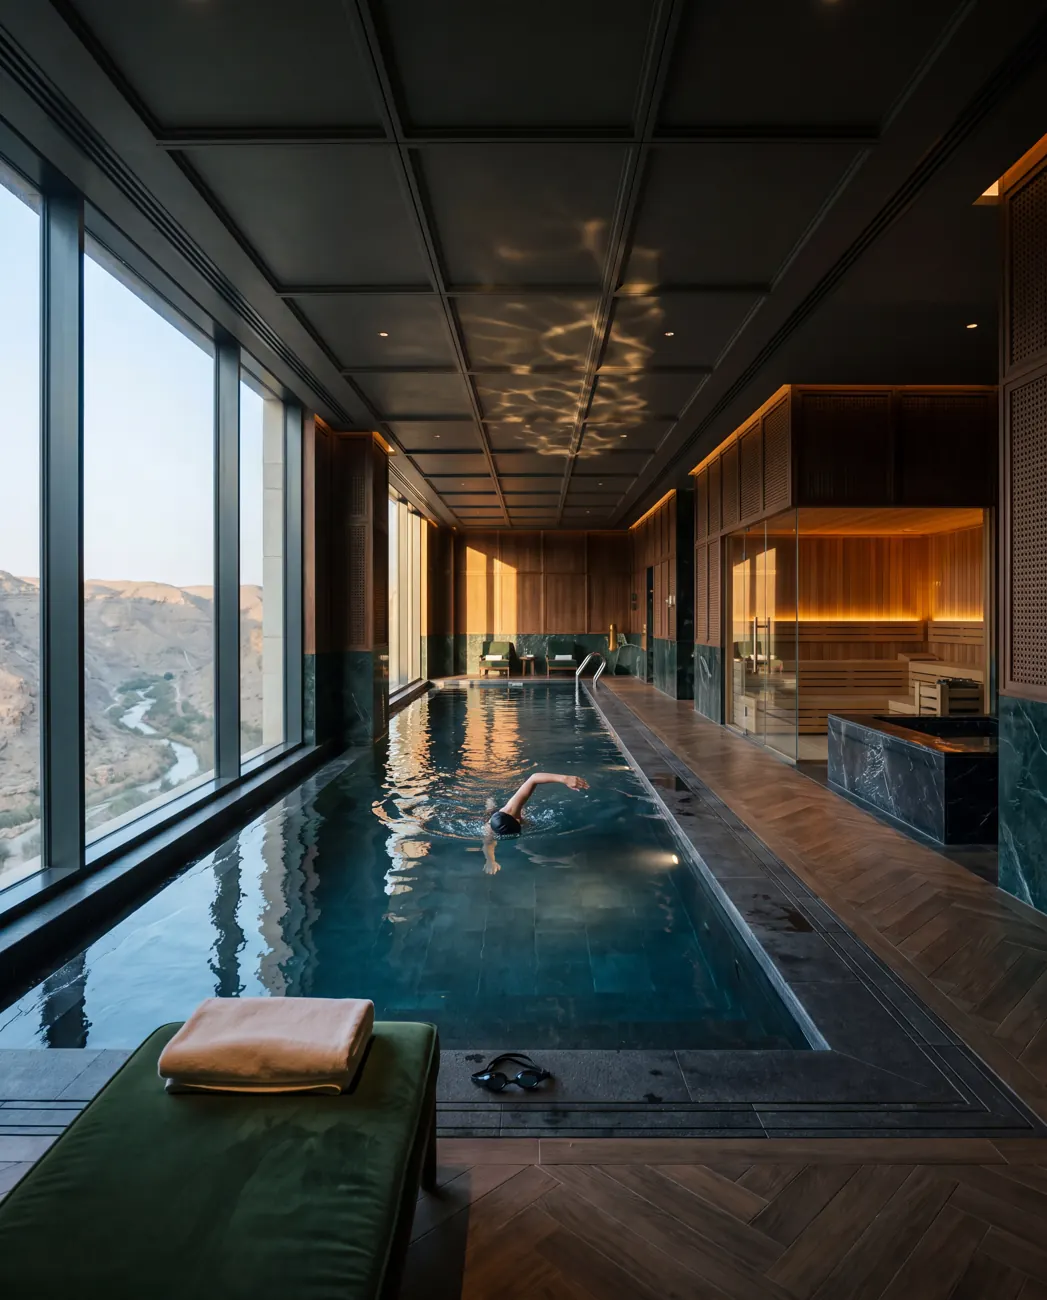
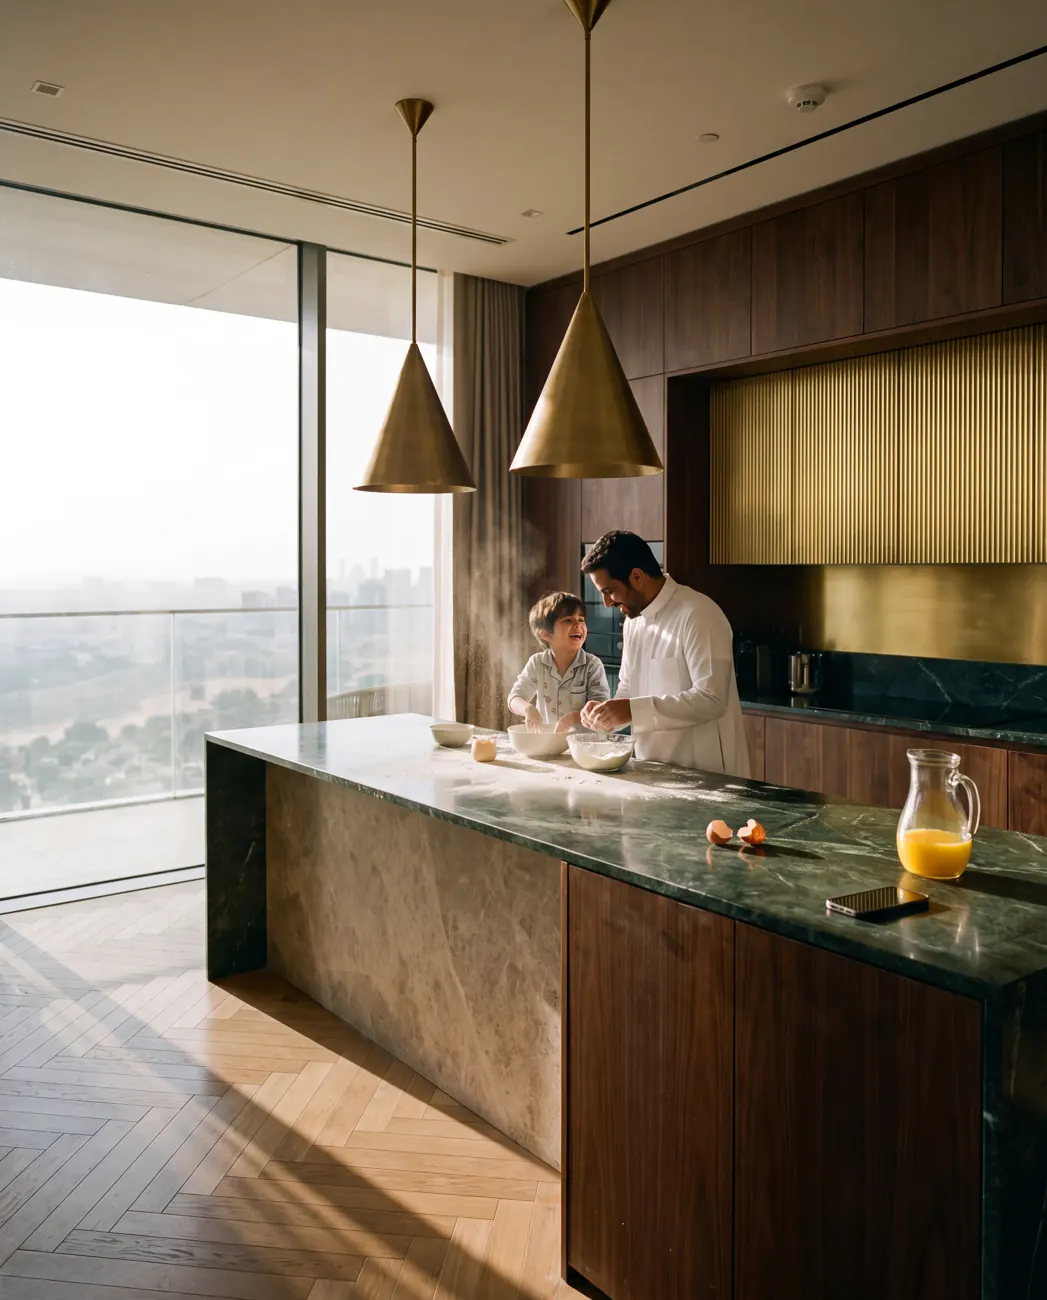
Tidewater Place is worked up the way a launch package is: a locked design, then the skyline and arrival frames, then the residences and amenities, all in one palette — dark oiled walnut, deep green marble, unlacquered brass, bottle-green velvet, herringbone oak.

Location
Riyadh, Saudi Arabia
Height
70 storeys
Programme
two residential towers on a shared podium · public plaza
Residences
490 residences across two towers
Credits
Studio concept — Ratio Visuals, 2026
The frames

Skyline first, then life inside.

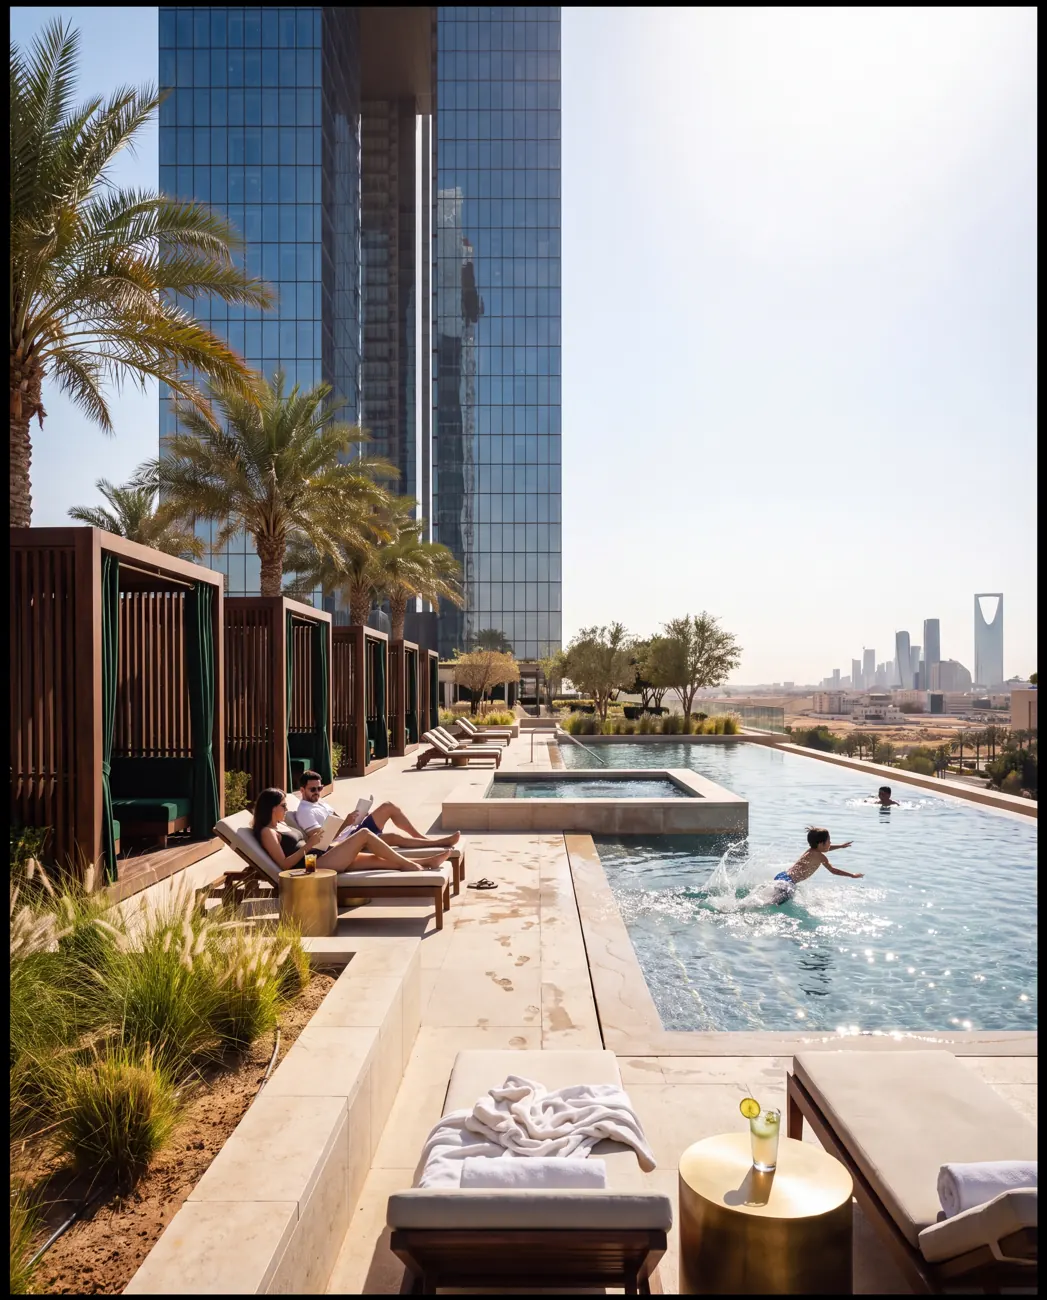
Tidewater Place — Pool deck
Pool deck
Tidewater Place — Kitchen
Kitchen
Tidewater Place — Looking up from the podium
Looking up from the podium
Tidewater Place — Aerial at dusk
Aerial at dusk
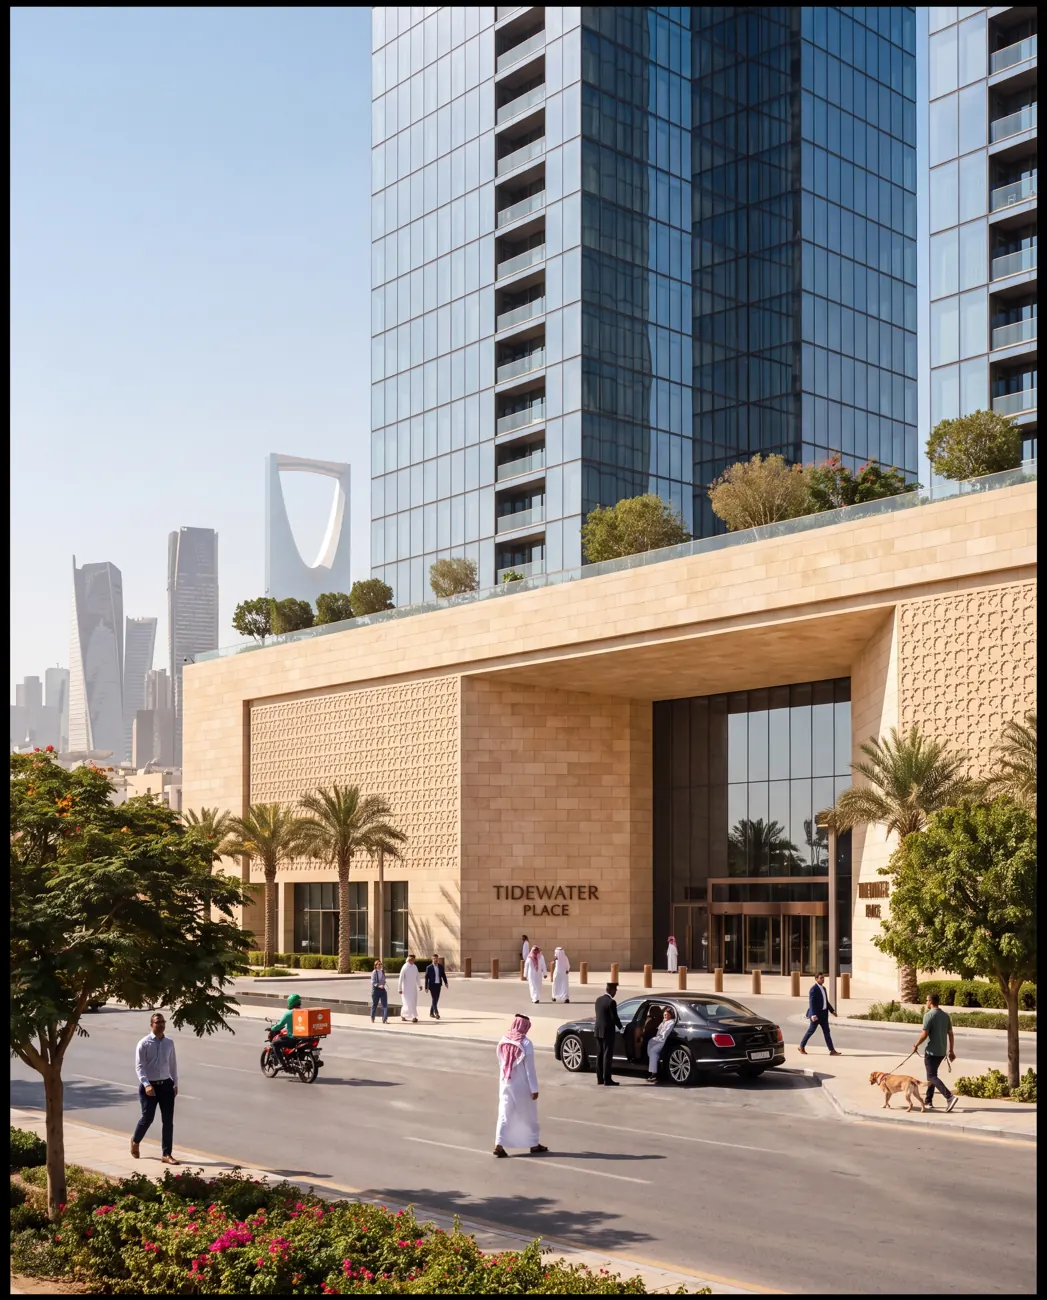
Tidewater Place — Street arrival
Street arrival
Tidewater Place — Wellness level
Wellness level
Tidewater Place — Night reflection
Night reflection

Talk to R. Mustafa about your tower — info@ratiovisuals.net · +1 (240) 896-3734 · reply within one business day.

A Ratio Visuals studio project

Let's visualize what
you're about to build.

Send us the project and we'll come back with a shot list, timeline and proposal — usually within one business day.

Request a proposal →