3D Renderings vs 2D Elevations for HOA and Planning Approval
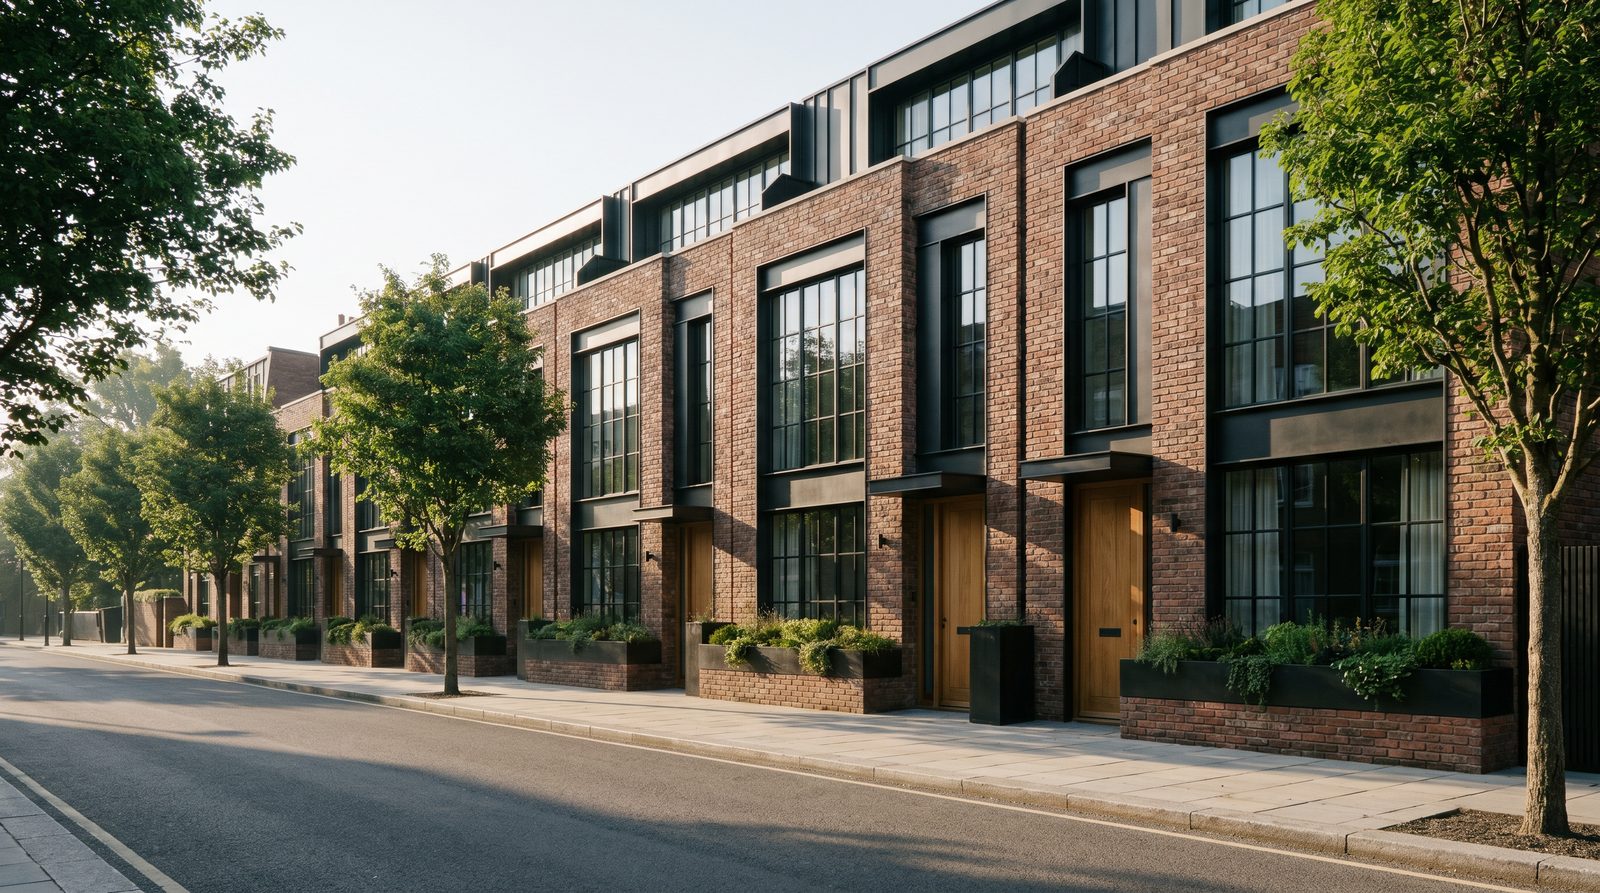
For HOA and planning approval, 3D renderings are not always required — but they consistently outperform 2D elevations at getting a "yes" on the first submission. Most US design review boards accept scaled elevations as the minimum, yet photorealistic renders eliminate the ambiguity that causes revisions, deferrals, and neighbor objections. If your project is complex, visible from the street, or subject to community design standards, a rendering pays for itself in time saved.
Ratio Visuals' take: The most common mistake we see is submitting a single front elevation with no material callouts and expecting the ARC to approve it. Reviewers are volunteers — often not architects — and they cannot mentally translate a line drawing into what the finished project will look like. A photorealistic exterior render with accurate material colors removes that guesswork entirely, and in our experience it is the single biggest factor in first-round approval.
What do HOA and design review boards actually require?
US homeowners associations and architectural review committees (ARCs) typically require a written application, a site plan showing setbacks and lot placement, scaled exterior elevations, material and color information, and — increasingly — renderings or reference photos of the proposed work. The exact checklist varies by community, but the pattern is consistent across the country.
According to published HOA architectural submission guidelines, a complete package generally includes:
- Site plan or survey — property lines, setbacks, and the location of the proposed improvement
- Scaled exterior elevations — front, rear, and side views showing height, dimensions, and overall form
- Renderings, sketches, or reference photos — visual evidence of what the finished project will look like
- Materials and color board — product cut sheets, manufacturer color names, finish samples
- Project description — scope of work, location on the lot, timeline
- Contractor details — license and insurance, where a contractor is involved
- Permit information — evidence that municipal permits will be obtained, if required
Sources such as RealManage's architectural request guide and published HOA covenants confirm that elevations plus a materials board are the baseline expectation, while renderings or photos are increasingly listed as required or strongly preferred items.
3D rendering vs 2D elevation: which is better for HOA approval?
A 3D photorealistic rendering communicates material color, texture, lighting, and context in a single image that any reviewer can understand instantly. A 2D elevation is faster and cheaper to produce but requires the reviewer to interpret abstract line work — a skill most ARC volunteers do not have. For straightforward additions, elevations may be sufficient; for anything visible from the street or involving new construction, a rendering dramatically reduces revision risk.
| Factor | 2D Elevation | 3D Photorealistic Rendering |
|---|---|---|
| What it shows | Orthographic line drawing — form, height, dimensions | Photorealistic image — materials, color, lighting, landscaping, context |
| Reviewer comprehension | Requires architectural literacy to interpret | Immediately legible to any reviewer or neighbor |
| Material & color clarity | Requires separate material board and callouts | Materials and colors visible in the image itself |
| Context / streetscape | Not shown; reviewer must imagine it | Can show adjacent structures, landscaping, driveway |
| Revision risk | Higher — ambiguity leads to questions and deferrals | Lower — what you see is what gets approved |
| Accepted by HOAs? | Yes — standard minimum requirement | Yes — accepted and often preferred or required |
| Best for | Simple additions, fences, minor alterations | New construction, additions, pools, ADUs, any street-visible project |
| Reuse value | Limited to the submission | Reusable for marketing, pre-sales, lender packages, and listings |
When is a 2D elevation enough for HOA submission?
A 2D elevation is sufficient when the project is minor, the HOA checklist does not explicitly require renderings, and the scope is easy to describe in writing — for example, a fence replacement, a roof material change, or a small deck addition. In these cases, a clean scaled elevation with a materials callout and color chip samples will satisfy most ARCs without additional visualization.
If your community's design standards document lists only "drawings and elevations" as required, a well-drafted set of architectural drawings is the appropriate submission. Adding a rendering is still advisable if neighbor sign-off is required or if the project is large enough to attract scrutiny at the review meeting.
When do you need a 3D rendering for HOA or planning approval?
A 3D rendering becomes necessary — or strongly advisable — in four situations: the project is new construction or a major addition; the HOA design standards explicitly require "renderings or photos of proposed work"; the project is highly visible from the street or common areas; or the community has a history of contested approvals. In any of these cases, a photorealistic exterior render is the most efficient way to secure first-round approval.
Specific triggers that call for a rendering rather than elevations alone:
- New home construction or full exterior remodel in a planned community
- Additions that change the roofline, massing, or street-facing facade
- Pool, spa, or landscape and outdoor-living projects where the ARC wants to see how the finished space relates to the home and lot
- ADUs or detached structures visible from the street
- Projects requiring neighbor acknowledgment — a render makes the conversation easier
- Municipal design review or planning board submissions where the audience is larger and less technical
For real-estate developers working in master-planned communities or submitting to city design review boards, photorealistic renders are effectively the standard — not the exception.
What makes a rendering effective for ARC review?
An effective HOA submission rendering shows the proposed structure from the street-facing angle, uses accurate material colors and textures matched to the specified products, includes the existing site context (adjacent structures, driveway, mature trees), and is presented at a scale and resolution the reviewer can read on a printed page or screen. A dusk or daytime exterior view is usually the most useful single image.
From our exterior rendering work with US developers and architects, the views that perform best in approval submissions are:
- Street-level front elevation view — matches the angle the ARC will evaluate against community standards
- 45-degree corner view — shows massing and side elevations simultaneously
- Rear or pool-area view — useful when the project includes outdoor living or pool work
- Context view — pulls back to show the home within its lot and streetscape
Material accuracy matters more than artistic style. A render that uses the exact specified brick color, roof tile profile, and window frame finish gives the ARC confidence that what they are approving is what will be built.
Can you use the same rendering for marketing after approval?
Yes — and this is one of the strongest arguments for investing in a photorealistic render rather than stopping at 2D elevations. A rendering produced for an HOA submission can be repurposed directly for pre-sales listings, investor decks, lender packages, social media, and print brochures. The marginal cost of the render is effectively shared across every downstream use, which makes the ROI straightforward for developers and design-build firms.
Elevations cannot be repurposed this way. They serve the submission and nothing else.
How much does a rendering for HOA approval cost?
The cost of a rendering for HOA or planning approval depends on the complexity of the structure, the number of views required, the level of site context needed, the quality of the source drawings provided, and the turnaround time. A simple single-family exterior with one or two views is at the lower end of the range; a multi-structure submission with full site context and multiple angles is more involved. See our rendering cost guide for a detailed breakdown of the factors that drive the quote, or contact us with your drawings for a same-day proposal.
Frequently asked questions
Do HOAs require 3D renderings or will 2D elevations suffice?
Most HOAs accept scaled 2D elevations as the minimum submission requirement, but many design standards documents also list renderings or reference photos as required or preferred items. For any project that changes the street-facing facade, adds a structure, or involves a pool or major addition, a 3D rendering significantly reduces the risk of revision requests or deferrals at the ARC meeting.
What views should a rendering include for an HOA submission?
A street-level front elevation view is the most important single image for an HOA submission because it matches the angle reviewers use to evaluate consistency with community standards. A 45-degree corner view and a rear or outdoor-living view are useful additions for larger projects. Most single-family HOA submissions are well served by one to three views.
Can a rendering be used as the only visual in an HOA package?
A rendering alone is rarely sufficient. Most HOA submission checklists also require a site plan showing setbacks and lot placement, scaled architectural drawings, and a materials and color board with product specifications. A rendering works best as the centerpiece of a complete package that also includes those supporting documents.
How long does it take to get a rendering for an HOA submission?
Turnaround depends on the complexity of the project and the quality of the drawings provided. A straightforward single-family exterior render with clean source drawings can typically be delivered in a matter of days. More complex projects with multiple views and detailed site context take longer. Providing complete drawings, material specifications, and a clear brief at the outset is the single biggest factor in a fast turnaround.
What file formats does an HOA or ARC accept for renderings?
Most HOAs and ARCs accept high-resolution JPEG or PDF files submitted digitally through an online portal or by email. Some communities still require printed copies. Check your specific community's submission guidelines before finalizing the format. Renderings should be exported at sufficient resolution to remain sharp when printed at standard document sizes.
Send us your drawings and we'll return a shot list, timeline, and proposal within one business day.
Last updated: November 2026