3D House Design: What Custom Home Builders Get
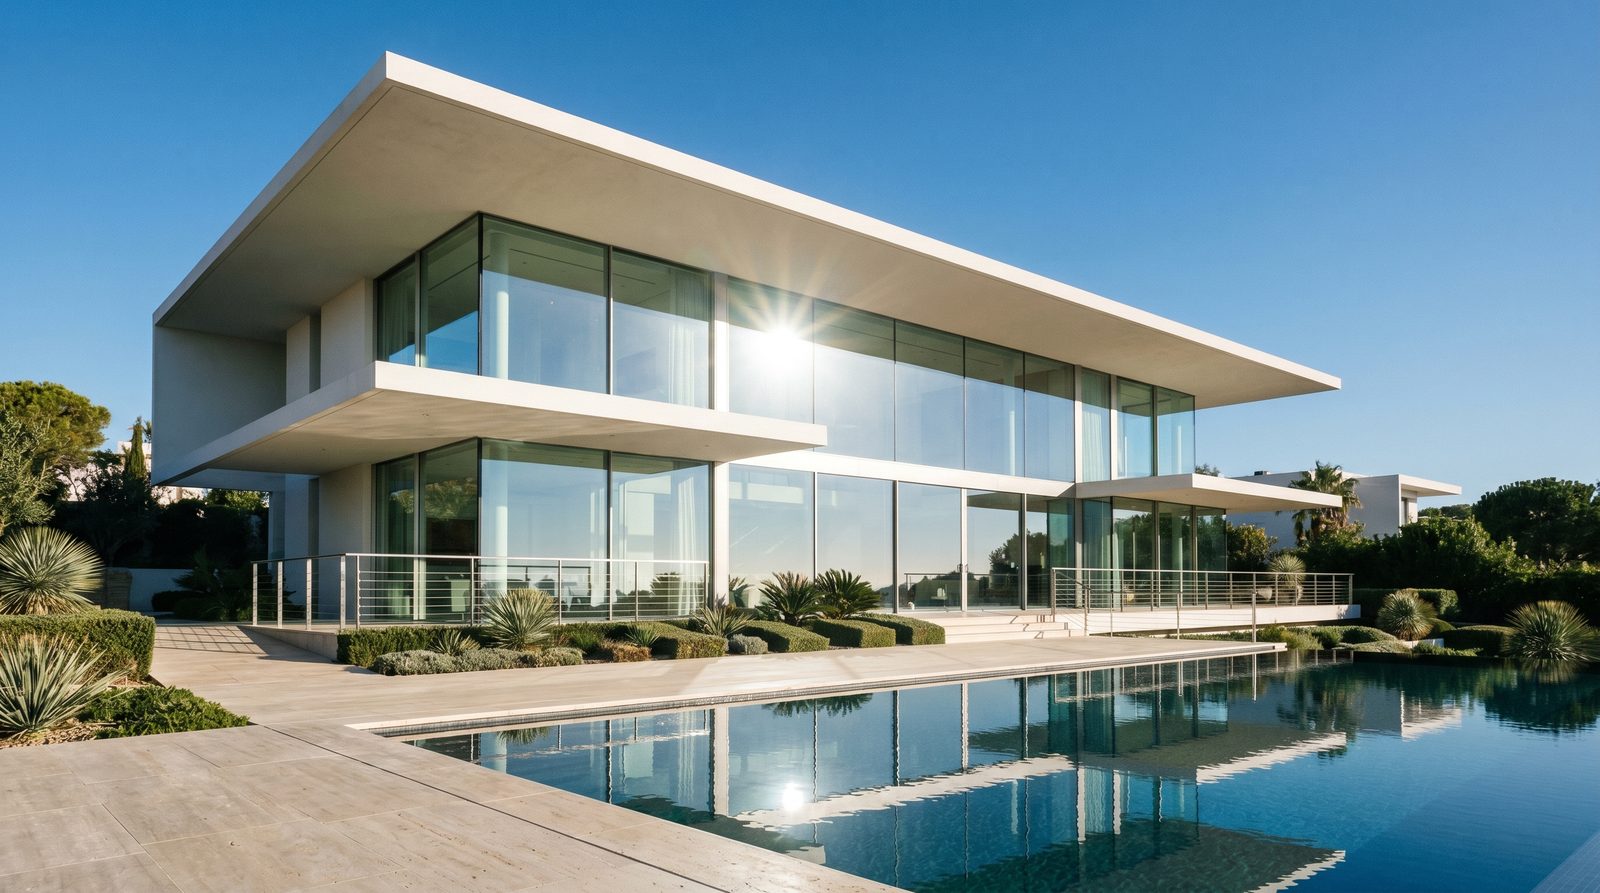
3D house design — purpose-built photorealistic rendering of a custom home before construction — gives builders and their clients a complete visual record of the finished project: massing, exterior materials, interior finishes, lighting, and landscape, all resolved on screen rather than on the jobsite. The result is faster client sign-off, fewer mid-build change orders, and marketing-ready imagery that can go live the day permits are filed.
What does "3D house design" actually mean for builders?
In the context of custom home building, 3D house design refers to the process of converting architectural drawings — floor plans, elevations, and material specifications — into fully rendered, photorealistic images or walkthroughs. It is distinct from the CAD or BIM model your architect produces: those are technical documents. A 3D render is a finished visual that a homeowner, lender, or real-estate buyer can read instantly, without training.
The deliverables typically include exterior renders showing the home from street level and key vantage points, interior renders of priority rooms (kitchen, primary suite, living areas), and optionally a landscape render showing the pool, hardscape, and planting. For spec-home builders, a short animated walkthrough is increasingly common as a marketing asset.
Why custom home builders commission renders before breaking ground
Renders eliminate the gap between what a client imagines and what they have approved. In our exterior and interior work with US builders, the single most common feedback we hear after delivery is: "This is exactly what we needed to show them." That moment of visual clarity is what moves a client from hesitation to signed contract.
Reducing change orders
Change orders are the primary cost leak in custom home construction. When a client can see the stone veneer next to the window trim in a photorealistic image, they either confirm it or flag it — before the material is ordered. The cost of a render is a fraction of a single mid-build change order on a custom home.
Accelerating client decisions on finishes
Interior finish selection — cabinetry, countertop, flooring, fixture finish — is where projects stall. A photorealistic interior render of the kitchen with the proposed quartz and cabinet colour removes ambiguity. Clients decide faster when they can see the result rather than interpret a sample board. See how renders win design approval on finish boards for a detailed breakdown of this process.
Marketing spec homes before completion
Spec builders cannot wait for a CO to start marketing. Photorealistic renders let you list the home, run social ads, and place it with buyer's agents while the slab is still being poured. The imagery is indistinguishable from a professional real-estate photograph — because it is built to that standard. Our exterior rendering service is built specifically for this use case.
What a 3D house design package typically includes
| Deliverable | What it shows | Primary use |
|---|---|---|
| Exterior render (day) | Street-facing façade, materials, landscaping | Listings, permits, client approval |
| Exterior render (dusk/twilight) | Lit interior glow, landscape lighting, mood | Social media, brochures, ads |
| Interior renders (key rooms) | Finishes, furniture, lighting, spatial feel | Finish selection, buyer presentations |
| Landscape / pool render | Outdoor living, hardscape, planting, water | Lot premium justification, buyer appeal |
| 3D floor plan | Spatial layout with furniture in perspective | MLS listings, brochures |
| Animated walkthrough | Full cinematic tour of the home | Video ads, website hero, investor decks |
Not every project needs all six. A single-lot spec builder typically starts with two or three exterior views and one or two interior renders. A design-build firm presenting to a custom client may want the full package including a walkthrough.
What you need to provide to get a render made
The quality of a render is directly proportional to the completeness of the brief. Here is what a studio needs to begin work:
- Architectural drawings: Floor plans and elevations (PDF or DWG). The more complete, the more accurate the model.
- Material and finish schedule: Exterior cladding, roofing, window frames, interior cabinetry, countertops, flooring, tile. Manufacturer names and product codes are ideal.
- Site context: Lot orientation (north arrow), neighbouring structures, and any site-specific features (slope, mature trees, street setback).
- Lighting preference: Day, dusk, or both. Dusk renders consistently outperform day renders on social and in listings.
- Reference imagery: Mood images that capture the feel you want — not to copy, but to calibrate tone, material warmth, and atmosphere.
For a deeper look at the full handoff process, see our guide on what developers need before breaking ground.
What drives the cost of a 3D house design render
Because every project is scoped individually, there is no universal price list — but the factors that move cost are consistent and predictable:
- Number of views: Each camera angle is a separate render. Two exterior views cost less than six.
- Interior complexity: An open-plan kitchen with custom cabinetry and stone requires more modelling time than a simple bedroom.
- Landscape scope: A full pool and outdoor living scene with custom hardscape is a significant modelling effort compared to lawn and foundation planting.
- Lighting type: Dusk and night renders require additional lighting setup versus a standard daylight scene.
- Animation length: A 60-second walkthrough is substantially more work than a still render; a 30-second cut-down less so.
- Revision rounds: Projects with incomplete briefs or frequent scope changes take longer and cost more.
For a full breakdown of rendering cost drivers, visit our rendering cost guide.
In-house rendering vs. outsourcing to a specialist studio
Some larger design-build firms maintain an in-house visualisation capability. For most custom home builders, outsourcing to a specialist studio produces better results at lower effective cost — because the studio's hardware, software licences, and artist skill are already amortised across many projects. You pay for the output, not the overhead. We cover this trade-off in detail in our article on in-house vs. outsourced rendering.
The practical argument for outsourcing: a custom home builder's core competency is building homes. A visualisation studio's core competency is making them look extraordinary on screen. Combining the two — builder's construction knowledge with studio-grade photorealism — is what produces renders that actually sell.
Exterior vs. interior renders: which to prioritise
If budget requires a choice, exterior renders typically have the broader marketing reach — they anchor the listing, the yard sign, the social post, and the brochure cover. Interior renders are higher-value for the finish-selection and client-approval stage. For most custom home projects, a combination of both is the right answer: exterior for marketing, interior for client buy-in. Our interior rendering service is designed to work alongside exterior packages at any stage of the project.
Landscape and outdoor living: the underused render type
In markets where outdoor living commands a lot premium — Florida, the Southwest, the Carolinas — a landscape or pool render can be the single highest-ROI image in the package. Buyers in these markets are buying the outdoor life as much as the house. Showing a photorealistic dusk pool scene with string lighting and a summer kitchen makes that case far better than a landscaping plan. See examples of this approach in our landscape design render work.
From 2D drawings to 3D renders: the process
The workflow from drawings to finished render follows a consistent sequence regardless of project size:
- Brief and asset collection: Drawings, finish schedules, site data, and reference images are gathered and reviewed.
- 3D modelling: The building is modelled to the drawings — massing, openings, roof form, and architectural detail.
- Materials and textures: PBR (physically based rendering) materials are applied to every surface — stone, timber, glass, metal — using manufacturer-matched textures where available.
- Lighting setup: HDRI sky and sun position are matched to the site's real-world location and the desired time of day. Interior lighting is placed and calibrated.
- Camera composition: Views are set to match how a buyer or appraiser would naturally see the home — street level, slight elevation, flattering angle.
- Render and post-production: High-resolution renders are produced and colour-graded to match the reference mood. Landscape elements, people, and sky replacements are composited where needed.
- Review and revision: Delivered for client feedback. Revisions are made to materials, lighting, or composition as needed.
For a full comparison of starting from 2D plans versus working from an existing 3D model, see our 2D-to-3D design explainer.
Frequently asked questions
How accurate is a 3D house design render compared to the finished build?
A render is as accurate as the drawings and material schedule it is built from. When plans are complete and finishes are specified, a photorealistic render will match the finished home closely enough that side-by-side comparisons are routinely used in marketing. Gaps appear when plans are preliminary or finishes are unresolved at the time of rendering.
Can I get a 3D render before architectural drawings are finalised?
Yes, but with trade-offs. Concept renders produced from schematic-level drawings capture massing, material direction, and overall feel — useful for early client presentations or investor decks. They are not construction-accurate and will need to be updated when drawings are finalised. Many builders commission a concept render early and a final render once CDs are complete.
How long does a 3D house design render take to produce?
Turnaround depends on project complexity and the number of views. A straightforward exterior render of a single-family home from complete drawings typically takes several business days. A full package including interiors, landscape, and a walkthrough takes longer. Providing complete assets at the start of the project is the single biggest factor in hitting a delivery date.
What file formats are delivered, and can I use them for MLS listings?
Renders are delivered as high-resolution JPEGs or PNGs suitable for print, web, MLS upload, and social media. Resolution is set to meet or exceed standard real-estate photography requirements. Animated walkthroughs are delivered as MP4 files ready for YouTube, Instagram, or website embedding.
Do I need a render for every room, or just the key spaces?
Most custom home projects prioritise the kitchen, primary suite, main living area, and any signature architectural feature — the spaces that drive buyer decisions. Secondary bedrooms and utility rooms are rarely rendered unless the client specifically requests them. A focused set of high-quality renders of the right rooms outperforms a large set of mediocre ones every time.
Ready to see what your next custom home looks like before the foundation is poured? Contact Ratio Visuals to discuss your project and get a scoped proposal.
Last updated: November 2026