Architectural Model vs 3D Rendering: Which Wins for Pre-Sales?
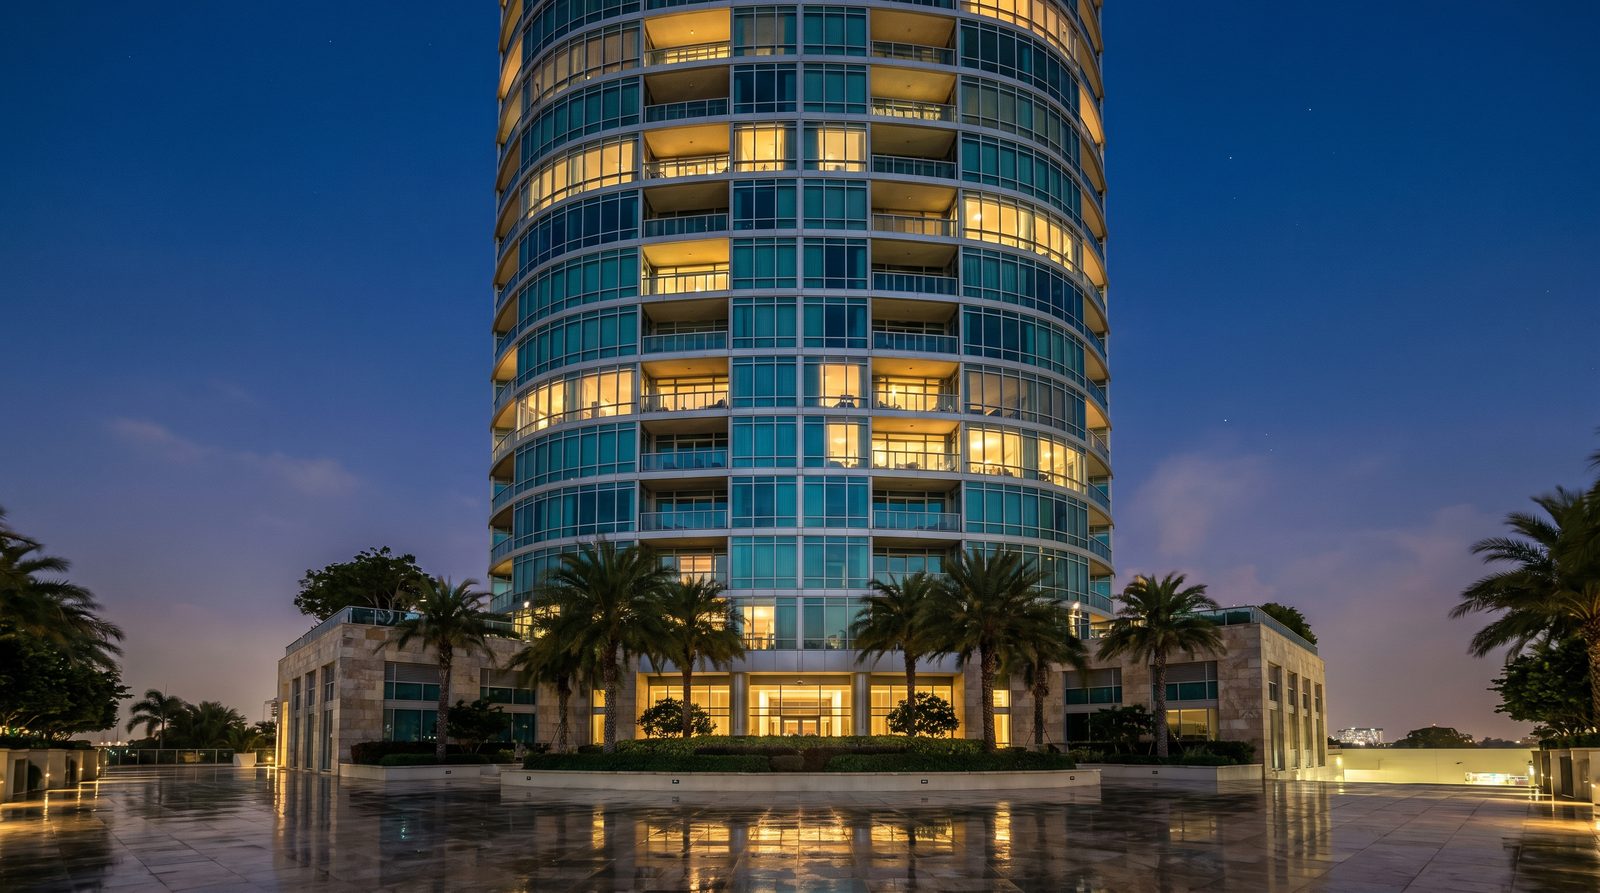
For most US pre-sales campaigns, a 3D rendering outperforms a physical architectural model: it costs less, delivers faster, and produces assets that work across digital listings, investor decks, and social media. Physical models still earn their place in high-budget sales galleries and landmark public approvals — but for the majority of multifamily, condo, and commercial projects, photorealistic renders are the more practical and scalable choice.
Ratio Visuals' take: The biggest mistake we see developers make is commissioning a physical model for a project that will be sold primarily online. A beautifully crafted scale model photographs poorly on a phone camera, ships at real risk of damage, and cannot be updated when the façade changes in week three of design development. In our exterior and interior work, a single revised render takes hours — not weeks and thousands of dollars.
What is the core difference between a physical architectural model and a 3D rendering?
A physical architectural model is a hand- or CNC-fabricated scale replica of a building, made from materials like foam, acrylic, or resin. A 3D rendering is a photorealistic digital image produced from a 3D computer model. Both communicate design intent, but they do so through fundamentally different media — one tangible, one digital — with very different cost, speed, and distribution profiles.
Physical models are three-dimensional objects you can walk around and touch. They excel in boardrooms and planning hearings where a tactile presence carries weight. 3D renderings are image files — JPEGs, MP4 animations, interactive tours — that can be emailed, embedded in a website, or printed at any size within minutes of delivery.
How much does each option cost?
Physical architectural models are a significant custom-fabrication investment. According to industry sources, professional scale models in the US range from roughly $5,000–$15,000 for concept and design-review pieces, and $15,000–$100,000 or more for large illuminated sales-gallery models (as of November 2026, per physical-model.com and qzymodels.com). Complexity drivers include scale, topographic detail, lighting rigs, landscaping, and remote-control features.
3D rendering costs depend on different variables: building type, number of views, lighting scenarios (day, dusk, aerial), level of material detail, and whether animation is included. Ratio Visuals quotes each project individually — send drawings and a shot list and you receive a proposal within one business day. For a full breakdown of what drives rendering costs, see our rendering cost guide.
| Factor | Physical Architectural Model | 3D Rendering |
|---|---|---|
| Typical cost range (US) | $5,000–$100,000+ depending on size and detail (source: physical-model.com, qzymodels.com, Nov 2026) | Quoted per project; driven by view count, complexity, and lighting — no fixed published rate |
| Lead time | Weeks to several months for large or illuminated models | Days to a few weeks depending on scope |
| Best for | Sales galleries, planning hearings, landmark public approvals, high-budget launches | Pre-sales listings, investor decks, social media, brochures, digital marketing |
| Output format | Physical object; photographs for digital use | High-res images, animations, interactive tours, print-ready files |
| Revision cost | High — design changes may require rebuilding sections | Low — most revisions are hours of 3D work |
| Distribution | One physical location; shipping risk | Unlimited digital distribution at no extra cost |
| Interior visibility | Limited unless model is sectioned or lit internally | Full interior renders, walkthroughs, and floor plans available |
| Longevity / reuse | Fragile; storage and transport costs | Files reused across all marketing channels indefinitely |
When is a physical architectural model the better choice?
A physical model is worth the investment when the project demands a tactile, in-person experience that a screen cannot replicate. High-profile sales gallery launches for luxury towers, public planning hearings where community stakeholders need to walk around a massing model, and museum-quality architectural exhibitions are the clearest cases. The model becomes a centerpiece — a statement of commitment and craft.
Physical models also work well when a developer needs to convey site topography and massing relationships at a scale that is genuinely difficult to communicate in a flat image. A large masterplan model on a table, with surrounding context built in, can communicate neighborhood scale in a way that even a well-composed aerial render requires more effort to match.
That said, even in these cases, physical models are almost always paired with 3D renderings — the model serves the room, the renders serve every other channel.
When does 3D rendering win for pre-sales?
3D rendering wins for pre-sales when speed, budget efficiency, and digital distribution matter — which describes most US residential and commercial projects today. A set of photorealistic exterior and interior renders can be live on a listing, in an investor deck, and running as social ads before a physical model would even be halfway through fabrication.
For real-estate pre-sales and lease-up campaigns, renders are the standard tool precisely because they are infinitely reproducible. One hero exterior image can anchor a brochure, a billboard, a website header, and an Instagram post simultaneously. A physical model cannot.
Renders also handle interior spaces far better. Buyers and renters make decisions based on how a kitchen, bedroom, or bathroom feels — and a photorealistic interior render communicates finish quality, spatial proportion, and light in a way a scale model simply cannot. The same applies to landscape and pool areas, where material textures, water reflections, and planting detail are critical selling points.
Revisions are the other decisive factor. In our studio experience, design changes during pre-sales are routine — façade material swaps, window proportion adjustments, landscape redesigns. In a 3D file, those changes are hours of work. In a physical model, they can mean rebuilding entire sections.
Can you use both a physical model and 3D renderings together?
Yes, and for major launches this is often the right answer. The physical model anchors the sales gallery and generates press coverage; the 3D renders — exterior stills, interior views, aerial perspectives, and a walkthrough animation — handle every digital and print channel. The two formats are complementary, not mutually exclusive. The key is budgeting for both intentionally rather than defaulting to one out of habit.
In practice, the renders are usually commissioned first because they are needed earlier — for pre-sales websites, investor presentations, and planning submissions — while the physical model is built closer to the sales gallery opening.
What inputs does each option require from the developer or architect?
Both formats require architectural drawings as a starting point. Physical model makers typically need floor plans, elevations, and site plans, and they handle material selection for the model itself. 3D rendering studios need the same drawing set plus a material and finish schedule, reference images for the desired aesthetic, and a shot list of required views. For a detailed breakdown of what to prepare, see our exterior rendering service page.
The difference is in iteration: once a 3D model is built digitally, changing the camera angle, the time of day, or a cladding material is straightforward. With a physical model, the fabrication is largely locked once production begins.
Frequently Asked Questions
Is a physical architectural model or a 3D rendering better for investor presentations?
For investor presentations, 3D renderings are almost always the better choice. They are easy to embed in slide decks, share digitally, and update as the design evolves. A physical model is difficult to transport and cannot be emailed. Photorealistic renders communicate finish quality and scale clearly to investors who are reviewing materials remotely.
How long does it take to get a 3D rendering compared to a physical model?
A professional 3D rendering typically takes days to a few weeks depending on the number of views and complexity. A physical architectural model takes weeks to several months for large or highly detailed pieces. For time-sensitive pre-sales launches, the speed advantage of 3D rendering is often decisive.
Can 3D renderings replace physical models for planning and zoning approvals?
In most US jurisdictions, yes — high-quality 3D renderings, including aerial context views and massing studies, are widely accepted for planning and zoning submissions. Some high-profile or politically sensitive projects still benefit from a physical massing model for public hearings, but photorealistic renders are the standard submission format for the majority of approvals.
What makes a 3D rendering look photorealistic enough to use in marketing?
Photorealism in architectural rendering comes from accurate lighting (global illumination, correct sun angle for the site location), physically based materials (PBR textures for glass, concrete, cladding), realistic landscaping and entourage, and careful camera composition. Studios with hands-on experience across exterior, interior, and landscape projects develop the eye for the details — shadow quality, material reflectance, depth of field — that separate a marketing-grade render from a generic visualization.
Does Ratio Visuals produce physical architectural models?
No — Ratio Visuals specializes exclusively in photorealistic 3D rendering and visualization: exterior renders, interior renders, landscape and pool renders, aerial views, animations, and 3D floor plans. If your project needs both a physical model and digital renders, we handle the rendering side and can advise on sequencing the two workflows. Contact us to discuss your project.
Last updated: November 2026