Mixed-Use Renders: What to Show Investors & Tenants
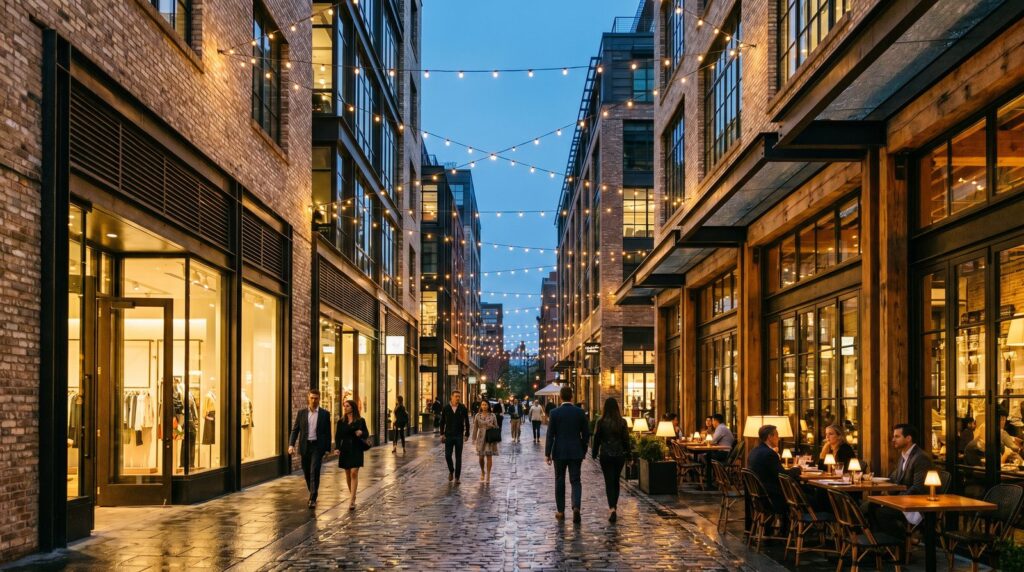
A mixed-use development render package needs to serve two distinct audiences at once: equity investors evaluating risk and return in a pitch deck, and prospective retail or residential tenants deciding whether to sign a lease. Investors need massing, context, and programmatic clarity — aerials, hero exteriors, and labeled floor-plate diagrams. Tenants need to feel the space — retail frontage at street level, residential unit interiors, and amenity environments. The most effective packages plan for both from the first briefing call, using a shared asset library so every deliverable does double duty.
What Makes Mixed-Use Rendering Different From Single-Use Projects?
Mixed-use projects require a coordinated multi-audience strategy that single-use projects simply don’t. A pure multifamily tower needs one audience — future residents — and one visual language. A mixed-use project with ground-floor retail, mid-rise office, and upper-floor residential must communicate three distinct value propositions simultaneously, often in the same deck.
From our studio’s experience producing renders for US developers, the biggest pitfall on mixed-use projects is treating each use type in isolation and ending up with a fragmented asset set. The exterior hero shot has to read as a unified building; the retail renders have to feel activated and pedestrian-friendly; the residential interiors have to feel premium. None of those goals conflict — but they require deliberate planning upfront, not an afterthought.
Key differences from single-use work:
- Multiple camera hierarchies: You need both macro (aerial, street-level hero) and micro (suite interior, retail bay) views in one package.
- Two or more finish palettes: Retail shell-and-core looks deliberately raw; residential finishes need to be aspirational. Both must be rendered with the same photorealistic quality.
- Audience-specific deliverable formats: Investors want high-res stills formatted for a 16:9 deck; tenants respond to immersive, lifestyle-driven imagery optimized for brochures and leasing portals.
- Phased use of assets: Investor deck assets get repurposed for leasing marketing six to twelve months later — plan the file structure accordingly.
Which Views Do Investors Need to See in a Mixed-Use Deck?
Investors reviewing a mixed-use deck need renders that communicate scale, context, program mix, and design credibility — typically in that order. A well-structured investor package answers the question “does this project make sense on this site?” before it answers “does it look good?”
The core investor view set for a mixed-use project:
| View Type | What It Communicates | Priority |
|---|---|---|
| Aerial / bird’s-eye context | Site location, massing relative to surroundings, access points | Essential |
| Hero exterior (day or dusk) | Overall design quality, street presence, material palette | Essential |
| Ground-floor retail activation | Pedestrian energy, retail frontage depth, signage zones | Essential |
| Annotated floor-plate diagram or 3D floor plan | Program breakdown — RSF per use, core location, circulation | High |
| Amenity deck or rooftop | Residential value-add, differentiator vs. competing product | High |
| Representative unit interior | Finish level, ceiling heights, view corridors | Recommended |
Dusk lighting consistently performs well in investor decks because it shows the building activated — retail lit from within, residential floors glowing — which signals lease-up confidence without a single word of copy. In our exterior work, a well-executed dusk hero with warm retail light spill and a credible streetscape can carry an entire first page of a deck. See our work on 3D rendering for investor decks for more on structuring the visual narrative.
How Do You Show Retail Frontage and Tenant Suites Before Build-Out?
Retail renders for mixed-use projects need to show two things simultaneously: the shell condition that a prospective anchor tenant will actually receive, and the activated street-level environment that makes the location worth leasing. These are different renders with different purposes.
For retail leasing, the most effective approach combines a street-level exterior render — showing the full frontage bay width, glazing depth, and canopy or awning zone — with one or two interior shell renders that honestly depict the raw space: polished concrete, exposed structure, and utility rough-ins. Tenants fitting out their own space need to see what they’re working with, not a finished restaurant that doesn’t exist yet.
For smaller inline suites, a furnished “tenant scenario” render — showing one plausible fit-out, clearly labeled as illustrative — helps prospective tenants visualize scale and configuration without overpromising. Our retail render guide covers the specific views that close commercial leases fastest.
Critical details to nail in retail renders:
- Accurate storefront module dimensions (tenants are measuring against their fixture layouts)
- Realistic pedestrian population — not empty sidewalks, not a crowd scene
- Legible signage band location and approximate dimensions
- Correct ceiling height at the lease line
- Contextual neighboring uses (coffee shop, fitness, co-working) that signal co-tenancy quality
What Residential Amenity Renders Close Lease-Up Faster?
Residential amenity renders accelerate lease-up by letting prospects visualize the lifestyle before the building is complete — and the amenity deck is almost always the highest-ROI render in a multifamily or mixed-use package.
The amenity views that consistently move the needle in lease-up campaigns are pool decks, fitness centers, co-working lounges, and rooftop terraces — in that rough order of impact, based on what we see developers prioritize when briefing real estate rendering packages. For mixed-use projects specifically, a rooftop amenity render that shows the surrounding urban context — neighboring towers, skyline, water if available — reinforces the location premium that justifies higher rents.
Interior unit renders should lead with the view, then the kitchen. In mixed-use buildings where upper-floor units look down on the activated retail street below, a render from inside a residential unit looking out at the street-level energy is a powerful dual-audience asset — it shows investors the retail is leased and activated, and shows residents they’re living above a vibrant neighborhood.
Lighting matters enormously here. A pool deck at dusk, with warm interior light spilling from the clubroom and the city glowing in the background, communicates premium in a way that a flat midday render simply cannot. We routinely produce both a day and a dusk version of the primary amenity view for this reason.
Should You Use Still Renders, Animations, or Both for Mixed-Use?
For most mixed-use projects, a core package of high-quality still renders is the right foundation — animations add significant value for specific use cases but are not a substitute for stills in an investor deck or a leasing brochure.
Stills are faster to produce, easier to embed in decks and PDFs, and more versatile across print and digital formats. They’re the default for investor presentations, planning submissions, and leasing materials. A mixed-use project typically needs eight to fourteen key stills to cover all audience needs.
Animations earn their cost when:
- The project is large enough that a walkthrough meaningfully communicates scale (mid-rise and above, or multi-building master plans)
- You’re running a public-facing marketing campaign — social video and website hero loops drive engagement that stills can’t match
- The site context is a major selling point — an aerial flythrough that establishes neighborhood position and then lands on the building entrance is a compelling investor presentation opener
- The retail leasing team needs a virtual tour to share with out-of-market tenants who can’t visit the site
A practical mixed-use approach: produce the full still package first, then extract the best camera paths for an animation. This sequences the budget efficiently and ensures the animation is built on proven, approved views. Our mixed-use rendering service page outlines how we structure phased deliverables for larger projects.
How Much Does a Mixed-Use Render Package Cost?
Mixed-use render packages vary in scope and cost more than almost any other project type, because the deliverable count, complexity, and audience requirements scale with the project itself. Rather than a single price, it’s more useful to understand what drives the investment.
Primary cost drivers for mixed-use rendering:
- View count: The dual-audience requirement (investors + tenants) means more views than a comparable single-use project. A realistic mixed-use package covers six to fourteen stills across exterior, retail, amenity, and residential interior.
- Use-type complexity: Each use type (retail, office, residential) requires its own material library, lighting setup, and furnishing/population approach. More use types = more setup time.
- Building scale: A four-story mixed-use infill and a twenty-story mixed-use tower both need aerial and hero exterior views, but the modeling complexity is very different.
- Animation scope: If walkthroughs or flythroughs are added, duration, camera count, and whether the animation includes populated streetscapes all affect the budget significantly.
- Revision rounds and timeline: Expedited delivery and unlimited revision rounds both carry premium pricing.
For a detailed breakdown of how rendering scope translates to investment, visit our 3D rendering cost guide, which walks through scope-based pricing factors for developer projects.
What Files and Plans Do You Need to Brief a Mixed-Use Project?
A well-briefed mixed-use project starts production faster and produces better results. The more complete the brief, the less time is spent on revisions correcting assumptions about program, materials, or context.
Minimum files to start a mixed-use render package:
- Architectural drawings: Floor plans (all levels), elevations (all four facades), and sections. PDF or DWG both work; DWG is preferred for complex massing.
- Site plan with context: Neighboring buildings, street widths, landscape zones, parking. The more accurate the site context, the more credible the aerial and hero exterior views.
- Material and finish schedule: Cladding systems, glazing types, retail storefront profiles, residential interior finish packages. Reference images (Pinterest boards, manufacturer spec sheets) are genuinely useful.
- View preferences: A marked-up site plan or a rough sketch indicating preferred camera positions is more useful than a written description. If you have reference renders you admire, share them.
- Audience brief: Who sees each render first — investor deck, leasing brochure, planning submission, social media? This determines aspect ratio, lighting mood, and population density for each view.
- Branding and color palette: Logo, brand colors, and any existing marketing materials so the renders integrate cleanly with the broader campaign.
If drawings are still at schematic design (SD) stage, that’s fine — we regularly work from SD drawings and update renders as the design develops. What matters is having enough information to model the massing and establish the material direction.
Frequently Asked Questions
How many renders does a mixed-use development typically need?
Most mixed-use projects need between eight and fourteen still renders to cover both investor and tenant audiences: one to two aerials, two to three exterior hero views, two retail frontage or interior renders, two to three residential interior views, and one to two amenity renders. Larger or more complex projects scale up from there.
Can the same renders be used for both the investor deck and the leasing brochure?
Yes — with deliberate planning. Exterior hero shots, aerial context views, and amenity renders work across both audiences. Retail shell renders are primarily for tenant leasing; annotated floor-plate diagrams are primarily for investors. A well-structured package produces shared assets first, then audience-specific views that extend the same visual language.
When in the development timeline should we commission mixed-use renders?
Renders are most valuable at two points: during capital raise (investor deck renders, typically at schematic design) and during lease-up (tenant-facing renders, typically at design development). Many developers brief both phases together to lock in a consistent visual language and take advantage of shared modeling work already done for the investor package.
Do retail tenants respond better to shell renders or furnished scenario renders?
It depends on the tenant type. National or regional tenants with their own prototype fit-out prefer shell renders showing accurate dimensions and structure — they’re overlaying their own concept. Local or independent tenants respond better to a furnished scenario that helps them visualize the space. Providing both covers the full prospect pool and is the standard approach on mixed-use leasing campaigns.
What’s the fastest way to get a mixed-use render package started?
Share your floor plans, elevations, site plan, and a short view-priority list — even a rough one. A studio with mixed-use experience can scope the project and return a proposal quickly from those inputs. The briefing conversation also helps identify which views will do the most work across both investor and tenant audiences, so the package is efficient from the start.
Ready to brief your mixed-use project? Contact Ratio Visuals to discuss your view package, timeline, and audience strategy.
Last updated: August 2026