Hospitality Rendering: Hotels, Restaurants & Resorts
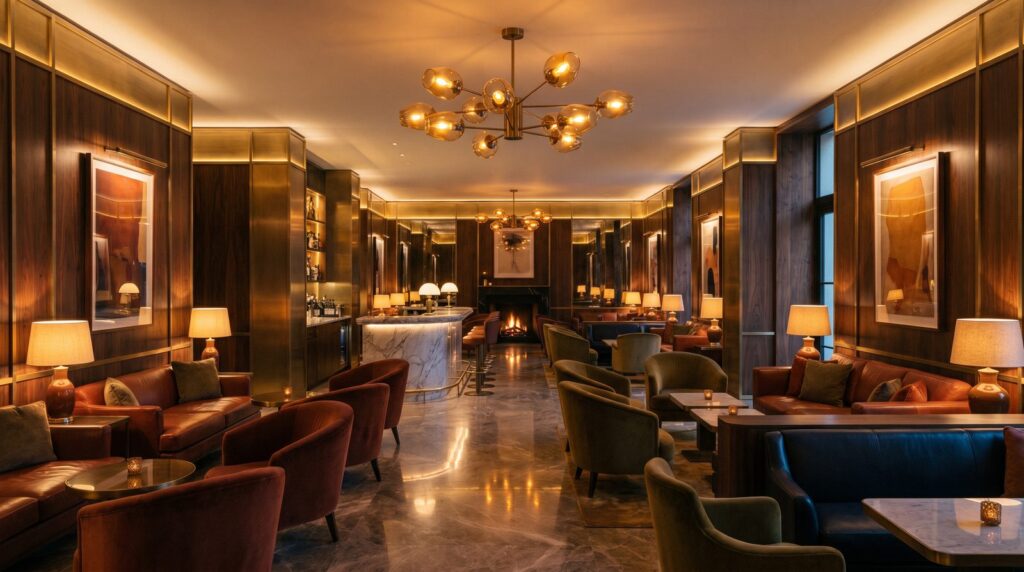
Architectural rendering gives hospitality projects — hotels, restaurants, resorts, and bars — a photorealistic preview of the finished space before a single foundation is poured. For developers and operators, that means faster investor sign-off, smoother permit approvals, and marketing assets ready the moment a project launches. A single high-quality render can stand in for a finished building across pitch decks, franchise submissions, and pre-opening campaigns, compressing timelines and reducing costly design revisions.
Why Hospitality Projects Rely on Renders Before Construction
Hospitality is one of the most render-dependent sectors in real estate. The reason is simple: the product being sold — an experience — is invisible until the doors open. Investors evaluating a boutique hotel, a franchise reviewing a restaurant prototype, or a lender underwriting a resort all need to see the finished vision before they commit capital.
Renders bridge that gap. They communicate materiality, scale, lighting mood, and brand identity in a way that floor plans and mood boards cannot. They also surface design problems early — a lobby that reads cramped in 3D, a bar counter that blocks sightlines, a pool deck that lacks shade — when changes cost hours, not months.
Beyond due diligence, hospitality renders feed the full marketing funnel: press releases, social media teasers, OTA listing images, and opening-night campaigns all benefit from polished visuals produced before construction begins.
Hotel Exterior Renders: Winning Investors and Permits
A hotel exterior render does two distinct jobs simultaneously. First, it sells the project to capital partners who want confidence that the finished building will command the rate and occupancy assumptions in the pro forma. Second, it satisfies planning and zoning boards that require accurate visual representations of massing, facade materials, and streetscape impact.
For investor-grade work, exterior rendering typically includes a primary hero view at dusk or golden hour — lighting conditions that maximize curb appeal — plus a daytime street-level view and, for larger properties, an aerial perspective that shows site context and parking. Facade materials, signage zones, and landscaping should all be modeled with the same specificity you’d expect in construction documents.
Permit submissions in most US jurisdictions require elevation-accurate renders rather than artistic impressions. That distinction matters: the render must reflect actual approved dimensions, setbacks, and material specifications, not an idealized version of the design.
Interior Visualization for Lobbies, Suites, and F&B Spaces
Hotel interiors span multiple distinct environments — arrival lobby, guest rooms, suites, fitness center, spa, and food-and-beverage outlets — each with its own lighting logic, material palette, and spatial hierarchy. A strong interior visualization program treats each space as a separate deliverable, not a variation of the same scene.
Interior rendering for hotel lobbies focuses on the first impression: ceiling height, reception desk positioning, wayfinding, and the interplay of natural and artificial light. Suite renders emphasize the bed wall, bathroom finishes, and window views — the images that drive direct booking conversions on brand.com and OTA listings. F&B spaces (covered in more detail below) require atmosphere-first thinking.
Key interior spaces to prioritize for a hotel render package
- Arrival lobby / reception — sets brand tone, critical for franchise approval
- Standard king or queen guest room — highest-volume booking driver
- Suite or signature room — rate premium justification
- Restaurant or all-day dining — F&B revenue and guest satisfaction
- Rooftop bar or pool deck — social media and PR asset
- Spa or wellness area — increasingly a booking decision factor
Restaurant and Bar Renders: Selling the Atmosphere Before Day One
A restaurant lives or dies on atmosphere, and atmosphere is notoriously hard to describe in words. Renders solve that problem. A well-lit evening render of a bar showing warm pendant lighting, textured millwork, and a full back bar communicates the concept to a landlord, a franchise partner, or a food-media editor faster than any written brief.
For standalone restaurants and hotel F&B outlets alike, the most useful render angles are a mid-room shot showing the full dining floor, a close detail of the bar or host station, and a view from the best seat in the house toward the kitchen pass or feature wall. If the concept has a patio or terrace, that view deserves its own scene — outdoor seating is a major driver of covers and revenue.
Lighting is the single most important variable in restaurant rendering. The difference between a render that feels alive and one that feels sterile is almost always the lighting setup: warm color temperatures, layered sources (ambient, task, accent), and controlled shadow depth. Specify your lighting design intent clearly when briefing your studio.
Resort and Pool Rendering: Outdoor Amenities That Close Deals
For resort projects, the outdoor amenity package — pool, cabanas, beach club, lazy river, spa garden — is often the primary sales asset. These spaces photograph beautifully in reality, but they need to exist first. Renders fill that gap and often become the hero images in the entire marketing campaign.
Landscape and pool rendering for resorts requires careful attention to water rendering (reflections, caustics, transparency), mature vegetation (palms, tropical plantings, shade trees), and the human element — scaled figures that make the space feel populated and aspirational without looking staged. Time-of-day selection matters enormously: a dusk pool render with lit cabanas and a gradient sky consistently outperforms midday renders for emotional impact.
Aerial views of resort masterplans are equally important for investor presentations and entitlement packages, showing how pool zones, villa clusters, and amenity buildings relate to one another and to the surrounding site.
What to Provide Your Studio for a Hospitality Project
The quality and speed of your renders depend directly on the completeness of the brief you provide. Hospitality projects involve more stakeholders — brand standards teams, interior designers, landscape architects, operators — than a typical residential project, so consolidating inputs before kickoff saves significant revision cycles.
| Asset | Format | Why It Matters |
|---|---|---|
| Architectural drawings | CAD / Revit / PDF plans + elevations | Accurate massing and spatial proportions |
| Interior design package | FF&E schedules, finish boards, furniture specs | Correct materials, colors, and furnishings in every scene |
| Brand standards (if franchised) | Brand style guide, logo, signage specs | Franchise approval compliance |
| Landscape / civil drawings | Site plan, grading, planting plan | Accurate pool layout, hardscape, and vegetation |
| Reference imagery | Mood board, comparable properties | Lighting mood, style, and atmosphere direction |
| Camera angle preferences | Annotated plan or written description | Ensures deliverables match intended use (investor deck vs. OTA listing) |
Turnaround Times and What to Budget
Hospitality rendering projects vary significantly in scope, from a single restaurant interior to a full resort package spanning dozens of scenes. Understanding typical timelines and budget ranges helps you plan around investor deadlines and marketing launches.
Typical turnaround benchmarks
- Single exterior or interior still: 5–8 business days from complete brief
- Hotel launch package (6–10 stills): 3–5 weeks depending on revision rounds
- Full resort package (15+ scenes + aerial): 6–10 weeks with phased delivery
- Rush delivery: available for single scenes; discuss at project inquiry stage
Budget scales with scene count, complexity, and resolution requirements. A standalone restaurant render program sits at a different price point than a full-service hotel package with aerials, walkthroughs, and print-ready files. For a detailed breakdown of what drives rendering costs, see the rendering cost guide. The consistent finding across hospitality projects: the cost of renders is a fraction of the marketing and financing costs they support — and revisions caught in 3D are far cheaper than changes made during construction.
Frequently Asked Questions
How early in the design process should hospitality renders be commissioned?
As early as schematic design, if the project needs investor or lender presentations. You don’t need construction documents — concept-level drawings, a site plan, and a clear design intent are enough to produce investor-grade stills. More detailed renders for franchise approval or permit submission come later, once FF&E and facade specifications are locked.
Can renders be used for hotel brand or franchise approval submissions?
Yes, and many franchise systems specifically require photorealistic renders as part of the prototype approval process. The renders must accurately reflect brand standard specifications — finishes, signage, furniture lines, and spatial ratios — so close coordination between the interior designer, the brand standards team, and the rendering studio is essential.
What’s the difference between a resort masterplan aerial and a standard exterior render?
A standard exterior render is a ground-level or slightly elevated view of one building or facade. A masterplan aerial is a bird’s-eye view — typically from 200–600 feet — showing the entire site: buildings, pools, landscaping, roads, and site boundaries in relationship to one another. Aerials are primarily used in investor decks, entitlement packages, and destination marketing materials where site context and scale matter.
Do you need a completed interior design package before starting hotel room renders?
A complete FF&E schedule and finish board are ideal, but not always necessary to begin. Studios can start modeling architecture and blocking in placeholder furniture while the interior design is finalized, then layer in specified finishes and furnishings in a second pass. This parallel workflow saves time on projects with tight investor deadlines.
How many render scenes does a typical hotel project require?
A practical investor-and-marketing package for a full-service hotel typically includes 8–14 scenes: one or two exterior views, lobby, a standard room, a suite, the primary restaurant or bar, any rooftop or pool amenity, and a site aerial. Boutique hotels or restaurant-only projects can be served with 4–6 scenes. The right number depends on how many distinct selling points the project has and what channels the images will serve.