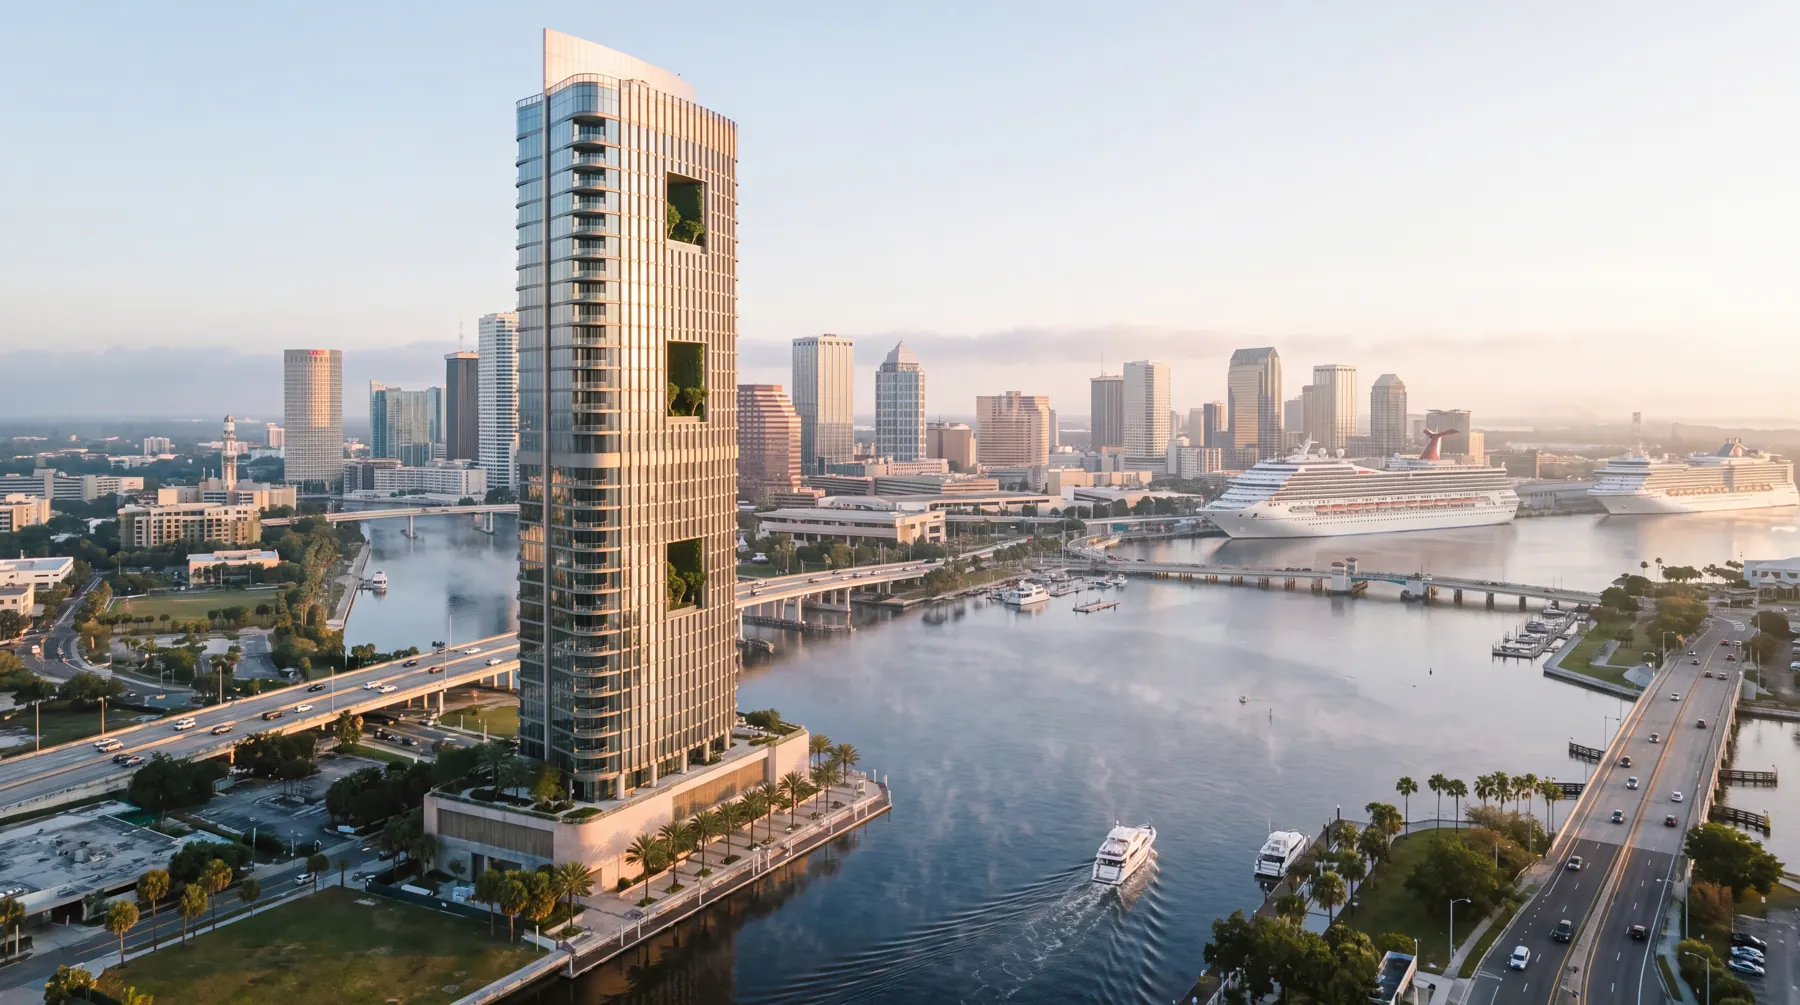
Tampa's first true bayfront high-rise, told as a day in the lives of the people who'd live there.
A 52-storey waterfront tower on Tampa's Garrison Channel — visualised from the first grey-massing camera study to a 90-second day-in-the-life film.
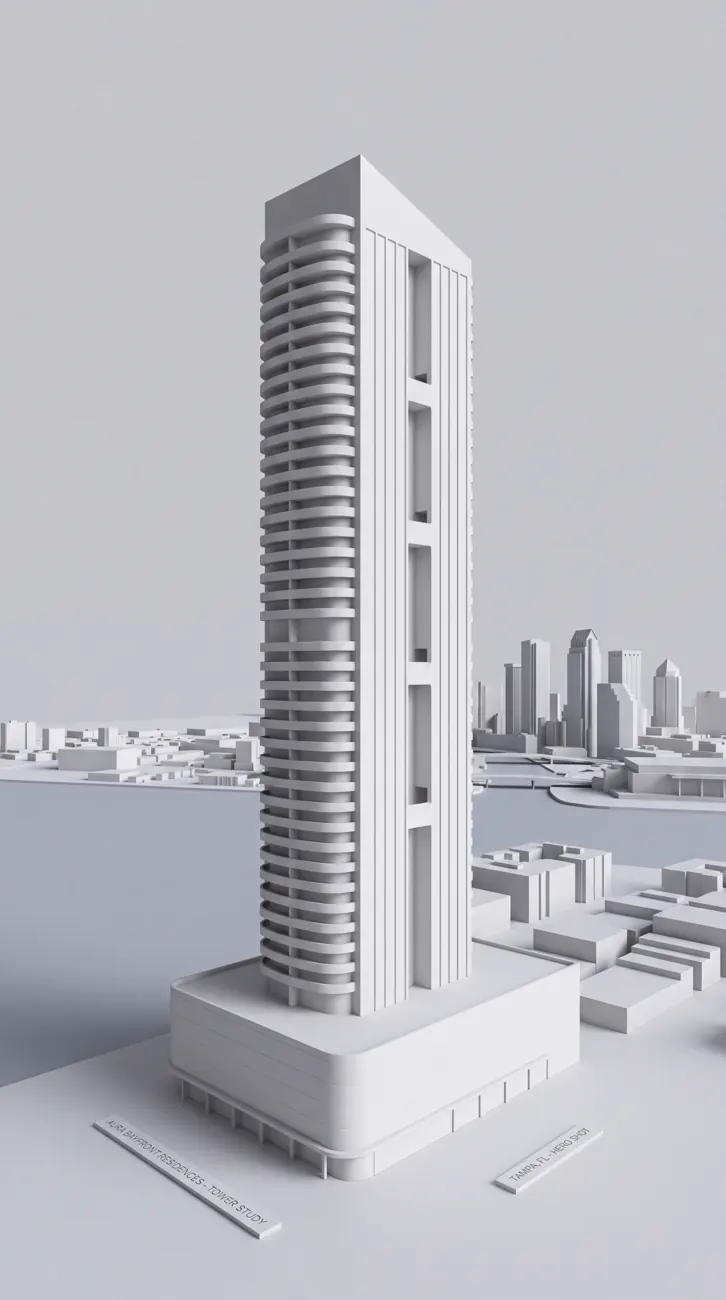
AURA is a 52-storey residential tower on Garrison Channel in Tampa's Channel District: 214 residences over an amenity podium, with a private residents' dock on the water. The shaft tapers as it rises — stacked curved balcony bands on the water side, champagne-bronze fluted panelling on the city side, and three planted sky-garden voids cut through the flank. Buyers here commit off imagery, so the tower had to read as part of downtown Tampa at a glance — cruise ships, the Riverwalk, Hillsborough Bay — and the homes inside had to feel like somewhere you would already live.
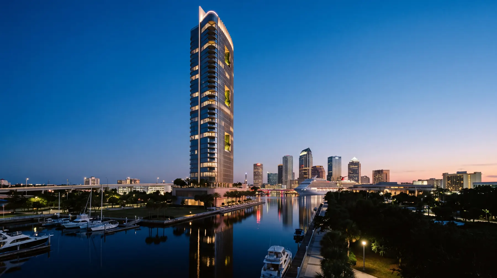
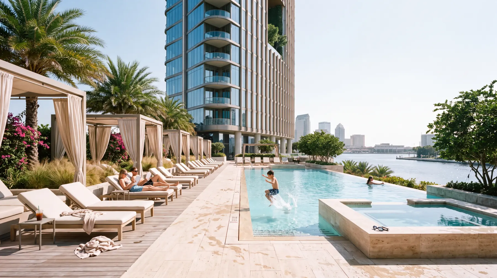
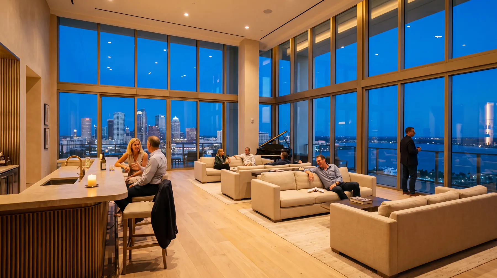
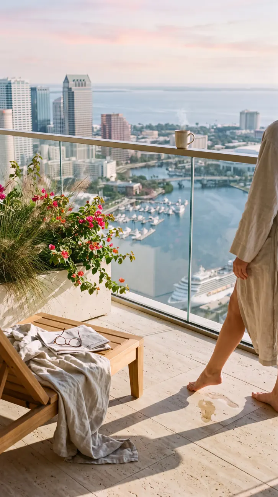
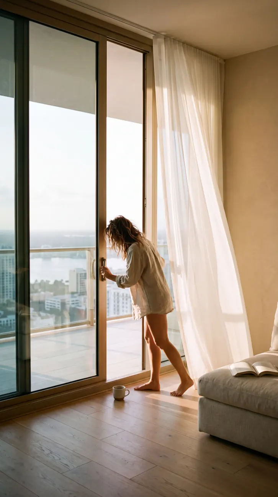
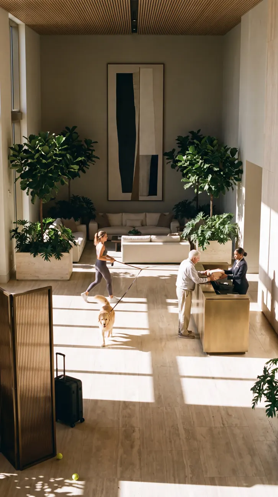
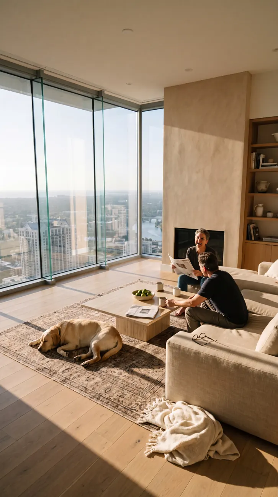

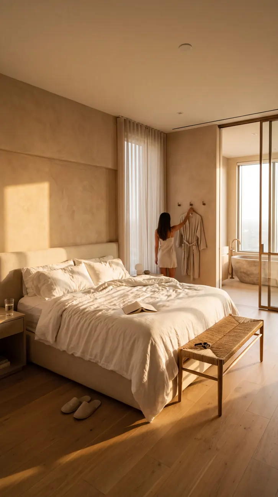
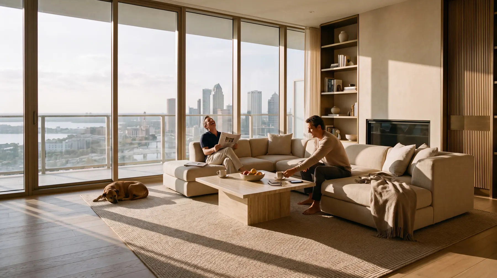
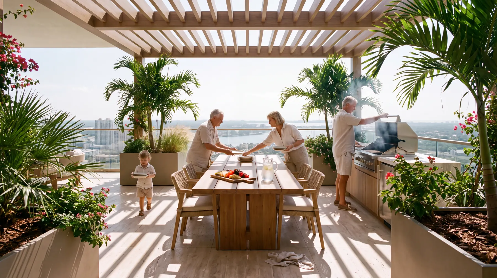
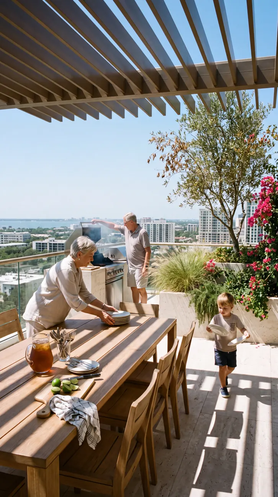
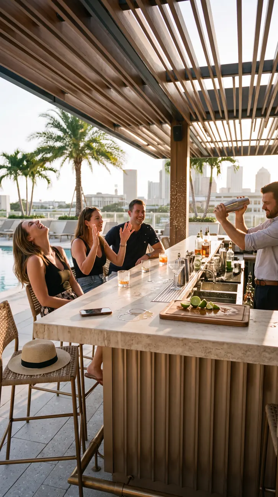
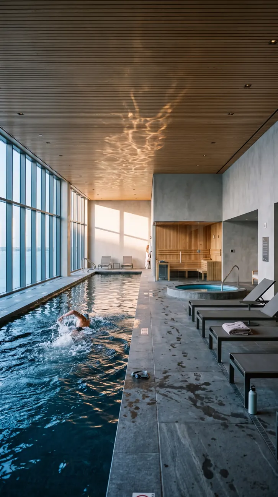
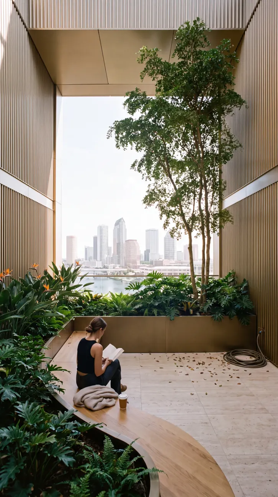
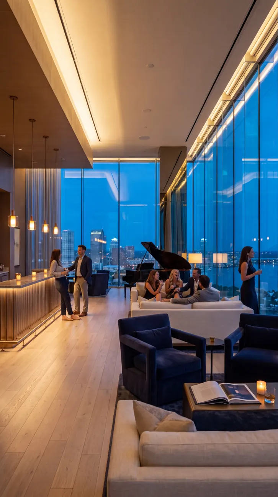
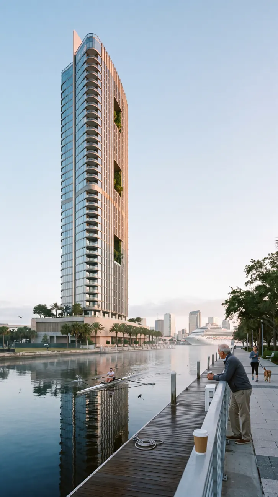
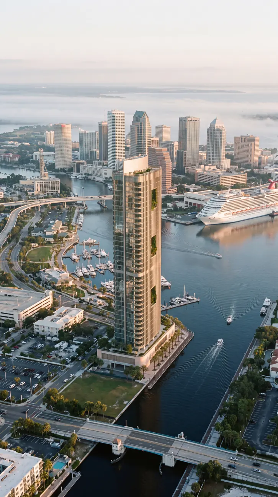
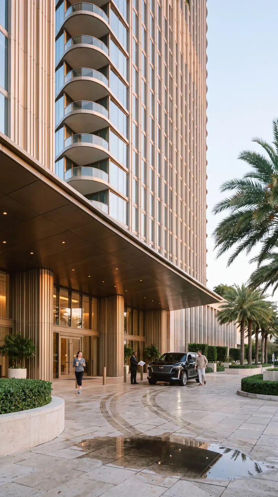
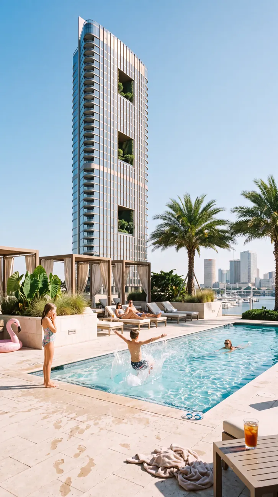
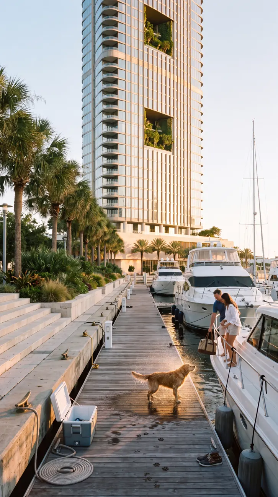
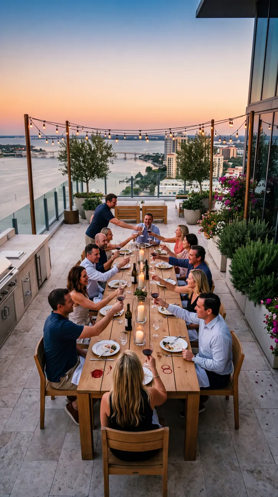
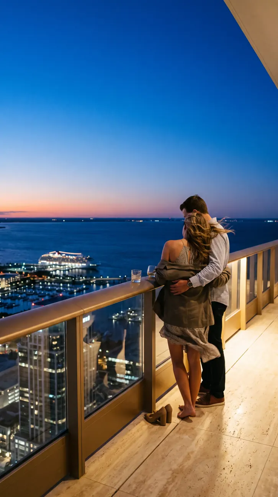
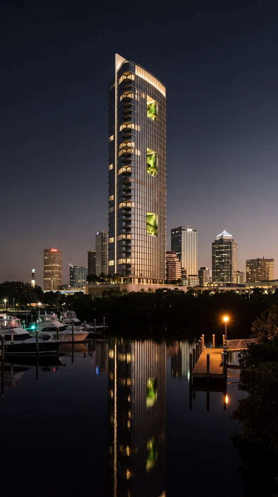
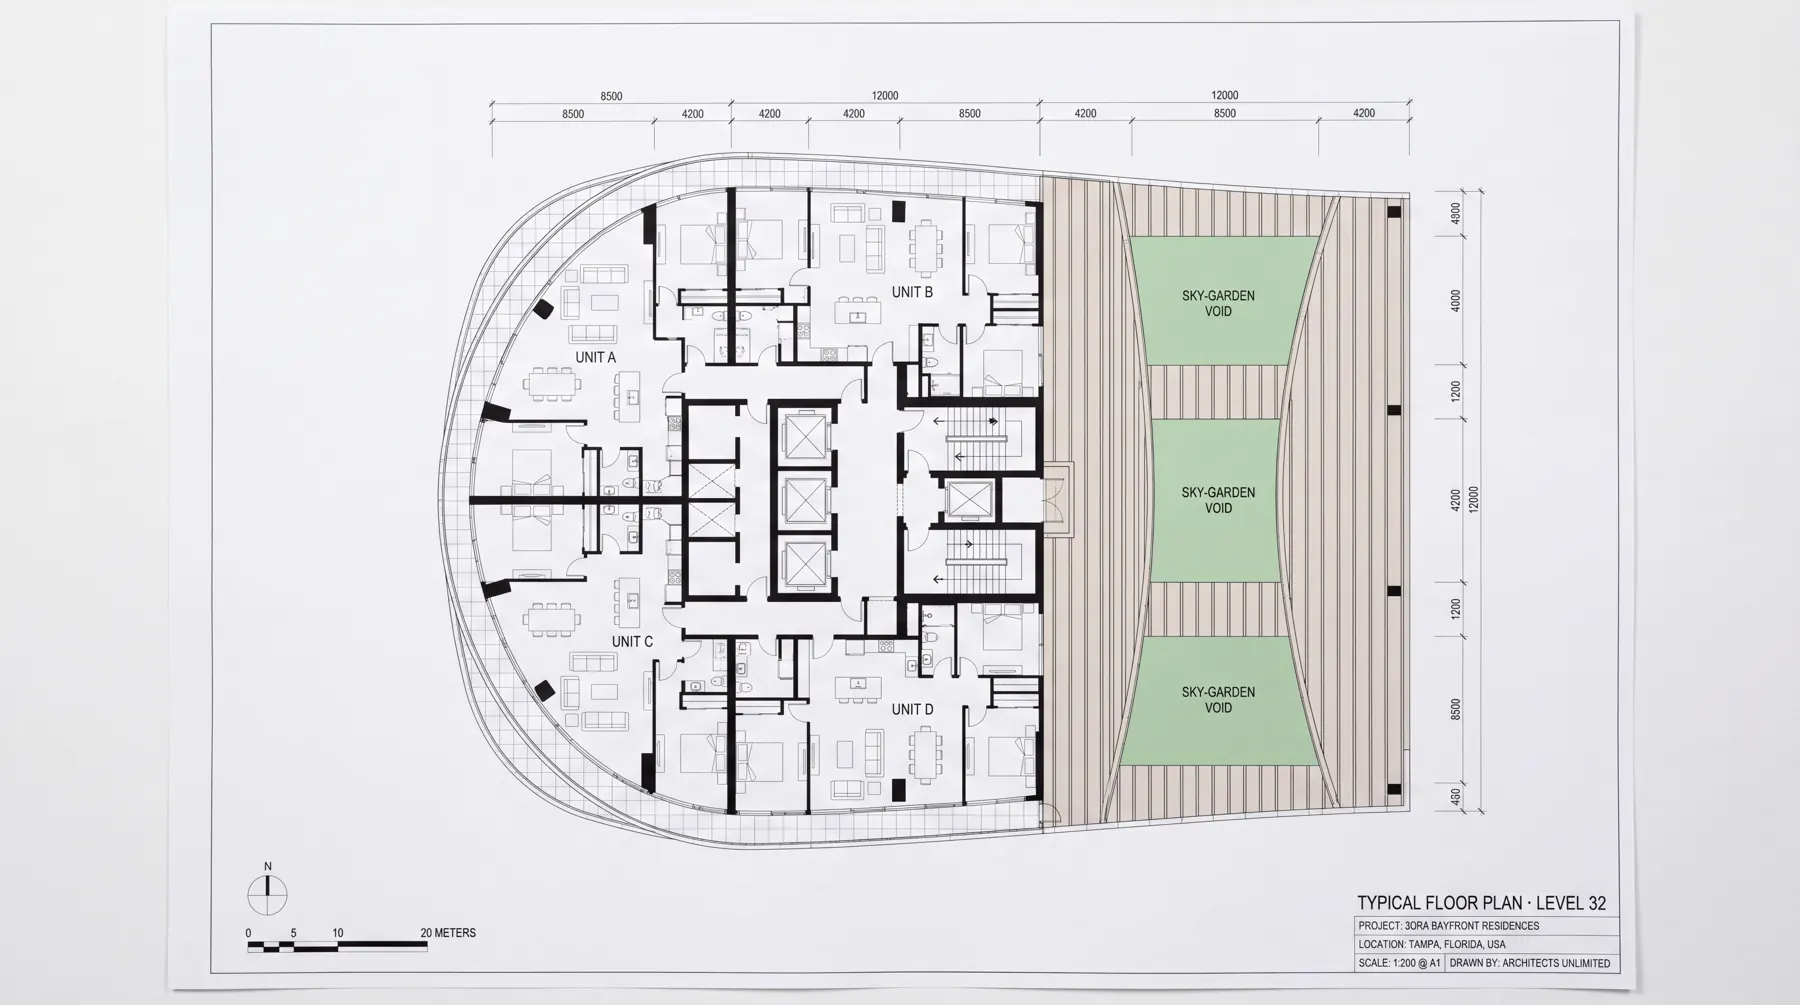
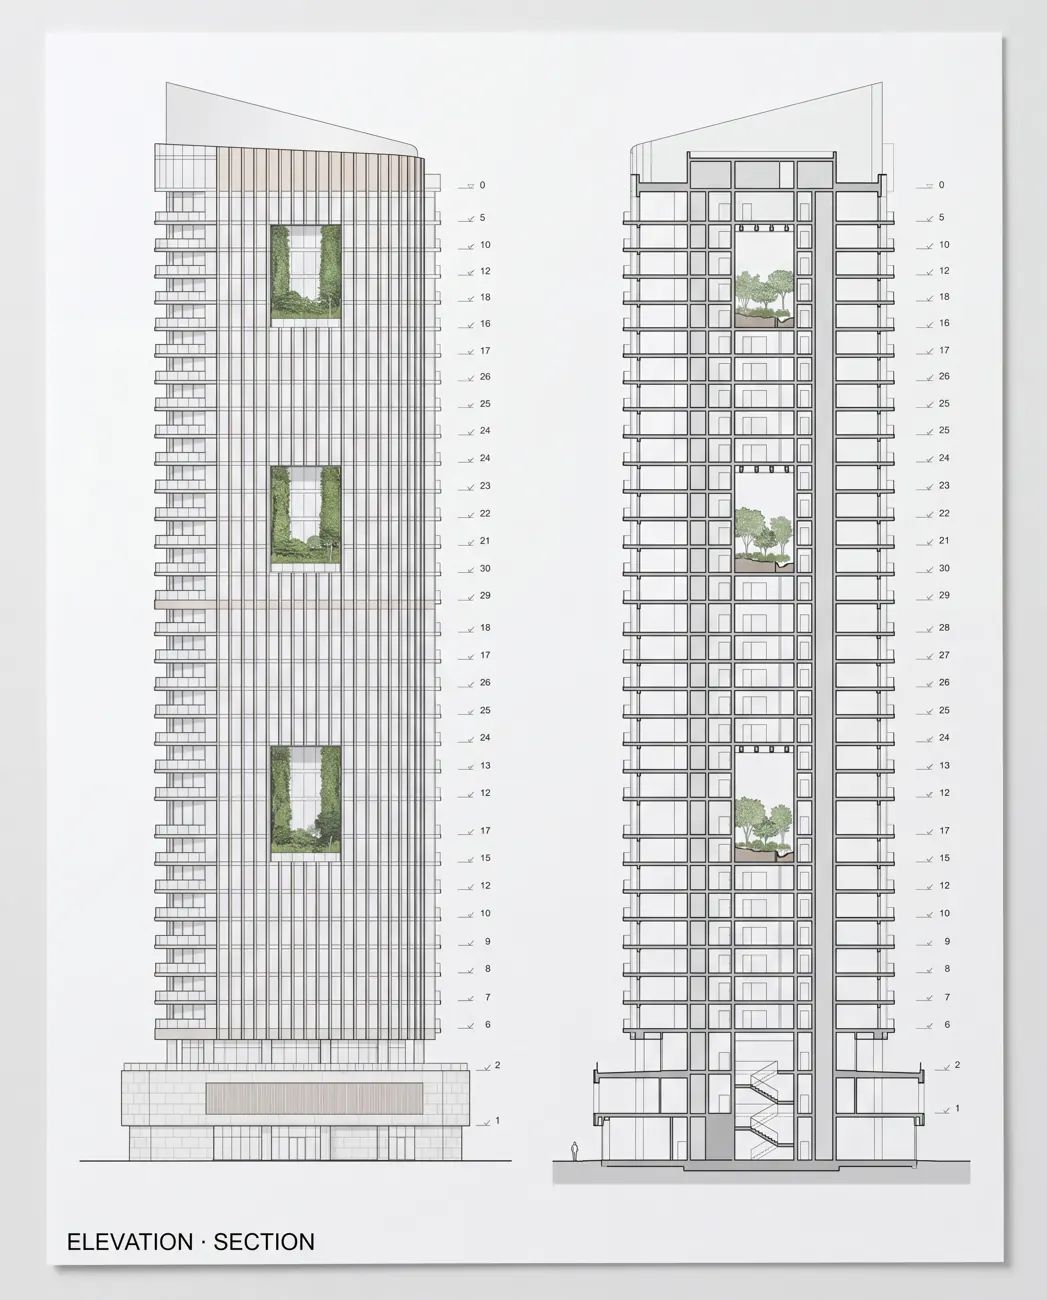
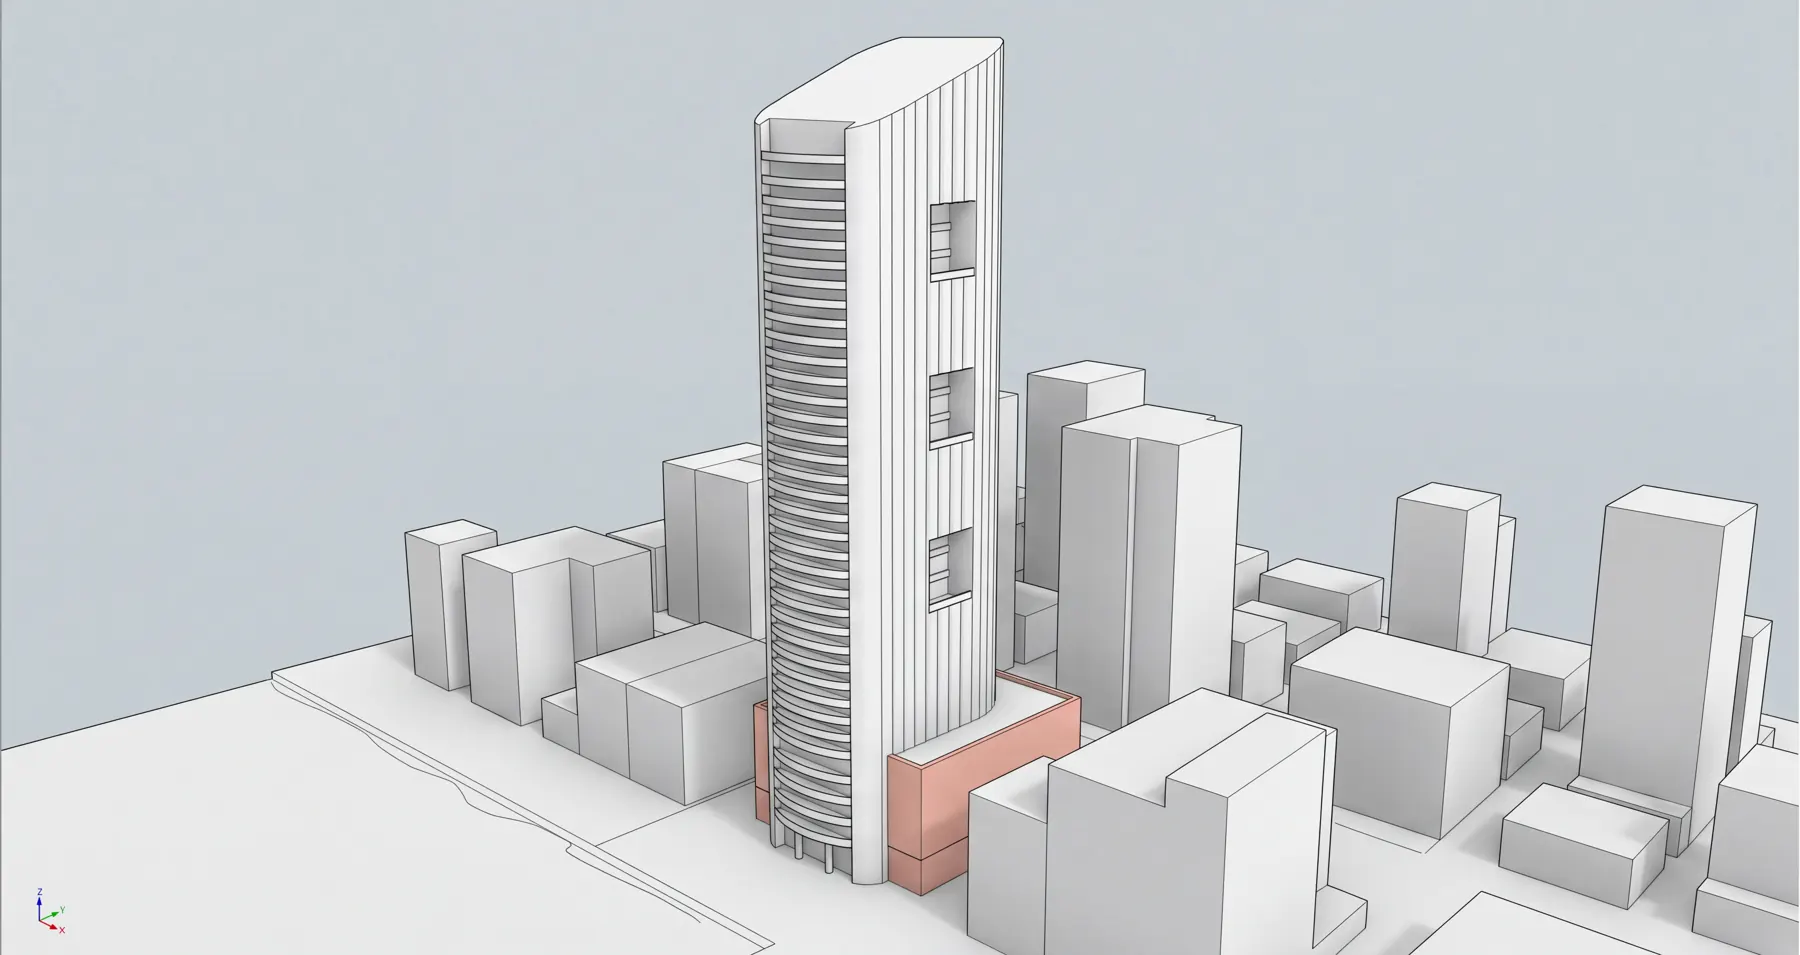
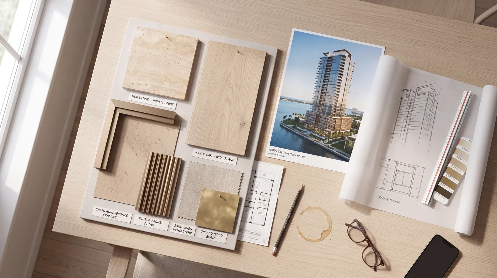
We locked the design in a single anchor image and carried it through every frame, naming the crown and the sky-garden voids on each wide shot so the silhouette never drifts. Interiors and amenities share one palette: honed travertine, white oak, warm plaster, champagne bronze. The set is twenty-five stills, a ninety-second vertical film with an original score, and the process work — plan, elevation, massing model, clay study and material board — that shows how the tower was worked up.
Talk to R. Mustafa about your tower — info@ratiovisuals.net · +1 (240) 896-3734 · reply within one business day.
Send us the project and we'll come back with a shot list, timeline and proposal — usually within one business day.
Request a proposal →