How Early in the Development Timeline Should You Order Renders?
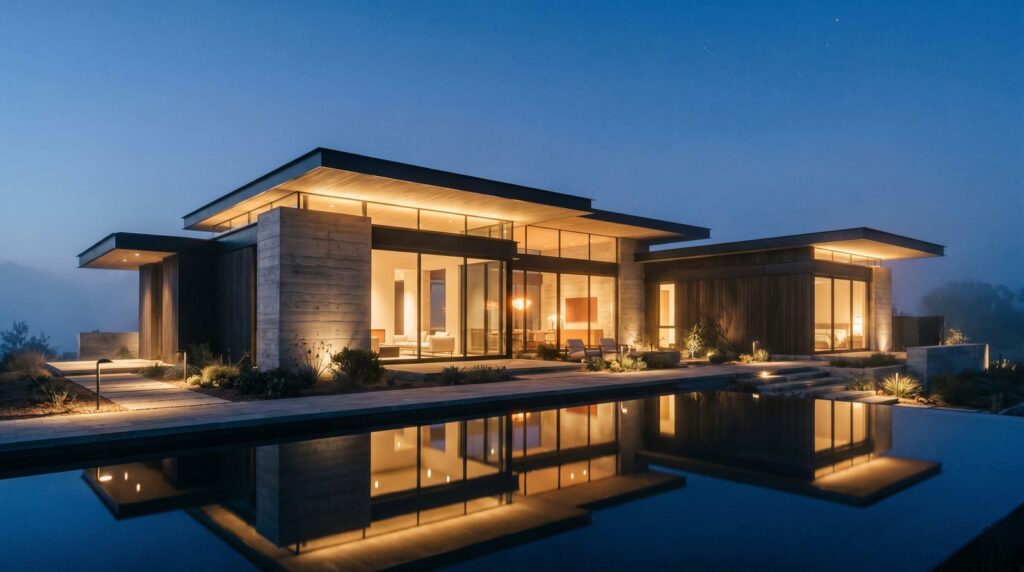
Order architectural renders as soon as your schematic design is stable — typically at the end of SD phase, before construction documents begin. At that stage you have enough massing, material intent, and site context for a studio to build an accurate 3D model, and you still have time to use the images for investor decks, pre-sales, and permitting. Waiting until CDs are finished costs you the window where renders do the most financial work.
Why the Timing of Your Render Order Matters More Than Most Developers Expect
Renders are not just a marketing deliverable — they are a capital tool. The earlier in your development timeline you have photorealistic images, the more leverage they create: equity partners commit faster, pre-sales absorb carrying costs, and planning boards approve projects with fewer revision cycles. A render ordered after groundbreaking is essentially a brochure. A render ordered during schematic design is a deal-structuring asset.
In our work with US developers and architects across multifamily, condo, and commercial projects, the single most common regret we hear is: “We wish we had these six months earlier.” The good news is that the design does not need to be fully resolved — it needs to be directionally stable.
The Four Development Phases and When Renders Fit Each One
Different render types serve different phases. Here is how the timeline maps to deliverable type and business purpose:
| Development Phase | Design Maturity Required | Render Type | Primary Business Purpose |
|---|---|---|---|
| Concept / Pre-Design | Massing sketch or early massing model | Concept massing render, aerial site render | Investor pitch, land acquisition, feasibility |
| Schematic Design (SD) | Stable massing, façade intent, material palette | Exterior hero renders, key interior views, landscape renders | Equity raise, pre-sales launch, planning approval |
| Design Development (DD) | Resolved elevations, interior specifications | Full exterior & interior render suite, amenity renders | Sales center, broker marketing, website, ads |
| Construction Documents (CD) / Permit | Fully coordinated drawings | Detail renders, updated views if design changed | Final marketing collateral, permitting boards |
| Construction / Pre-Delivery | As-built or near-complete | Interior staging renders, lease-up imagery | Lease-up, resale, property management |
What “Design Stable Enough” Actually Means
You do not need a full set of construction documents to start renders. You need three things: a confirmed massing or building footprint, a clear material and finish intent (even if specific product selections are pending), and a site context — lot boundaries, street orientation, and surrounding conditions. With those three inputs, a studio can build a production-quality 3D model and produce hero exterior views.
Interior renders require slightly more specificity — a confirmed floor plan, ceiling heights, and a finishes direction (mood board, product references, or a finish schedule). Even preliminary finish selections are workable; we can model placeholder materials and swap them when specs are locked, which is a standard part of our interior rendering process.
Landscape and pool renders can begin as soon as the site plan and hardscape layout are roughed in. These are often the last renders ordered but should be among the first, because outdoor amenity imagery is consistently among the highest-performing assets in multifamily and resort pre-sales. See how we approach landscape and pool rendering for developers who need outdoor living imagery before the first shovel goes in.
The Pre-Sales Window: Why SD Phase Is the Sweet Spot
For most US residential and mixed-use developments, the pre-sales or pre-leasing campaign needs to launch before construction begins — often six to eighteen months before delivery. That window opens during or just after schematic design. If you wait for CDs, you compress or eliminate that window entirely.
Developers using renders for real-estate pre-sales and lease-up consistently report that photorealistic imagery — not floor plan PDFs — is what converts prospects into reservations. An exterior hero render showing the building at dusk, a lifestyle interior showing the primary suite, and an amenity render of the pool deck are typically enough to open a sales center and begin collecting deposits.
From a production standpoint, a typical exterior render suite (three to five views) takes two to three weeks from brief to final delivery, assuming clean source files. Ordering at SD phase gives you buffer for revision rounds without compressing your marketing launch.
Concept-Phase Renders: Lower Fidelity, High ROI
Some developers order renders even earlier — during concept or pre-design, when only a massing model exists. These are not the same as a full photorealistic render suite. They are massing studies or early aerial context renders that communicate scale, orientation, and neighborhood fit. Their purpose is internal: to align partners, secure land control, or pass an early planning conversation.
The cost and turnaround for concept renders are lower than a full production suite, and the design flexibility is higher — because less is locked in, revisions are faster. If you are presenting to a planning board or a capital partner before SD is complete, a concept-phase render is almost always worth ordering. You can revisit the same project for a full marketing render suite once SD stabilizes.
What Happens When You Order Too Late
Ordering renders after construction documents are issued is not wrong — but it means you are paying for imagery that arrives after most of the high-leverage decisions have already been made. Equity is raised, pre-sales are either done or behind schedule, and the planning board has already seen your elevations as line drawings.
Late renders also create a practical problem: if the design changed during DD or CD coordination (and it almost always does), the renders need to reflect the current design, which may mean rebuilding portions of the 3D model. Ordering at SD and then updating at DD is almost always more efficient than ordering fresh at CD.
There is also a competitive dimension. In most US markets, buyers and tenants now expect photorealistic imagery before they commit. Projects that go to market with only floor plans and elevations consistently underperform projects with a full render suite — not because the product is worse, but because the product is harder to imagine.
How to Brief Your Studio at Each Phase
The earlier you engage, the lighter the brief can be. Here is what to prepare at each stage:
- Concept phase: Site plan or massing sketch, lot boundaries, street orientation, any reference imagery for scale and character.
- SD phase: Preliminary elevations or a SketchUp/Revit massing model, material palette or inspiration images, site context (Google Maps link is fine), list of required views.
- DD phase: Resolved elevations, interior floor plans with dimensions, finish schedule or product references, lighting intent, landscape plan.
- CD phase: Full drawing set — use this to confirm accuracy and catch any design changes that need to be reflected in final renders.
If you are unsure what to prepare, our team can work from whatever you have and flag gaps before production starts. The goal is never to delay a project because the brief is incomplete.
Frequently Asked Questions
Can I order renders before my architect has finished the design?
Yes, as long as the massing and general material intent are stable. Renders produced at schematic design phase are standard practice for US developers. The 3D model can be updated as the design is refined, and early views are typically used for investor and pre-sales purposes rather than final marketing.
How long does it take to produce a render suite from SD-phase drawings?
A typical exterior render suite of three to five views takes two to three weeks from brief to final delivery, assuming source files are provided promptly. Interior suites take a similar timeframe. Complex projects with many views, animations, or detailed landscape work may require four to six weeks. Confirming your deadline upfront lets the studio schedule accordingly.
Do renders need to be updated when the design changes during DD or CD?
Minor design changes — material swaps, window adjustments, landscape tweaks — are usually handled as revision rounds within the original project scope. Significant design changes, such as a façade redesign or floor plan reorganization, may require a partial model rebuild. This is why ordering at SD and budgeting for one DD update pass is more efficient than ordering fresh at CD.
What is the minimum I need to provide to start an exterior render?
At minimum: a site plan or massing model (SketchUp, Revit, or even a detailed sketch), preliminary elevations or façade intent, a material palette or reference images, and a list of the views you need. A studio can work with less, but these four inputs produce the most accurate first-draft model and minimize revision rounds.
Are there render types that are better suited to later in the timeline?
Detail renders — showing specific material junctions, custom millwork, or unit-level finish options — are best produced at DD or CD phase when specifications are locked. Lease-up interior renders for a completed building are also typically produced close to delivery. But hero marketing renders (exterior, amenity, key interior spaces) should always be ordered as early as the design allows.
Last updated: July 2026
Ready to plan your render timeline? Contact the Ratio Visuals team to discuss your project phase and what deliverables make sense for your current stage.